Nestled in the heart of La Canada Flintridge's most coveted enclave, this once-in-a-lifetime estate redefines refined California living. Spanning over half an acre beneath a majestic canopy of ancient oaks, this meticulously preserved 1952 single-story masterpiece--owned by one discerning family for 65 years and once the sanctuary of Dodger legend Buzzi Buvasi--offers unparalleled privacy on a rare corner lot, with generous buffers from neighbors and an elevated perch exuding timeless curb appeal. A serpentine path through verdant, professionally landscaped gardens leads to grand double doors, opening to a luminous formal entry that unveils an expansive living room anchored by a statement fireplace and floor-to-ceiling picture windows bathing the space in natural serenity. Seamlessly transitioning to a formal dining room ideal for intimate gatherings or grand soirees, the interiors flow with effortless elegance. The chef's kitchen is a culinary masterpiece, boasting sleek slab granite counters, bespoke custom cabinetry, a substantial breakfast bar, Wolf double ovens and six-burner cooktop, Sub-Zero refrigeration, and an oversized breakfast room crowned by a granite wet bar--perfect for al fresco mornings or pre-dinner aperitifs. Adjacent, the grand family room, clad in luxurious pecan wood paneling, serves as the home's sophisticated heartbeat, blending heritage charm with modern allure. The primary suite is a private oasis, featuring a spa-like marble bathroom with indulgent Jacuzzi tub and rain shower. A fourth bedroom, ingeniously designed as a multi-purpose retreat with built-in desks and cabinetry, caters to family legacy or guest versatility. Throughout, discover new roofing, state-of-the-art HVAC, gleaming hardwood floors, fresh carpet in three bedrooms, and an extraordinary 200-bottle oak wine cellar for the connoisseur. Outside, a resort-worthy tropical paradise awaits, centered on an expansive 20x50 pool, accompanied by a luxurious cabana and private sports court--ideal for entertaining or unwinding in ultimate seclusion. With its rare marble accents, artisanal craftsmanship, and storied provenance, this trophy estate embodies La Canada Flintridge's enduring legacy. Seize this singular opportunity to claim a slice of California's most exalted lifestyle.
Sold for $4,300,000
Listed by: COMPASS • Carey Haynes • Contact: 818-599-8066
Bought with: Vanguard Real Estate Co.
$4,300,000
1304 Padres Trl, La Canada Flintridge, CA 91011
4beds
3,883sqft
Single Family Residence
Built in 1952
0.53 Acres Lot
$4,281,600 Zestimate®
$1,107/sqft
$8,128 Estimated rent
Home value
$4,281,600
$3.90M - $4.71M
$8,128/mo
Zestimate® history
Owner options
List your home for rent
$8,128/mo
Rent Zestimate®
Find your next renter with Zillow Rental Manager. Plus, with online applications, you can quickly screen prospective tenants – for free.
$8,128/mo
Rent Zestimate®
Refinance and save
$27,617/mo
Est. payment
Refinancing to a lower rate could help reduce your monthly payments and save thousands over the life of the loan.
$27,617/mo
Est. payment
Explore your selling options
Work with a Zillow partner agent
Leverage their expertise and Zillow's premium Showcase listings to get your home seen by more buyers.
Get startedList with your own agent
Get your home in front of millions of buyers by listing it on Zillow.
Learn how to do itSell it yourself
Take full control of how buyers see your home on Zillow by listing For Sale by Owner (FSBO).
List your homeWhat's special
Statement fireplacePrivate sports courtGrand family roomResort-worthy tropical paradiseLuxurious pecan wood panelingCorner lotPrimary suite
Zillow last checked:
Listing updated:
Listed by:
Carey Haynes DRE #01144568 818-599-8066,
COMPASS,
Anthony Haynes DRE #02029593 818-790-9900,
COMPASS
Bought with:
Shiaolan Chen, DRE #01918557
Vanguard Real Estate Co.
Source: CRMLS,MLS#: P1-24701 Originating MLS: California Regional MLS (Ventura & Pasadena-Foothills AORs)
Originating MLS: California Regional MLS (Ventura & Pasadena-Foothills AORs)Facts & features
Interior
Bedrooms & bathrooms
- Bedrooms: 4
- Bathrooms: 4
- Full bathrooms: 3
- 3/4 bathrooms: 1
Rooms
- Room types: Bonus Room, Bedroom, Entry/Foyer, Family Room, Kitchen, Living Room, Primary Bedroom, Dining Room
Primary bedroom
- Features: Primary Suite
Bedroom
- Features: Bedroom on Main Level
Bathroom
- Features: Soaking Tub
Family room
- Features: Separate Family Room
Kitchen
- Features: Granite Counters, Kitchen/Family Room Combo, Walk-In Pantry
Heating
- Forced Air
Cooling
- Central Air
Appliances
- Included: 6 Burner Stove, Dishwasher, Freezer, Gas Oven, Gas Range, Refrigerator, Range Hood, Water Heater
- Laundry: In Kitchen, Laundry Room, Stacked
Features
- Wet Bar, Breakfast Bar, Built-in Features, Crown Molding, Separate/Formal Dining Room, Eat-in Kitchen, Granite Counters, High Ceilings, Pantry, Paneling/Wainscoting, Recessed Lighting, Bedroom on Main Level, Instant Hot Water, Primary Suite
- Flooring: Carpet, Wood
- Basement: Finished
- Has fireplace: Yes
- Fireplace features: Family Room, Living Room
- Common walls with other units/homes: No Common Walls
Interior area
- Total interior livable area: 3,883 sqft
Property
Parking
- Total spaces: 3
- Parking features: Carport, Door-Single, Driveway, Garage
- Garage spaces: 2
- Carport spaces: 1
- Covered spaces: 3
Features
- Levels: One
- Stories: 1
- Entry location: Front
- Patio & porch: Covered, Front Porch, Patio, Porch
- Exterior features: Sport Court
- Has private pool: Yes
- Pool features: In Ground
- Spa features: None
- Fencing: Chain Link,Wood
- Has view: Yes
- View description: None
Lot
- Size: 0.53 Acres
- Features: Back Yard, Corner Lot, Front Yard
Details
- Parcel number: 5813012024
- Special conditions: Standard,Trust
- Horse amenities: Riding Trail
Construction
Type & style
- Home type: SingleFamily
- Property subtype: Single Family Residence
Materials
- Roof: Composition
Condition
- Year built: 1952
Utilities & green energy
- Sewer: Septic Tank
- Water: Private
Community & HOA
Community
- Features: Biking, Curbs, Foothills, Hiking, Horse Trails, Suburban
Location
- Region: La Canada Flintridge
Financial & listing details
- Price per square foot: $1,107/sqft
- Tax assessed value: $272,089
- Annual tax amount: $3,863
- Date on market: 10/26/2025
- Cumulative days on market: 54 days
- Listing terms: Cash,Cash to New Loan
- Exclusions: Dining Room Chandelier. Living Room Candelabra. Personal Belongings.
Price history
| Date | Event | Price |
|---|---|---|
| 1/20/2026 | Sold | $4,300,000-4.4%$1,107/sqft |
Source:  CRMLS #P1-24701 Report a problem CRMLS #P1-24701 Report a problem | ||
| 12/19/2025 | Pending sale | $4,500,000$1,159/sqft |
Source: CRMLS #P1-24701 Report a problem | ||
| 10/26/2025 | Listed for sale | $4,500,000$1,159/sqft |
Source: CRMLS #P1-24701 Report a problem | ||
Public tax history
| Year | Property taxes | Tax assessment |
|---|---|---|
| 2025 | $3,863 +10.4% | $272,089 +2% |
| 2024 | $3,500 +4.9% | $266,755 +2% |
| 2023 | $3,337 +3.5% | $261,525 +2% |
| 2022 | $3,223 +2.5% | $256,398 +2% |
| 2021 | $3,145 +1.3% | $251,372 +1% |
| 2020 | $3,105 | $248,796 +2% |
| 2019 | $3,105 +7.6% | $243,919 +2% |
| 2018 | $2,885 | $239,138 +2% |
| 2017 | $2,885 +1.8% | $234,450 +2% |
| 2016 | $2,833 +3.7% | $229,854 +1.5% |
| 2015 | $2,733 +2.3% | $226,402 +2% |
| 2014 | $2,670 | $221,968 +2.5% |
| 2012 | -- | $216,634 +2% |
| 2011 | -- | $212,387 +0.8% |
| 2010 | -- | $210,801 -0.2% |
| 2009 | -- | $211,303 +2% |
| 2008 | -- | $207,160 +2% |
| 2007 | -- | $203,099 +2% |
| 2006 | -- | $199,117 |
| 2005 | -- | $199,117 +4% |
| 2004 | -- | $191,387 +1.9% |
| 2003 | -- | $187,880 +2% |
| 2002 | -- | $184,197 +4% |
| 2000 | -- | $177,047 |
Find assessor info on the county website
Neighborhood: 91011
Nearby homes
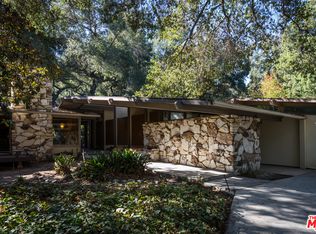
- $2,697,6003 bd3 ba2.2k sqft1314 Padres Trl, La Canada Flintridge, CA 91011Off Market
- $3,323,3003 bd3 ba3.2k sqft4161 Forest Hill Dr, La Canada Flintridge, CA 91011Off Market
- $3,172,2004 bd3 ba3.3k sqft1240 Padres Trl, La Canada Flintridge, CA 91011Off Market
- $2,778,1003 bd2 ba2.7k sqft4151 Forest Hill Dr, La Canada Flintridge, CA 91011Off Market

- $2,705,1004 bd2 ba2.1k sqft4182 Forest Hill Dr, La Canada Flintridge, CA 91011Off Market
- $2,116,6003 bd3 ba1.9k sqft4172 Forest Hill Dr, La Canada Flintridge, CA 91011Off Market
- $4,270,9005 bd5 ba4.1k sqft1322 Padres Trl, La Canada Flintridge, CA 91011Off Market
- $3,255,1004 bd4 ba3.2k sqft1301 Padres Trl, La Canada Flintridge, CA 91011Off Market
Nearby schools
GreatSchools rating
- 10/10La Canada Elementary SchoolGrades: K-6Distance: 0.7 mi
- 9/10La Canada High SchoolGrades: 7-12Distance: 1.6 mi
Schools provided by the listing agent
- Elementary: La Canada
- High: La Canada
Source: CRMLS. This data may not be complete. We recommend contacting the local school district to confirm school assignments for this home.
Get a cash offer in 3 minutes
Find out how much your home could sell for in as little as 3 minutes with a no-obligation cash offer.
Estimated market value
$4,281,600
Get a cash offer in 3 minutes
Find out how much your home could sell for in as little as 3 minutes with a no-obligation cash offer.
Estimated market value
$4,281,600
- California
- Los Angeles County
- La Canada Flintridge
- 91011
- 1304 Padres Trl
Nearby cities
Nearby zip codes
Other La Canada Flintridge Topics
- Apartments for Rent in 91011
- Houses for Sale in 91011
- Houses for Rent in 91011
- 91011 Real Estate
- La Canada Flintridge Condos
- Houses for Sale in La Canada Flintridge
- Newest Listings in La Canada Flintridge
- La Canada Flintridge Home Values
- La Canada Flintridge Real Estate Agents
- La Canada Flintridge Refinance
- La Canada Flintridge Mortgage Rates
