PRIVATE GARDEN COURTYARD and GREENBELT LIVING IN THE HEART OF Stonebridge Ranch, McKinney, TX. If you have been searching for an AFFORDABLE home that blends privacy, natural views, and functional living, this home offers a rare opportunity in one of McKinney’s most lifestyle-driven communities in Stonebridge Ranch. Tucked against a serene greenbelt with mature trees, this property stands apart with thoughtful design, elevated updates and a layout that adapts to today’s lifestyle. Inside, enjoy engineered wood floors and shutters down, wall of windows, soaring ceilings and an open-concept layout filled with natural light. The kitchen features granite countertops and eat-in breakfast space, flowing seamlessly to the backyard through three French doors and access to the main living and dining areas, ideal for entertaining or everyday living. Upstairs, all four bedrooms are positioned with a versatile loft space perfect for a home office, media room or flex space. The primary ensuite offers a private balcony with swing overlooking the greenbelt, creating a rare indoor-outdoor retreat to enjoy morning coffee or an evening break. Outside, enjoy a covered patio surrounded by lush landscaping and uninterrupted greenbelt views, offering both privacy and connection to nature. Located in Stonebridge Ranch with resort-style amenities including pool, trails, parks, tennis, and pickleball, this home supports an active, connected lifestyle with a quiet, tucked-away feel. Ideal for DFW relocation buyers seeking move-in ready comfort, flexible space, and proximity to top-rated schools and commuting routes. Perfect for move-up buyers needing more space without sacrificing design or budget, with multiple living areas and work-from-home flexibility. Also a great fit for young professionals or downsizers wanting low-maintenance living, outdoor space and room for guests. HVAC replaced in 2014. Items to convey are the refrigerator, washer, dryer, swing, and more in private remarks!
Sold
Price Unknown
1304 Patriotic Ln, McKinney, TX 75071
4beds
2,770sqft
Single Family Residence
Built in 2003
6,534 Square Feet Lot
$603,900 Zestimate®
$--/sqft
$3,036 Estimated rent
Home value
$603,900
$574,000 - $634,000
$3,036/mo
Zestimate® history
Owner options
List your home for rent
$3,036/mo
Rent Zestimate®
Find your next renter with Zillow Rental Manager. Plus, with online applications, you can quickly screen prospective tenants – for free.
$3,036/mo
Rent Zestimate®
Refinance and save
$1,053/mo
Est. payment
Refinancing to a lower rate could help reduce your monthly payments and save thousands over the life of the loan.
$1,053/mo
Est. payment
Explore your selling options
Work with a Zillow partner agent
Leverage their expertise and Zillow's premium Showcase listings to get your home seen by more buyers.
Get startedList with your own agent
Get your home in front of millions of buyers by listing it on Zillow.
Learn how to do itSell it yourself
Take full control of how buyers see your home on Zillow by listing For Sale by Owner (FSBO).
List your homeWhat's special
Private garden courtyardEngineered wood floorsWall of windowsFour bedroomsGranite countertopsSoaring ceilingsEat-in breakfast space
Zillow last checked:
Listing updated:
Listed by:
Denese Berardesco 0686093 972-396-9100,
RE/MAX Four Corners 972-396-9100
Bought with:
Zak Heath, 0812960
EXP REALTY
Source: NTREIS,MLS#: 21244878
Facts & features
Interior
Bedrooms & bathrooms
- Bedrooms: 4
- Bathrooms: 3
- Full bathrooms: 2
- 1/2 bathrooms: 1
Primary bedroom
- Features: Ceiling Fan(s), Double Vanity, En Suite Bathroom, Garden Tub/Roman Tub, Separate Shower, Walk-In Closet(s)
- Level: Second
- Dimensions: 18 x 12
Bedroom
- Features: Walk-In Closet(s)
- Level: Second
- Dimensions: 10 x 10
Bedroom
- Features: Walk-In Closet(s)
- Level: Second
- Dimensions: 10 x 10
Bedroom
- Features: Walk-In Closet(s)
- Level: Second
- Dimensions: 10 x 9
Primary bathroom
- Features: Built-in Features, Dual Sinks, Double Vanity, En Suite Bathroom, Stone Counters, Separate Shower
- Level: Second
- Dimensions: 12 x 9
Breakfast room nook
- Level: First
- Dimensions: 10 x 7
Dining room
- Level: First
- Dimensions: 12 x 11
Family room
- Features: Built-in Features, Ceiling Fan(s), Fireplace
- Level: First
- Dimensions: 17 x 14
Other
- Features: Built-in Features
- Level: Second
- Dimensions: 9 x 5
Kitchen
- Features: Breakfast Bar, Built-in Features, Butler's Pantry, Eat-in Kitchen, Galley Kitchen, Stone Counters, Walk-In Pantry
- Level: First
- Dimensions: 14 x 8
Laundry
- Level: Second
- Dimensions: 9 x 4
Living room
- Level: First
- Dimensions: 18 x 13
Loft
- Level: Second
- Dimensions: 14 x 12
Heating
- Central, Natural Gas
Cooling
- Central Air, Ceiling Fan(s), Electric
Appliances
- Included: Dishwasher, Electric Cooktop, Electric Range, Disposal, Microwave
- Laundry: Washer Hookup, Electric Dryer Hookup, Laundry in Utility Room
Features
- Open Floorplan, Pantry, Walk-In Closet(s)
- Flooring: Carpet, Engineered Hardwood, Tile
- Windows: Shutters
- Has basement: No
- Number of fireplaces: 1
- Fireplace features: Electric, Stone
Interior area
- Total interior livable area: 2,770 sqft
Property
Parking
- Total spaces: 4
- Parking features: Door-Multi, Direct Access, Driveway, Garage Faces Front, Garage, On Street
- Attached garage spaces: 2
- Carport spaces: 2
Features
- Levels: Two
- Stories: 2
- Patio & porch: Balcony, Covered, Deck
- Exterior features: Balcony, Deck, Outdoor Living Area
- Pool features: None, Community
- Fencing: Wood,Wrought Iron
Lot
- Size: 6,534 Square Feet
- Features: Backs to Greenbelt/Park, Greenbelt, Interior Lot, Landscaped, Many Trees, Subdivision, Sprinkler System
Details
- Parcel number: R807500A03001
Construction
Type & style
- Home type: SingleFamily
- Architectural style: Traditional,Detached
- Property subtype: Single Family Residence
Materials
- Brick
- Foundation: Slab
- Roof: Composition
Condition
- Year built: 2003
Utilities & green energy
- Sewer: Public Sewer
- Water: Public
- Utilities for property: Natural Gas Available, Sewer Available, Separate Meters, Water Available
Community & HOA
Community
- Features: Playground, Park, Pickleball, Pool, Sidewalks, Tennis Court(s), Trails/Paths
- Security: Security System Leased
- Subdivision: Liberty Place
HOA
- Has HOA: Yes
- Services included: All Facilities, Association Management, Maintenance Grounds
- HOA fee: $1,053 annually
- HOA name: Grand Manors
- HOA phone: 855-947-2636
Location
- Region: Mckinney
Financial & listing details
- Tax assessed value: $483,943
- Annual tax amount: $8,455
- Date on market: 5/14/2026
- Cumulative days on market: 7 days
- Listing terms: Conventional
Price history
| Date | Event | Price |
|---|---|---|
| 7/1/2026 | Sold | -- |
Source: NTREIS #21244878 Report a problem | ||
| 5/31/2026 | Pending sale | $499,000$180/sqft |
Source: NTREIS #21244878 Report a problem | ||
| 5/21/2026 | Contingent | $499,000$180/sqft |
Source: NTREIS #21244878 Report a problem | ||
| 5/14/2026 | Listed for sale | $499,000-13.2%$180/sqft |
Source: NTREIS #21244878 Report a problem | ||
| 9/2/2023 | Listing removed | -- |
Source: NTREIS #20378628 Report a problem | ||
| 7/20/2023 | Listed for sale | $575,000+74.3%$208/sqft |
Source: NTREIS #20378628 Report a problem | ||
| 7/29/2015 | Listing removed | $329,900$119/sqft |
Source: Ebby Halliday Realtors #13152304 Report a problem | ||
| 7/28/2015 | Pending sale | $329,900$119/sqft |
Source: Ebby Halliday Realtors #13152304 Report a problem | ||
| 7/27/2015 | Sold | -- |
Source: Agent Provided Report a problem | ||
| 5/16/2015 | Listed for sale | $329,900$119/sqft |
Source: Ebby Halliday, REALTORS Frisco #13152304 Report a problem | ||
Public tax history
| Year | Property taxes | Tax assessment |
|---|---|---|
| 2025 | $6,794 -3.2% | $483,943 +3.9% |
| 2024 | $7,016 +11.4% | $465,937 +10% |
| 2023 | $6,297 -12% | $423,579 +10% |
| 2022 | $7,153 +1.4% | $385,072 +10% |
| 2021 | $7,057 +1% | $350,065 +6% |
| 2020 | $6,986 -1.9% | $330,224 -0.8% |
| 2019 | $7,119 -11.8% | $332,898 -6.9% |
| 2018 | $8,067 +6.2% | $357,585 +5.7% |
| 2017 | $7,595 | $338,329 +4.6% |
| 2016 | $7,595 +16.2% | $323,582 +12.8% |
| 2015 | $6,538 | $286,764 +12.7% |
| 2014 | $6,538 | $254,406 +14.7% |
| 2013 | -- | $221,875 -7.4% |
| 2012 | -- | $239,503 -1% |
| 2011 | -- | $242,000 -4.5% |
| 2010 | -- | $253,325 +0.5% |
| 2009 | -- | $251,945 -2.7% |
| 2008 | -- | $258,947 -3.7% |
| 2007 | -- | $268,947 +1.5% |
| 2006 | -- | $264,995 +15.6% |
| 2005 | -- | $229,138 +465.8% |
| 2003 | -- | $40,500 |
Find assessor info on the county website
Neighborhood: Stonebridge Ranch
Nearby homes
- $405,5003 bd2 ba2.1k sqft1308 Patriotic Ln, McKinney, TX 75071Off Market
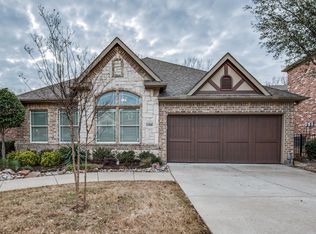
- $568,800-- bd-- ba-- sqft1308 Patriotic Ln, McKinney, TX 75071Off Market
- $446,9003 bd2 ba2.1k sqft1300 Patriotic Ln, McKinney, TX 75071Off Market
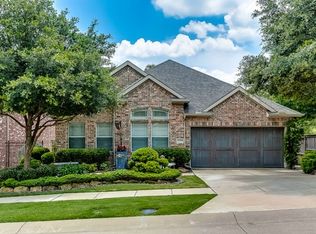
- $--3 bd2 ba2.1k sqft1312 Patriotic Ln, McKinney, TX 75071Sold
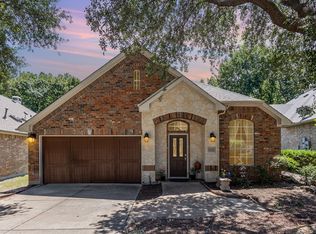
- $493,6003 bd3 ba2.5k sqft1301 Patriotic Ln, McKinney, TX 75071Off Market
- $471,8004 bd2 ba2.1k sqft1316 Patriotic Ln, McKinney, TX 75071Off Market
- $413,2003 bd2 ba1.9k sqft1305 Patriotic Ln, McKinney, TX 75071Off Market
- $446,8003 bd2 ba2k sqft1400 Patriotic Ln, McKinney, TX 75071Off Market
Nearby schools
GreatSchools rating
- 8/10Lizzie Nell Cundiff Mcclure Elementary SchoolGrades: K-5Distance: 0.6 mi
- 9/10Dr Jack Cockrill Middle SchoolGrades: 6-8Distance: 2.5 mi
- 8/10McKinney North High SchoolGrades: 9-12Distance: 4 mi
Schools provided by the listing agent
- Elementary: Wilmeth
- Middle: Dr Jack Cockrill
- High: McKinney North
- District: McKinney ISD
Source: NTREIS. This data may not be complete. We recommend contacting the local school district to confirm school assignments for this home.
Get a cash offer in 3 minutes
Find out how much your home could sell for in as little as 3 minutes with a no-obligation cash offer.
Estimated market value
$603,900
Get a cash offer in 3 minutes
Find out how much your home could sell for in as little as 3 minutes with a no-obligation cash offer.
Estimated market value
$603,900
- Texas
- Collin County
- McKinney
- 75071
- Stonebridge Ranch
- 1304 Patriotic Ln
Nearby cities
Nearby neighborhoods
Nearby zip codes
Other McKinney Topics
