Fixer upper/ investment opportunity in Glen Allen! Originally crafted in 1948, this ranch style home sits on two lots in the Biltmore subdivision off of Route 1 and will be a welcomed find for the fortunate investor who is looking for their next project! A screened porch on the front of the home gets you out of the weather as you access the front door. Stepping inside, you'll find yourself in the living room where there's a brick fireplace and carpet over hardwood floors. This carpet over hardwoods extends into the hallway and two bedrooms, both of which have ceiling fans. There's a full bathroom at this end of the house that is equipped with a tub/ shower and is easily accessed from the bedrooms. The third bedroom is currently unfinished and could easily be restored to a functioning/ heated space. Moving toward the other end of the home, you'll find a dining room with hardwoods and then a family room with a wood stove and jalousie windows. There's a laundry/ utility room complete with a washer, dryer, electric hot water heater and oil boiler. Adjacent to this space is a room that was once an office with its own closet. Now, over to the kitchen where you'll be glad to know the fridge and stove are included and you'll appreciate the beamed ceiling and metal backsplash. On the back of the home, an enclosed porch is heated and would make an exceptional rec room or additional family room. Outside, take note of the replacement windows and dimensional shingled roof (2016)! You'll also appreciate the fenced back yard and covered rear patio. This spacious back yard offers opportunities for gardening and outdoor activities. Behind the foliage, there's a 10x20 dog pen with a concrete slab. The outbuildings, while needing work, will meet initial storage needs. Just a few minutes from Lakeside and the Virginia Center area, shopping, dining and more are just minutes away! Here's a property you can invest in and realize returns! Easy interstate access. Being sold as is. Cash offers preferred.
Sold for $230,000
$230,000
1304 Pennsylvania Ave, Glen Allen, VA 23060
3beds
1,482sqft
Single Family Residence
Built in 1948
0.34 Acres Lot
$-- Zestimate®
$155/sqft
$2,252 Estimated rent
Home value
Not available
Estimated sales range
Not available
$2,252/mo
Zestimate® history
Owner options
List your home for rent
$2,252/mo
Rent Zestimate®
Find your next renter with Zillow Rental Manager. Plus, with online applications, you can quickly screen prospective tenants – for free.
$2,252/mo
Rent Zestimate®
Refinance and save
$1,412/mo
Est. payment
Refinancing to a lower rate could help reduce your monthly payments and save thousands over the life of the loan.
$1,412/mo
Est. payment
Explore your selling options
Work with a Zillow partner agent
Leverage their expertise and Zillow's premium Showcase listings to get your home seen by more buyers.
Get startedList with your own agent
Get your home in front of millions of buyers by listing it on Zillow.
Learn how to do itSell it yourself
Take full control of how buyers see your home on Zillow by listing For Sale by Owner (FSBO).
List your homeWhat's special
Zillow last checked:
Listing updated:
Listed by:
Chad Seay (804)559-2665,
Seay Real Estate
Bought with:
Teshia Wright, 0225055723
Ivy League Realty LLC
Source: CVRMLS,MLS#: 2613949 Originating MLS: Central Virginia Regional MLS
Originating MLS: Central Virginia Regional MLSFacts & features
Interior
Bedrooms & bathrooms
- Bedrooms: 3
- Bathrooms: 1
- Full bathrooms: 1
Primary bedroom
- Description: Carpet. Ceiling Fan.
- Level: First
- Dimensions: 11.8 x 11.6
Bedroom 2
- Description: Carpet. Ceiling Fan.
- Level: First
- Dimensions: 11.6 x 10.5
Bedroom 3
- Description: Unfinished. Possible 3rd Bedroom.
- Level: First
- Dimensions: 11.6 x 7.7
Dining room
- Description: Hardwoods.
- Level: First
- Dimensions: 11.10 x 10.7
Family room
- Description: Wood Stove. Jalousie Windows.
- Level: First
- Dimensions: 17.8 x 10.6
Other
- Description: Tub & Shower
- Level: First
Kitchen
- Description: Ceiling Beams. Appliances Stay. Metal Back Splash.
- Level: First
- Dimensions: 14.0 x 11.9
Laundry
- Level: First
- Dimensions: 0 x 0
Living room
- Description: Carpet. Ceiling Fan. Brick Fireplace.
- Level: First
- Dimensions: 18.3 x 12.8
Office
- Level: First
- Dimensions: 10.0 x 9.6
Heating
- Baseboard, Hot Water, Oil
Cooling
- Window Unit(s)
Appliances
- Included: Dryer, Electric Cooking, Electric Water Heater, Oven, Refrigerator, Stove, Washer
- Laundry: Washer Hookup, Dryer Hookup
Features
- Beamed Ceilings, Bedroom on Main Level, Ceiling Fan(s), Separate/Formal Dining Room, Eat-in Kitchen, Fireplace, Laminate Counters, Main Level Primary
- Flooring: Carpet, Vinyl, Wood
- Windows: Thermal Windows
- Basement: Crawl Space
- Attic: Pull Down Stairs
- Number of fireplaces: 2
- Fireplace features: Masonry, Wood Burning
Interior area
- Total interior livable area: 1,482 sqft
- Finished area above ground: 1,482
- Finished area below ground: 0
Property
Parking
- Parking features: Off Street, On Street
- Has uncovered spaces: Yes
Features
- Levels: One
- Stories: 1
- Patio & porch: Front Porch, Screened
- Exterior features: Out Building(s), Storage, Shed
- Pool features: None
- Fencing: Back Yard,Chain Link,Fenced
Lot
- Size: 0.34 Acres
- Features: Level
Details
- Additional structures: Outbuilding
- Parcel number: 7837622601
- Zoning description: R4
Construction
Type & style
- Home type: SingleFamily
- Architectural style: Ranch
- Property subtype: Single Family Residence
Materials
- Aluminum Siding, Block
- Foundation: Slab
- Roof: Asphalt
Condition
- Resale
- New construction: No
- Year built: 1948
Utilities & green energy
- Sewer: Public Sewer
- Water: Public
Community & HOA
Community
- Subdivision: Biltmore
Location
- Region: Glen Allen
Financial & listing details
- Price per square foot: $155/sqft
- Tax assessed value: $289,100
- Annual tax amount: $2,399
- Date on market: 7/6/2026
- Ownership: Individuals
- Ownership type: Sole Proprietor
Price history
| Date | Event | Price |
|---|---|---|
| 7/27/2026 | Sold | $230,000-8%$155/sqft |
Source:  CVRMLS #2613949 Report a problem CVRMLS #2613949 Report a problem | ||
| 7/4/2026 | Pending sale | $249,900$169/sqft |
Source: CVRMLS #2613949 Report a problem | ||
| 7/2/2026 | Price change | $249,900-9.1%$169/sqft |
Source: CVRMLS #2613949 Report a problem | ||
| 6/19/2026 | Price change | $274,900-8.3%$185/sqft |
Source: CVRMLS #2613949 Report a problem | ||
| 6/8/2026 | Pending sale | $299,900$202/sqft |
Source: CVRMLS #2613949 Report a problem | ||
| 6/2/2026 | Price change | $299,900-3.2%$202/sqft |
Source: CVRMLS #2613949 Report a problem | ||
| 6/1/2026 | Listed for sale | $309,900$209/sqft |
Source: CVRMLS #2613949 Report a problem | ||
Public tax history
| Year | Property taxes | Tax assessment |
|---|---|---|
| 2025 | $2,400 +5.1% | $289,100 +7.6% |
| 2024 | $2,284 +5.1% | $268,700 +5.1% |
| 2023 | $2,173 +11.5% | $255,600 +11.5% |
| 2022 | $1,948 +10.3% | $229,200 +12.9% |
| 2021 | $1,767 +9.9% | $203,100 +3.7% |
| 2020 | $1,608 +7.6% | $195,900 +6% |
| 2019 | $1,494 | $184,800 +7.6% |
| 2018 | -- | $171,700 +8.2% |
| 2017 | -- | $158,700 +0.8% |
| 2016 | -- | $157,400 +1.7% |
| 2015 | -- | $154,700 +10% |
| 2014 | -- | $140,700 -10% |
| 2013 | -- | $156,400 -6% |
| 2012 | -- | $166,400 -10.1% |
| 2011 | -- | $185,100 |
| 2010 | -- | $185,100 -5.2% |
| 2009 | -- | $195,300 |
| 2008 | -- | -- |
| 2006 | -- | -- |
| 2005 | -- | -- |
| 2004 | -- | -- |
| 2003 | -- | -- |
| 2002 | -- | -- |
| 2001 | -- | $89,200 |
| 2000 | -- | $89,200 |
Find assessor info on the county website
Neighborhood: 23060
Nearby homes
- $299,3003 bd1 ba1.1k sqft1306 Pennsylvania Ave, Glen Allen, VA 23060Off Market
- $312,5003 bd1 ba1k sqft1302 Pennsylvania Ave, Glen Allen, VA 23060Off Market
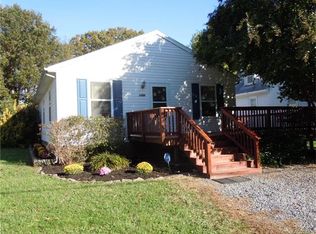
- $262,3002 bd1 ba1.1k sqft1300 Pennsylvania Ave, Glen Allen, VA 23060Off Market
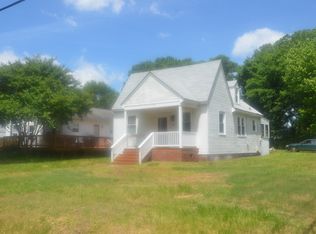
- $285,4003 bd1 ba1.1k sqft1308 Pennsylvania Ave, Glen Allen, VA 23060Off Market
- $351,6004 bd1 ba1.8k sqft1305 New York Ave, Glen Allen, VA 23060Off Market
- $295,8003 bd1 ba1.2k sqft1309 New York Ave, Glen Allen, VA 23060Off Market
- $384,0004 bd2 ba1.7k sqft1303 New York Ave, Glen Allen, VA 23060Off Market
- $286,5003 bd1 ba1.1k sqft1310 Pennsylvania Ave, Glen Allen, VA 23060Off Market
Nearby schools
GreatSchools rating
- 2/10Longdale Elementary SchoolGrades: PK-5Distance: 0.3 mi
- 1/10Brookland Middle SchoolGrades: 6-8Distance: 1.2 mi
- 1/10Hermitage High SchoolGrades: 9-12Distance: 3.2 mi
Schools provided by the listing agent
- Elementary: Longdale
- Middle: Brookland
- High: Hermitage
Source: CVRMLS. This data may not be complete. We recommend contacting the local school district to confirm school assignments for this home.


Get pre-qualified for a loan
At Zillow Home Loans, we can pre-qualify you in as little as 5 minutes with no impact to your credit score.An equal housing lender. NMLS #10287.
- Virginia
- Henrico County
- Glen Allen
- 23060
- 1304 Pennsylvania Ave
Nearby cities
Nearby neighborhoods
Nearby zip codes
Other Glen Allen Topics
