Lovingly cared-for; this bi-level home is ready for its' next family! The home is surrounded by professional landscaping & big shade trees in the backyard. Enjoy evenings on the composite deck or entertain at the patio while watching the kids/pets play. Inside you will be pleased to see the generous room sizes, LVP flooring & various updates thruout. Lg Living Rm opens to the Dining Area. Eat-in Kitchen features appliance pkg (all to stay), wood cabinets & pantry. Primary Bedroom has ample closet space & Private Full Bath. Bath updated in '16 & has walk-in Shower & linen space. 2 more Bedrooms with ceiling fans on main level & Full Hall Bath. Lower level boasts LVP Flooring thruout, a huge Family Rm with WDBN Fireplace (never used by seller) & Storage closets. 4th Bedroom on lower level is near the Half Bath. Another Bonus Rm would make great storage, playroom, craft room; whatever your needs and walks up into the Over-sized 2-Car attached Garage. Sep. Laundry Rm; washer/dryer to stay with home. Roof-May '24, HVAC-RUUD-'16/'17, Water Heater-'16. Selling AS IS; occupancy inspection is done; results loaded in supplements. Close to schools, shopping, highways, transportation and all the things O'Fallon has to offer!
Closed
Listed by: Re/Max Signature Properties • Andrea L Picchietti • 618-531-4548
Bought with: Re/Max Signature Properties
$275,000
1304 Pinehurst Dr, O Fallon, IL 62269
4beds
2,728sqft
Single Family Residence
Built in 1976
10,454 Square Feet Lot
$286,600 Zestimate®
$101/sqft
$2,661 Estimated rent
Home value
$286,600
$255,000 - $321,000
$2,661/mo
Zestimate® history
Owner options
List your home for rent
$2,661/mo
Rent Zestimate®
Find your next renter with Zillow Rental Manager. Plus, with online applications, you can quickly screen prospective tenants – for free.
$2,661/mo
Rent Zestimate®
Refinance and save
$2,051/mo
Est. payment
Refinancing to a lower rate could help reduce your monthly payments and save thousands over the life of the loan.
$2,051/mo
Est. payment
Explore your selling options
Work with a Zillow partner agent
Leverage their expertise and Zillow's premium Showcase listings to get your home seen by more buyers.
Get startedList with your own agent
Get your home in front of millions of buyers by listing it on Zillow.
Learn how to do itSell it yourself
Take full control of how buyers see your home on Zillow by listing For Sale by Owner (FSBO).
List your homeWhat's special
Professional landscapingStorage closetsEat-in kitchenComposite deckGenerous room sizesLvp flooringWood cabinets
Zillow last checked:
Listing updated:
Listed by:
Andrea L Picchietti 618-531-4548,
Re/Max Signature Properties
Bought with:
Craig Wilson, 475167502
Re/Max Signature Properties
Source: MARIS,MLS#: 25041335 Originating MLS: Southwestern Illinois Board of REALTORS
Originating MLS: Southwestern Illinois Board of REALTORSFacts & features
Interior
Bedrooms & bathrooms
- Bedrooms: 4
- Bathrooms: 3
- Full bathrooms: 2
- 1/2 bathrooms: 1
- Main level bathrooms: 2
- Main level bedrooms: 3
Primary bedroom
- Features: Floor Covering: Luxury Vinyl Plank
- Level: Main
Bedroom 2
- Features: Floor Covering: Luxury Vinyl Plank
- Level: Main
Bedroom 3
- Features: Floor Covering: Luxury Vinyl Plank
- Level: Main
Bedroom 4
- Features: Floor Covering: Luxury Vinyl Plank
- Level: Lower
Primary bathroom
- Level: Main
Bathroom 2
- Features: Floor Covering: Luxury Vinyl Plank
- Level: Main
Bathroom 3
- Features: Floor Covering: Luxury Vinyl Plank
- Level: Lower
Bonus room
- Features: Floor Covering: Carpeting
- Level: Lower
Dining room
- Features: Floor Covering: Luxury Vinyl Plank
- Level: Main
Family room
- Features: Floor Covering: Luxury Vinyl Plank
- Level: Lower
Kitchen
- Features: Floor Covering: Vinyl
- Level: Main
Laundry
- Features: Floor Covering: Luxury Vinyl Plank
- Level: Lower
Living room
- Features: Floor Covering: Luxury Vinyl Plank
- Level: Main
Other
- Description: foyer
- Features: Floor Covering: Carpeting
- Level: Main
Heating
- Forced Air, Natural Gas
Cooling
- Central Air
Appliances
- Included: Dishwasher, Microwave, Electric Range, Refrigerator, Electric Water Heater
- Laundry: Laundry Room, Lower Level
Features
- Built-in Features, Ceiling Fan(s), Dining/Living Room Combo, Eat-in Kitchen, Entrance Foyer, High Speed Internet, Laminate Counters, Pantry, Separate Shower, Shower, Storage, Tub, Two Story Entrance Foyer, Workshop/Hobby Area
- Flooring: Carpet, Simulated Wood, Vinyl
- Doors: Panel Door(s), Sliding Doors, Storm Door(s)
- Windows: Double Pane Windows, Insulated Windows, Screens
- Basement: Sleeping Area,Storage Space,Walk-Up Access
- Number of fireplaces: 1
- Fireplace features: Basement, Family Room, Masonry, Raised Hearth, Wood Burning
Interior area
- Total structure area: 2,728
- Total interior livable area: 2,728 sqft
- Finished area above ground: 1,428
- Finished area below ground: 1,300
Property
Parking
- Total spaces: 2
- Parking features: Attached, Driveway, Garage, Garage Door Opener, On Street
- Attached garage spaces: 2
- Has uncovered spaces: Yes
Features
- Levels: Multi/Split
- Patio & porch: Composite, Covered, Deck, Front Porch
- Fencing: None
Lot
- Size: 10,454 Square Feet
- Dimensions: 118 x 90
- Features: Back Yard, Few Trees, Front Yard, Landscaped, Level
Details
- Parcel number: 0432.0203002
- Special conditions: Listing As Is
Construction
Type & style
- Home type: SingleFamily
- Architectural style: Split Level
- Property subtype: Single Family Residence
Materials
- Brick, Vinyl Siding
- Roof: Architectural Shingle,Shingle
Condition
- Year built: 1976
Utilities & green energy
- Electric: Ameren
- Sewer: Public Sewer
- Water: Public
Community & HOA
Community
- Features: Playground, Sidewalks, Street Lights
- Subdivision: Oak Tree Estates
HOA
- Has HOA: No
Location
- Region: O Fallon
Financial & listing details
- Price per square foot: $101/sqft
- Tax assessed value: $74,720
- Annual tax amount: $4,645
- Date on market: 6/13/2025
- Cumulative days on market: 48 days
- Listing terms: Cash,Conventional,FHA,VA Loan
- Inclusions: Personal Property
- Ownership: Private
Price history
| Date | Event | Price |
|---|---|---|
| 7/31/2025 | Sold | $275,000+3.8%$101/sqft |
Source:  MARIS #25041335 Report a problem MARIS #25041335 Report a problem | ||
| 6/16/2025 | Contingent | $265,000$97/sqft |
Source: MARIS #25041335 Report a problem | ||
| 6/13/2025 | Listed for sale | $265,000$97/sqft |
Source: MARIS #25041335 Report a problem | ||
Public tax history
| Year | Property taxes | Tax assessment |
|---|---|---|
| 2024 | $4,645 +10.8% | $74,720 +12.7% |
| 2023 | $4,191 +7.6% | $66,317 +8.8% |
| 2022 | $3,895 +1.4% | $60,970 +2.7% |
| 2021 | $3,839 -8.5% | $59,354 +2.1% |
| 2020 | $4,197 +2.6% | $58,139 +3.5% |
| 2019 | $4,091 +3% | $56,184 +3% |
| 2018 | $3,971 -2.5% | $54,553 +1.5% |
| 2017 | $4,073 | $53,770 +2.4% |
| 2016 | $4,073 +7% | $52,515 +1.2% |
| 2014 | $3,806 -21.5% | $51,908 -2.8% |
| 2013 | $4,848 | $53,399 -1.6% |
| 2012 | -- | $54,290 -20.5% |
| 2011 | -- | $68,283 -1.9% |
| 2010 | -- | $69,626 |
| 2009 | -- | $69,626 |
| 2008 | -- | $69,626 +8.5% |
| 2006 | -- | $64,182 +7% |
| 2005 | $4,152 +9.1% | $59,967 +6.8% |
| 2004 | $3,806 | $56,149 +9% |
| 2003 | -- | $51,527 +6.2% |
| 2002 | -- | $48,524 +2.2% |
| 2001 | -- | $47,470 |
| 2000 | -- | $47,470 |
Find assessor info on the county website
Neighborhood: 62269
Nearby homes
- $311,1004 bd2 ba2.4k sqft801 Monterey Dr, O Fallon, IL 62269Off Market
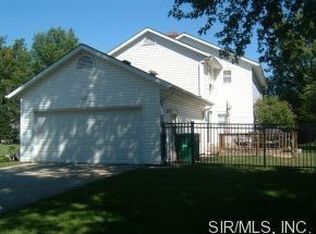
- $264,800-- bd-- ba2.1k sqft1306 Pinehurst Dr, O Fallon, IL 62269Off Market
- $287,8003 bd3 ba2.3k sqft1301 Doral Ct, O Fallon, IL 62269Off Market
- $---- bd-- ba-- sqft1301 Doral Ct, O'Fallon, IL 62269Off Market
- $319,8004 bd4 ba2.2k sqft803 Monterey Dr, O Fallon, IL 62269Off Market
- $284,200-- bd-- ba2.3k sqft1302 Doral Ct, O Fallon, IL 62269Off Market
- $281,100-- bd-- ba1.9k sqft1303 Pinehurst Dr, O Fallon, IL 62269Off Market
- $252,400-- bd-- ba1.4k sqft1308 Pinehurst Dr, O Fallon, IL 62269Off Market
Nearby schools
GreatSchools rating
- 7/10Laverna Evans Elementary SchoolGrades: PK-5Distance: 0.2 mi
- 7/10Amelia V Carriel Jr High SchoolGrades: 6-8Distance: 1.7 mi
- 6/10O'Fallon High SchoolGrades: 9-12Distance: 0.4 mi
Schools provided by the listing agent
- Elementary: Ofallon Dist 90
- Middle: Ofallon Dist 90
- High: Ofallon
Source: MARIS. This data may not be complete. We recommend contacting the local school district to confirm school assignments for this home.
Get a cash offer in 3 minutes
Find out how much your home could sell for in as little as 3 minutes with a no-obligation cash offer.
Estimated market value
$286,600
Get a cash offer in 3 minutes
Find out how much your home could sell for in as little as 3 minutes with a no-obligation cash offer.
Estimated market value
$286,600
- Illinois
- Saint Clair County
- O Fallon
- 62269
- 1304 Pinehurst Dr
