ACCEPTING BACK UP OFFERS! Looking for the PERFECT family home? This spacious 4 bedroom, 2.5 bath is move in ready! Highlights include a covered front porch perfect for sitting, a first floor Master with ensuite and large walk-in closet, a half bath for guests on the main level, and a sizeable and versatile great room upstairs. So many updates have been done, including new luxurious feeling carpet, fresh farmhouse white paint throughout, kitchen features an elegant new tile backsplash, new window, SS appliances and refrigerator remains! There are several new light fixtures and ceiling fans throughout the home, as well as a Vivint Home Management System in place with smart hub and keyless entry. The new roof was installed in June and the HVAC has just been serviced. A favorite feature of this property is the peaceful and secluded backyard which features an extended patio and cover with string lights, perfect for entertaining! Call me for a private tour! Notable Rooms have been virtually staged.
Sold
Price Unknown
1304 Pintail Dr, Sherman, TX 75092
4beds
2,405sqft
Single Family Residence
Built in 2005
6,098 Square Feet Lot
$-- Zestimate®
$--/sqft
$2,223 Estimated rent
Home value
Not available
Estimated sales range
Not available
$2,223/mo
Zestimate® history
Owner options
List your home for rent
$2,223/mo
Rent Zestimate®
Find your next renter with Zillow Rental Manager. Plus, with online applications, you can quickly screen prospective tenants – for free.
$2,223/mo
Rent Zestimate®
Refinance and save
$330/mo
Est. payment
Refinancing to a lower rate could help reduce your monthly payments and save thousands over the life of the loan.
$330/mo
Est. payment
Explore your selling options
Work with a Zillow partner agent
Leverage their expertise and Zillow's premium Showcase listings to get your home seen by more buyers.
Get startedList with your own agent
Get your home in front of millions of buyers by listing it on Zillow.
Learn how to do itSell it yourself
Take full control of how buyers see your home on Zillow by listing For Sale by Owner (FSBO).
List your homeWhat's special
Zillow last checked:
Listing updated:
Listed by:
Ashley Ned 0779349 903-786-6063,
HBL, Realtors 903-786-6063
Bought with:
Miriam Fairchild
Ebby Halliday Realtors
Source: NTREIS,MLS#: 20690446
Facts & features
Interior
Bedrooms & bathrooms
- Bedrooms: 4
- Bathrooms: 3
- Full bathrooms: 2
- 1/2 bathrooms: 1
Primary bedroom
- Features: En Suite Bathroom, Walk-In Closet(s)
- Level: First
- Dimensions: 14 x 13
Bedroom
- Level: Second
- Dimensions: 14 x 10
Bedroom
- Features: Walk-In Closet(s)
- Level: Second
- Dimensions: 10 x 12
Bedroom
- Level: Second
- Dimensions: 10 x 13
Primary bathroom
- Features: Dual Sinks, En Suite Bathroom, Garden Tub/Roman Tub, Separate Shower
- Level: First
- Dimensions: 8 x 12
Breakfast room nook
- Level: First
- Dimensions: 14 x 8
Dining room
- Level: First
- Dimensions: 15 x 10
Other
- Features: Dual Sinks
- Level: Second
- Dimensions: 11 x 5
Kitchen
- Features: Eat-in Kitchen, Kitchen Island, Solid Surface Counters
- Level: First
- Dimensions: 14 x 15
Living room
- Features: Ceiling Fan(s), Fireplace
- Level: First
- Dimensions: 15 x 17
Media room
- Features: Built-in Features
- Level: Second
- Dimensions: 20 x 14
Utility room
- Features: Utility Room
- Level: First
- Dimensions: 7 x 6
Heating
- Central, Natural Gas
Cooling
- Central Air
Appliances
- Included: Dishwasher, Electric Range, Microwave, Refrigerator
- Laundry: Laundry in Utility Room
Features
- Chandelier, Eat-in Kitchen, Kitchen Island
- Flooring: Carpet, Laminate, Tile
- Windows: Window Coverings
- Has basement: No
- Number of fireplaces: 1
- Fireplace features: Gas, Living Room
Interior area
- Total interior livable area: 2,405 sqft
Property
Parking
- Total spaces: 2
- Parking features: Driveway, Garage
- Attached garage spaces: 2
- Has uncovered spaces: Yes
Features
- Levels: Two
- Stories: 2
- Patio & porch: Patio, Covered
- Exterior features: Private Yard
- Pool features: None, Community
- Fencing: Fenced,Wood
Lot
- Size: 6,098 Square Feet
- Dimensions: 61 x 100
- Features: Interior Lot, Sprinkler System
Details
- Parcel number: 231966
Construction
Type & style
- Home type: SingleFamily
- Architectural style: Traditional,Detached
- Property subtype: Single Family Residence
Materials
- Brick
- Foundation: Slab
- Roof: Composition
Condition
- Year built: 2005
Utilities & green energy
- Sewer: Public Sewer
- Water: Public
- Utilities for property: Sewer Available, Water Available
Community & HOA
Community
- Features: Playground, Pool
- Security: Security System, Carbon Monoxide Detector(s), Smoke Detector(s)
- Subdivision: Country Ridge Estates 2
HOA
- Has HOA: Yes
- Services included: All Facilities
- HOA fee: $330 annually
- HOA name: Associa PMG North Texas
- HOA phone: 214-368-4030
Location
- Region: Sherman
Financial & listing details
- Tax assessed value: $186,984
- Annual tax amount: $1,758
- Date on market: 8/2/2024
- Cumulative days on market: 68 days
- Listing terms: Cash,Conventional,FHA
Price history
| Date | Event | Price |
|---|---|---|
| 12/19/2024 | Listing removed | $2,195$1/sqft |
Source: Zillow Rentals Report a problem | ||
| 11/8/2024 | Sold | -- |
Source: NTREIS #20690446 Report a problem | ||
| 10/30/2024 | Listed for rent | $2,195$1/sqft |
Source: Zillow Rentals Report a problem | ||
| 10/28/2024 | Pending sale | $319,700$133/sqft |
Source: NTREIS #20690446 Report a problem | ||
| 10/10/2024 | Contingent | $319,700$133/sqft |
Source: NTREIS #20690446 Report a problem | ||
| 9/9/2024 | Price change | $319,700-2.2%$133/sqft |
Source: NTREIS #20690446 Report a problem | ||
| 8/18/2024 | Price change | $327,000-3.5%$136/sqft |
Source: NTREIS #20690446 Report a problem | ||
| 8/2/2024 | Listed for sale | $339,000$141/sqft |
Source: NTREIS #20690446 Report a problem | ||
| 4/27/2015 | Sold | -- |
Source: Agent Provided Report a problem | ||
Public tax history
| Year | Property taxes | Tax assessment |
|---|---|---|
| 2024 | $4,101 -7.5% | $186,984 -7.4% |
| 2023 | $4,436 +13.4% | $202,034 +21.1% |
| 2022 | $3,911 | $166,874 +34.6% |
| 2021 | -- | $123,969 +3.2% |
| 2020 | -- | $120,180 +1.9% |
| 2019 | $3,096 | $117,968 -30.7% |
| 2018 | -- | $170,116 +6.4% |
| 2017 | -- | $159,873 +5.3% |
| 2016 | -- | $151,868 +10.4% |
| 2015 | -- | $137,608 +17.1% |
| 2014 | -- | $117,558 -5.9% |
| 2013 | -- | $124,889 +3.2% |
| 2012 | -- | $120,986 -2.4% |
| 2011 | -- | $123,973 |
| 2010 | -- | $123,973 +2.2% |
| 2009 | -- | $121,342 -1.6% |
| 2008 | -- | $123,277 |
| 2007 | -- | $123,277 -8.7% |
| 2006 | -- | $135,000 +751.2% |
| 2005 | -- | $15,860 |
Find assessor info on the county website
Neighborhood: 75092
Nearby homes
- $261,100-- bd-- ba2k sqft1304 Pintail Dr, Sherman, TX 75092Off Market
- $218,000-- bd-- ba1.3k sqft1300 Pintail Dr, Sherman, TX 75092Off Market
- $231,1003 bd2 ba1.4k sqft1308 Pintail Dr, Sherman, TX 75092Off Market
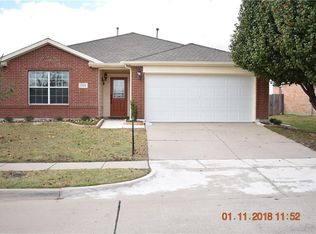
- $232,000-- bd-- ba1.4k sqft1214 Pintail Dr, Sherman, TX 75092Off Market
- $281,000-- bd-- ba2k sqft1312 Pintail Dr, Sherman, TX 75092Off Market
- $209,900-- bd-- ba1.1k sqft4512 Hawk Ln, Sherman, TX 75092Off Market
- $295,3003 bd3 ba1.5k sqft1301 Tejas Dr, Sherman, TX 75092Off Market
- $271,6003 bd3 ba1.8k sqft1210 Pintail Dr, Sherman, TX 75092Off Market
Nearby schools
GreatSchools rating
- 5/10Henry W Sory Elementary SchoolGrades: K-5Distance: 1.7 mi
- 5/10Piner Middle SchoolGrades: 6-8Distance: 2.8 mi
- 5/10Sherman High SchoolGrades: 9-12Distance: 1.2 mi
Schools provided by the listing agent
- Elementary: Henry W Sory
- Middle: Piner
- High: Sherman
- District: Sherman ISD
Source: NTREIS. This data may not be complete. We recommend contacting the local school district to confirm school assignments for this home.
- Texas
- Grayson County
- Sherman
- 75092
- 1304 Pintail Dr
Nearby cities
Nearby zip codes
Other Sherman Topics
