Beautiful Beaches are in your near future! Just 20 minutes to the most beautiful beaches in the world. This home is located in the center of Foley, with shopping, entertainment, and easy 2-minute access to the beach express or Hwy 59. Five minutes from amusement parks. Just minutes from the High-school, Middle School, and Elementary Schools. This is a 4-sided beautiful brick home featuring a covered back porch, 4 Bedroom 2 Baths with breakfast nook featuring granite countertops and stainless appliances in the kitchen. The kitchen overlooks the large great room with vaulted ceilings, a grand dining room, and a foyer entry. This gorgeous primary has a lovely tray ceiling with extra flush mount lights; a walk-in closet and the primary bathroom features upgraded granite countertops, a separate water closet as well as a garden tub with a separate shower. Luxury vinyl plank flooring throughout with carpet in the bedrooms. The seller also provides Termite protection with a renewable bond. Premium hurricane fabric shields. Digital multimedia box.
Closed
$302,220
1304 Plymouth Dr, Foley, AL 36535
4beds
1,820sqft
Residential
Built in 2023
6,534 Square Feet Lot
$320,200 Zestimate®
$166/sqft
$2,254 Estimated rent
Home value
$320,200
$304,000 - $336,000
$2,254/mo
Zestimate® history
Owner options
List your home for rent
$2,254/mo
Rent Zestimate®
Find your next renter with Zillow Rental Manager. Plus, with online applications, you can quickly screen prospective tenants – for free.
$2,254/mo
Rent Zestimate®
Refinance and save
$1,818/mo
Est. payment
Refinancing to a lower rate could help reduce your monthly payments and save thousands over the life of the loan.
$1,818/mo
Est. payment
Explore your selling options
Work with a Zillow partner agent
Leverage their expertise and Zillow's premium Showcase listings to get your home seen by more buyers.
Get startedList with your own agent
Get your home in front of millions of buyers by listing it on Zillow.
Learn how to do itSell it yourself
Take full control of how buyers see your home on Zillow by listing For Sale by Owner (FSBO).
List your homeWhat's special
Grand dining roomBreakfast nookExtra flush mount lightsGranite countertopsWalk-in closetCovered back porchUpgraded granite countertops
Zillow last checked:
Listing updated:
Listed by:
Andrea Richardson CELL:251-284-1623,
Adams Homes LLC,
Jess Edwards 251-459-1731,
Adams Homes LLC
Bought with:
Paige Salas
Waters Edge Realty
Source: Baldwin Realtors,MLS#: 337199
Facts & features
Interior
Bedrooms & bathrooms
- Bedrooms: 4
- Bathrooms: 2
- Full bathrooms: 2
- Main level bedrooms: 4
Rooms
- Room types: Great Room
Primary bedroom
- Features: Walk-In Closet(s)
- Level: Main
- Area: 192
- Dimensions: 12 x 16
Bedroom 2
- Level: Main
- Area: 120
- Dimensions: 12 x 10
Bedroom 3
- Level: Main
- Area: 108
- Dimensions: 12 x 9
Bedroom 4
- Level: Main
- Area: 144
- Dimensions: 12 x 12
Primary bathroom
- Features: Double Vanity, Tub/Shower Combo
Dining room
- Features: Dining/Kitchen Combo, Separate Dining Room
- Level: Main
- Area: 132
- Dimensions: 12 x 11
Family room
- Level: Main
- Area: 299
- Dimensions: 13 x 23
Kitchen
- Level: Main
- Area: 221
- Dimensions: 17 x 13
Heating
- Electric, Heat Pump
Cooling
- Electric, Heat Pump, Ceiling Fan(s), SEER 14
Appliances
- Included: Dishwasher, Disposal, Microwave, Electric Range, Electric Water Heater
- Laundry: Main Level, Inside
Features
- Ceiling Fan(s)
- Flooring: Carpet, Vinyl
- Windows: Storm Window(s), Double Pane Windows
- Has basement: No
- Has fireplace: No
- Fireplace features: None
Interior area
- Total structure area: 1,820
- Total interior livable area: 1,820 sqft
Property
Parking
- Total spaces: 2
- Parking features: Attached, Garage, Garage Door Opener
- Has attached garage: Yes
- Covered spaces: 2
Features
- Levels: One
- Stories: 1
- Has view: Yes
- View description: None
- Waterfront features: No Waterfront
Lot
- Size: 6,534 Square Feet
- Dimensions: 115 x 60
- Features: Less than 1 acre, Level, Subdivided
Details
- Parcel number: 055408334000001.051
- Zoning description: Single Family Residence
Construction
Type & style
- Home type: SingleFamily
- Architectural style: Traditional
- Property subtype: Residential
Materials
- Brick, Vinyl Siding, Frame
- Foundation: Slab
- Roof: Dimensional,Ridge Vent
Condition
- New Construction
- New construction: Yes
- Year built: 2023
Details
- Warranty included: Yes
Utilities & green energy
- Electric: Baldwin EMC
- Water: Public
- Utilities for property: Underground Utilities, Electricity Connected
Community & HOA
Community
- Features: None
- Security: Smoke Detector(s), Carbon Monoxide Detector(s)
- Subdivision: Heritage Landing
HOA
- Has HOA: Yes
- Services included: Maintenance Grounds
- HOA fee: $450 annually
Location
- Region: Foley
Financial & listing details
- Price per square foot: $166/sqft
- Tax assessed value: $319,000
- Annual tax amount: $971
- Price range: $302.2K - $302.2K
- Date on market: 7/26/2023
- Ownership: Whole/Full
- Electric utility on property: Yes
Price history
| Date | Event | Price |
|---|---|---|
| 7/25/2023 | Sold | $302,220-1.6%$166/sqft |
Source:  Baldwin Realtors #337199 Report a problem Baldwin Realtors #337199 Report a problem | ||
| 5/26/2023 | Price change | $307,120+1%$169/sqft |
Source: Baldwin Realtors #337199 Report a problem | ||
| 3/22/2023 | Price change | $304,120+1%$167/sqft |
Source: Baldwin Realtors #337199 Report a problem | ||
| 2/28/2023 | Price change | $301,120+1%$165/sqft |
Source: Baldwin Realtors #337199 Report a problem | ||
| 1/17/2023 | Price change | $298,120-6.3%$164/sqft |
Source: Baldwin Realtors #337199 Report a problem | ||
| 10/3/2022 | Listed for sale | $318,120$175/sqft |
Source: Baldwin Realtors #337199 Report a problem | ||
Public tax history
| Year | Property taxes | Tax assessment |
|---|---|---|
| 2025 | $971 +7.3% | $30,800 +6.9% |
| 2024 | $905 +88.7% | $28,800 +98.1% |
| 2023 | $480 | $14,540 +79.5% |
| 2022 | -- | $8,100 |
Find assessor info on the county website
Neighborhood: 36535
Nearby homes
- $--7.79 Acres17857 Back 40 Ln #2, Foley, AL 36535Off Market
- $79,9000.284 AcresLOT 99 Tampa Ave, Foley, AL 36535Sold

- $70,5000.932 Acres0 Horses N Hounds Rd #8, Foley, AL 36535Sold
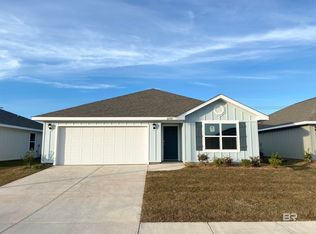
- $282,8693 bd2 ba1.2k sqft22383 Aleutian Ave, Foley, AL 36535Sold
- $175,0006 Acres0 Baudin Ln #5-6-7L, Foley, AL 36535Sold
- $80,0000.33 Acres0 Coopers Landing Rd #2, Foley, AL 36535Sold
- $291,0654 bd2 ba1.3k sqft22575 Aleutian Ave, Foley, AL 36535Sold
- $60,000-- sqftLOT 45 Reunion Pl, Foley, AL 36535Sold
Nearby schools
GreatSchools rating
- 3/10Florence B Mathis ElementaryGrades: PK-6Distance: 0.4 mi
- 4/10Foley Middle SchoolGrades: 7-8Distance: 1.2 mi
- 7/10Foley High SchoolGrades: 9-12Distance: 0.8 mi
Schools provided by the listing agent
- Elementary: Foley Elementary,Foley Intermediate
- Middle: Foley Middle
- High: Foley High
Source: Baldwin Realtors. This data may not be complete. We recommend contacting the local school district to confirm school assignments for this home.
Get a cash offer in 3 minutes
Find out how much your home could sell for in as little as 3 minutes with a no-obligation cash offer.
Estimated market value
$320,200
Get a cash offer in 3 minutes
Find out how much your home could sell for in as little as 3 minutes with a no-obligation cash offer.
Estimated market value
$320,200
- Alabama
- Baldwin County
- Foley
- 36535
- 1304 Plymouth Dr
Nearby cities
Nearby zip codes
Other Foley Topics
