Skip main navigation
Off market
  • $1,336,200

    1304 Ponce De Leon Ave, Atlanta, GA 30306

    3beds
    3,906sqft
    Townhouse
    Built in 1925
    4,356 Square Feet Lot
    $1,336,200 Zestimate®
    $342/sqft
    $5,984 Estimated rent

    Home value

    $1,336,200

    $1.20M - $1.50M

    $5,984/mo

    Zestimate® history
    Loading
    Loading...

    Owner options

    List your home for rent

    $5,984/mo

    Rent Zestimate®

    Find your next renter with Zillow Rental Manager. Plus, with online applications, you can quickly screen prospective tenants – for free.

    Learn more

    $5,984/mo

    Rent Zestimate®

    Refinance and save

    $7,389/mo

    Est. payment

    Refinancing to a lower rate could help reduce your monthly payments and save thousands over the life of the loan.

    See today's rates

    $7,389/mo

    Est. payment

    Explore your selling options

    Work with a Zillow partner agent

    Leverage their expertise and Zillow's premium Showcase listings to get your home seen by more buyers.

    Get started

    List with your own agent

    Get your home in front of millions of buyers by listing it on Zillow.

    Learn how to do it

    Sell it yourself

    Take full control of how buyers see your home on Zillow by listing For Sale by Owner (FSBO).

    List your home

    What's special

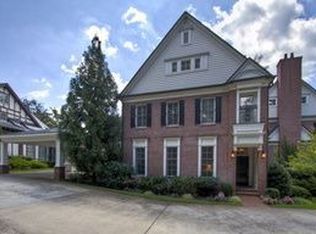
    This unique townhome provides an unmatched single-family living lifestyle in the heart of Atlanta's best neighborhood! Tucked away in a five-acre Druid Hills enclave, this home is perfectly located in a tranquil park-like setting w/ amenities such as fitness & business center & reservable guest suite! This home offers a spacious covered front veranda providing a picturesque setting for entertaining. Step inside & find open-concept living easily taking care of entertaining & work needs w/ gourmet kitchen, dining room, family room, & office on main. Upstairs relax in a spa-like master en suite w/ fireside sitting area & house guests in two additional bedrooms. Details abound w/ high ceilings, multiple fireplaces, high-end appliances, & private brick courtyard w/ built-in grill. This home offers stylized living in a picturesque setting & won't last long!

    This property is off market, which means it's not currently listed for sale or rent on Zillow. This may be different from what's available on other websites or public sources.

    Facts & features

    Interior

    Bedrooms & bathrooms
    • Bedrooms: 3
    • Bathrooms: 3
    • Full bathrooms: 2
    • 1/2 bathrooms: 1
    Heating
    • Forced air, Gas
    Cooling
    • Central
    Appliances
    • Included: Dishwasher, Dryer, Garbage disposal, Microwave, Range / Oven, Refrigerator, Washer
    • Laundry: In Hall,Upper Floor
    Features
    • High Ceilings 10 ft Main,High Ceilings 10 ft Upper
    • Flooring: Hardwood
    • Windows: Insulated Windows
    • Basement: Partially finished
    • Has fireplace: Yes
    • Fireplace features: Family Room,Gas Log,Great Room,Living Room,Master
    • Common walls with other units/homes: End Unit
    Interior area
    • Total interior livable area: 3,906 sqft

    Property

    Parking
    • Total spaces: 2
    • Parking features: Carport, Garage - Detached
    Features
    • Patio & porch: Front Porch, Patio, Covered
    • Exterior features: Brick
    Lot
    • Size: 4,356 Square Feet
    • Features: Landscaped
    Details
    • Parcel number: 1524107009

    Construction

    Type & style
    • Home type: Townhouse
    • Architectural style: Townhouse,Traditional
    Materials
    • Frame
    • Roof: Composition
    Condition
    • Resale
    • Year built: 1925

    Utilities & green energy

    • Sewer: Public Sewer
    • Water: Public
    • Utilities for property: Cable Available,Electricity Available,Natural Gas
    Green energy
    • Energy efficient items: Thermostat,Windows

    Community & HOA

    Community
    • Security: Fire Alarm, Security System Owned, Carbon Monoxide Detector(s)
    HOA
    • Has HOA: Yes
    • Services included: Insurance,Maintenance Exterior,Reserve Fund,Termit
    • HOA fee: $649 monthly
    Location
    • Region: Atlanta

    Financial & listing details

    • Price per square foot: $342/sqft
    • Tax assessed value: $1,339,200
    • Annual tax amount: $14,758

    Price history

    DateEventPrice
    9/1/2020Sold$895,000$229/sqft
    Source: FMLS GA #6732189 Report a problem
    7/30/2020Pending sale$895,000$229/sqft
    Source: Compass #6732189 Report a problem
    7/30/2020Listing removed$4,200$1/sqft
    Source: Compass #6752511 Report a problem
    7/16/2020Listed for rent$4,200$1/sqft
    Source: Compass #8821934 Report a problem
    6/5/2020Listed for sale$895,000-5.8%$229/sqft
    Source: Compass #8797265 Report a problem
    7/31/2018Listing removed$949,900$243/sqft
    Source: Atlanta Fine Homes Sotheby's International Realty #5978705 Report a problem
    3/13/2018Listed for sale$949,900-4.9%$243/sqft
    Source: Atlanta Fine Homes Sotheby's International Realty #5978705 Report a problem
    5/16/2017Listing removed$999,000$256/sqft
    Source: Engel & Volkers Intown Atlanta #5803222 Report a problem
    2/8/2017Listed for sale$999,000+42.7%$256/sqft
    Source: ENGEL & VOLKERS INTOWN ATLANTA #8132695 Report a problem
    3/25/2005Sold$700,000$179/sqft
    Source: Public Record Report a problem

    Public tax history

    YearProperty taxesTax assessment
    2025$14,758 +3.8%$535,680 +5.5%
    2024$14,217 +9.8%$507,520 +11.7%
    2023$12,947 +6.1%$454,400 +12.4%
    2022$12,207 $404,440 +13%
    2021-- $358,000 -7.1%
    2020$11,180 +7%$385,280 +6.3%
    2019$10,444 -10%$362,480
    2018$11,602 +22.3%$362,480 +17.9%
    2017$9,486 +490.5%$307,520 +1.2%
    2016$1,606 $303,960 +59.9%
    2014$1,606 $190,040
    2013-- $190,040
    2012-- $190,040 -2.9%
    2011-- $195,792 -38.1%
    2010$1,451 +15.3%$316,480
    2009$1,258 -8.2%$316,480
    2008$1,370 -12.2%$316,480
    2007$1,561 $316,480
    2006$1,561 -34.5%$316,480 +33.8%
    2005$2,384 +0.3%$236,520
    2004$2,377 +15%$236,520 +20.5%
    2003$2,066 +152%$196,240 +140.5%
    2002$820 -42.9%$81,600 -54.2%
    2001$1,435 $178,280
    Find assessor info on the county website

    Neighborhood: Druid Hills

    Nearby schools

    GreatSchools rating
    Schools provided by the listing agent
    • Elementary: Springdale Park
    • Middle: Inman
    • High: Grady
    • District: 15

    Source: The MLS. This data may not be complete. We recommend contacting the local school district to confirm school assignments for this home.

    Get a cash offer in 3 minutes
    Find out how much your home could sell for in as little as 3 minutes with a no-obligation cash offer.
    Estimated market value
    $1,336,200
    Get a cash offer in 3 minutes
    Find out how much your home could sell for in as little as 3 minutes with a no-obligation cash offer.
    Estimated market value
    $1,336,200