Built in 2019, this beautiful 4-bedroom, 4-bathroom home sits in one of Sikeston’s most desirable neighborhoods and offers a great mix of comfort, style, and modern features.
You’ll love the brick-and-stone exterior and the inviting main-level living room with a cozy gas fireplace. Two bedrooms are located on the main floor, with two more upstairs—perfect for guests, kids, or a home office setup.
The full basement adds more than 1,900 sq. ft. of extra space and includes a second gas fireplace, giving you plenty of room to hang out, entertain, or create the space you’ve always wanted.
Outside, the fully fenced backyard is your own private getaway, complete with an in-ground pool that’s perfect for summer fun and relaxing weekends. Located on a quiet street in a highly sought-after area, this home offers both comfort and convenience.
Closed
Listed by: EDGE Realty, ERA Powered • Lauren T DeWitt • Contact: 573-380-6560
Bought with: EDGE Realty, ERA Powered
Price Unknown
1304 Primrose Dr, Sikeston, MO 63801
4beds
4,924sqft
Single Family Residence
Built in 2019
0.75 Acres Lot
$630,500 Zestimate®
$--/sqft
$3,109 Estimated rent
Home value
$630,500
Estimated sales range
Not available
$3,109/mo
Zestimate® history
Owner options
List your home for rent
$3,109/mo
Rent Zestimate®
Find your next renter with Zillow Rental Manager. Plus, with online applications, you can quickly screen prospective tenants – for free.
$3,109/mo
Rent Zestimate®
Refinance and save
Refinancing to a lower rate could help reduce your monthly payments and save thousands over the life of the loan.
Explore your selling options
Work with a Zillow partner agent
Leverage their expertise and Zillow's premium Showcase listings to get your home seen by more buyers.
Get startedList with your own agent
Get your home in front of millions of buyers by listing it on Zillow.
Learn how to do itSell it yourself
Take full control of how buyers see your home on Zillow by listing For Sale by Owner (FSBO).
List your homeWhat's special
Cozy gas fireplaceFully fenced backyardIn-ground poolBrick-and-stone exterior
Zillow last checked:
Listing updated:
Listed by:
Lauren T DeWitt 573-380-6560,
EDGE Realty, ERA Powered
Bought with:
Lauren T DeWitt, 2017012325
EDGE Realty, ERA Powered
Source: MARIS,MLS#: 25078635 Originating MLS: Bootheel Regional Board of REALTORS
Originating MLS: Bootheel Regional Board of REALTORSFacts & features
Interior
Bedrooms & bathrooms
- Bedrooms: 4
- Bathrooms: 4
- Full bathrooms: 4
- Main level bathrooms: 2
- Main level bedrooms: 2
Heating
- Electric
Cooling
- Ceiling Fan(s), Central Air
Appliances
- Included: Dishwasher, Disposal, Microwave, Electric Range, Refrigerator
- Laundry: Main Level
Features
- Ceiling Fan(s), Custom Cabinetry, High Ceilings, Walk-In Closet(s)
- Flooring: Carpet, Marble, Tile, Vinyl, Wood
- Basement: Sump Pump
- Number of fireplaces: 2
- Fireplace features: Family Room, Gas, Living Room
Interior area
- Total structure area: 4,924
- Total interior livable area: 4,924 sqft
- Finished area above ground: 2,958
- Finished area below ground: 1,966
Property
Parking
- Total spaces: 2
- Parking features: Garage, Garage Door Opener, Garage Faces Side
- Garage spaces: 2
Features
- Levels: Two
- Pool features: In Ground, Outdoor Pool
- Fencing: Full
Lot
- Size: 0.75 Acres
- Dimensions: 230 x 95 x 32 x 33 x 42 x 230 x 72
- Features: Back Yard, Corner Lot, Front Yard, Landscaped
Details
- Parcel number: 184.018.00003011015.00
- Special conditions: Standard
Construction
Type & style
- Home type: SingleFamily
- Architectural style: Raised Ranch
- Property subtype: Single Family Residence
Materials
- Brick, Stone
- Roof: Asphalt
Condition
- Year built: 2019
Utilities & green energy
- Electric: 220 Volts
- Sewer: Public Sewer
- Water: Public
- Utilities for property: Cable Available, Electricity Available, Electricity Connected
Community & HOA
Community
- Subdivision: Fairfield 4th Add
HOA
- Has HOA: No
Location
- Region: Sikeston
Financial & listing details
- Annual tax amount: $3,853
- Date on market: 11/26/2025
- Cumulative days on market: 178 days
- Listing terms: Cash,Conventional,FHA
- Electric utility on property: Yes
- Road surface type: Concrete
Price history
| Date | Event | Price |
|---|---|---|
| 6/10/2026 | Sold | -- |
Source:  MARIS #25078635 Report a problem MARIS #25078635 Report a problem | ||
| 5/26/2026 | Pending sale | $665,000$135/sqft |
Source: MARIS #25078635 Report a problem | ||
| 3/16/2026 | Price change | $665,000-4.3%$135/sqft |
Source: MARIS #25078635 Report a problem | ||
| 12/29/2025 | Price change | $695,000-4.1%$141/sqft |
Source: MARIS #25078635 Report a problem | ||
| 11/26/2025 | Listed for sale | $725,000+1150%$147/sqft |
Source: MARIS #25078635 Report a problem | ||
| 3/24/2021 | Listing removed | -- |
Source: Owner Report a problem | ||
| 12/6/2018 | Listing removed | $58,000$12/sqft |
Source: Owner Report a problem | ||
| 9/7/2018 | Listed for sale | $58,000$12/sqft |
Source: Owner Report a problem | ||
Public tax history
Tax history is unavailable.
Neighborhood: 63801
Nearby homes
- $552,8003 bd5 ba3.9k sqft1305 Primrose Dr, Sikeston, MO 63801Off Market

- $529,300-- bd-- ba-- sqftPrimrose Dr, Sikeston, MO 63801Off Market
- $667,9004 bd4 ba5k sqft1302 Primrose Dr, Sikeston, MO 63801Off Market
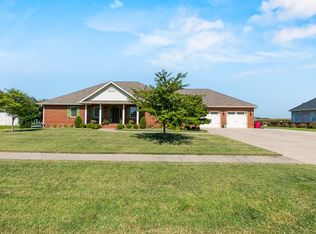
- $520,6005 bd4 ba3.3k sqft1303 Primrose Dr, Sikeston, MO 63801Off Market

- $--3 bd3 ba3k sqft1307 Primrose Dr, Sikeston, MO 63801Sold
- $656,4005 bd4 ba5.3k sqft1270 Columbine St, Sikeston, MO 63801Off Market
- $--4 bd4 ba4.7k sqft1260 Columbine St, Sikeston, MO 63801Sold
- $618,600-- bd-- ba3.5k sqft1303 Northfield Ct, Sikeston, MO 63801Off Market
Nearby schools
GreatSchools rating
- NASikeston Kindergarten CenterGrades: PK-KDistance: 0.2 mi
- 6/10Sikeston Junior High SchoolGrades: 7-8Distance: 0.9 mi
- 5/10Sikeston Sr. High SchoolGrades: 9-12Distance: 1.8 mi
Schools provided by the listing agent
- Elementary: Sikeston R-6
- Middle: Sikeston R-6
- High: Sikeston Sr. High
Source: MARIS. This data may not be complete. We recommend contacting the local school district to confirm school assignments for this home.
- Missouri
- Scott County
- Sikeston
- 63801
- 1304 Primrose Dr
Nearby cities
Nearby zip codes
Other Sikeston Topics
