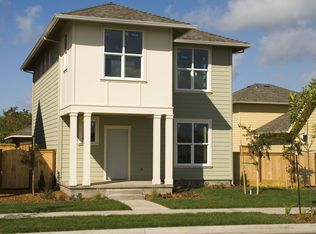
This 2008 built low maintenance cottage with owned solar is the 2 bedroom/2 bath open floor plan you've been waiting for! No HOA dues in this neighborhood, close enough to Chico State but far enough removed to be in a quiet residential pocket, this property is perfect for those wanting character and low maintenance. As you drive up to this property you will appreciate the covered front porch for sipping morning coffee. Step through the brand new front door where you will find a freshly painted interior, laminate floors, extra high ceilings, and recessed lighting. The kitchen looks out to the living room and offers ample storage and counter space for its size. An interior laundry area with more storage rests right off the kitchen. The guest bathroom is adjacent to the guest bedroom and offers a tub shower combo. The primary bedroom boasts a walk in closet in addition to a standard closet for extra storage and flows into the primary second bathroom. The fully fenced backyard has pavers, a gated dog run area, and some astro turf. The backyard leads to the driveway parking area with a small storage shed. Minutes to Raley's supermarket, the 99 Freeway, Chico State, and more! This home is nicely situated!
Pending
Listed by: Re/Max of Chico • Sabrina Chevallier • Contact: 530-896-9300
$359,000
1304 Purcell Ln, Chico, CA 95926
2beds
1,172sqft
Single Family Residence
Built in 2008
3,485 Square Feet Lot
$356,000 Zestimate®
$306/sqft
$-- HOA
What's special
- 42 days |
- 79 |
- 1 |
Likely to sell faster than
Zillow last checked:
Listing updated:
Listed by:
Sabrina Chevallier DRE #01958458 530-718-9115,
Re/Max of Chico
Source: CRMLS,MLS#: SN26110473
Originating MLS: California Regional MLS
Facts & features
Interior
Bedrooms & bathrooms
- Bedrooms: 2
- Bathrooms: 2
- Full bathrooms: 2
- Main level bathrooms: 2
- Main level bedrooms: 2
Rooms
- Room types: Kitchen, Laundry, Living Room, Other
Bathroom
- Features: Tub Shower
Kitchen
- Features: Galley Kitchen
Other
- Features: Walk-In Closet(s)
Heating
- Central
Cooling
- Central Air
Appliances
- Included: Dishwasher, Disposal, Gas Range, Refrigerator, Dryer, Washer
- Laundry: Inside
Features
- Breakfast Bar, Ceiling Fan(s), High Ceilings, Open Floorplan, Recessed Lighting, Galley Kitchen, Walk-In Closet(s)
- Flooring: Carpet, Laminate
- Has fireplace: No
- Fireplace features: None
- Common walls with other units/homes: No Common Walls
Interior area
- Total interior livable area: 1,172 sqft
Property
Features
- Levels: One
- Stories: 1
- Entry location: 1
- Patio & porch: Front Porch
- Pool features: None
- Has view: Yes
- View description: Neighborhood
Lot
- Size: 3,485 Square Feet
- Features: Yard
Details
- Parcel number: 042790042000
- Special conditions: Standard
Construction
Type & style
- Home type: SingleFamily
- Property subtype: Single Family Residence
Condition
- New construction: No
- Year built: 2008
Utilities & green energy
- Sewer: Public Sewer
- Water: Public
Community & HOA
Community
- Features: Storm Drain(s), Street Lights
Location
- Region: Chico
Financial & listing details
- Price per square foot: $306/sqft
- Tax assessed value: $147,849
- Annual tax amount: $1,781
- Date on market: 5/20/2026
- Cumulative days on market: 43 days
- Listing terms: Cash,Cash to New Loan,Conventional,FHA,Submit,VA Loan
- Inclusions: Fridge, washer, and dryer
Estimated market value
$356,000
$338,000 - $374,000
$1,848/mo
Price history
| Date | Event | Price |
|---|---|---|
| 6/8/2026 | Pending sale | $359,000$306/sqft |
Source: | ||
| 5/21/2026 | Listed for sale | $359,000+10.5%$306/sqft |
Source: | ||
| 12/3/2018 | Sold | $325,000+20.4%$277/sqft |
Source: Public Record Report a problem | ||
| 11/21/2018 | Pending sale | $270,000$230/sqft |
Source: Michael McCrady, Broker #SN18276837 Report a problem | ||
| 11/19/2018 | Listed for sale | $270,000+16.4%$230/sqft |
Source: Michael McCrady, Broker #SN18276837 Report a problem | ||
| 6/17/2016 | Sold | $232,000-7.2%$198/sqft |
Source: Public Record Report a problem | ||
| 6/5/2008 | Sold | $250,000$213/sqft |
Source: Public Record Report a problem | ||
Public tax history
| Year | Property taxes | Tax assessment |
|---|---|---|
| 2025 | $1,781 +9.5% | $147,849 +2% |
| 2024 | $1,627 -0.7% | $144,951 +2% |
| 2023 | $1,638 +3.2% | $142,110 +2% |
| 2022 | $1,588 -0.6% | $139,325 +2% |
| 2021 | $1,598 +0.9% | $136,594 +1% |
| 2020 | $1,584 +1.9% | $135,195 +2% |
| 2019 | $1,555 -45.6% | $132,545 -45.1% |
| 2018 | $2,857 +2.3% | $241,372 +2% |
| 2017 | $2,793 +23.1% | $236,640 +12.7% |
| 2016 | $2,269 +5.1% | $210,000 +5% |
| 2015 | $2,159 +2.5% | $200,000 +2.6% |
| 2014 | $2,106 | $195,000 |
| 2013 | -- | $195,000 |
| 2012 | -- | $195,000 |
| 2011 | -- | $195,000 -2.5% |
| 2010 | -- | $200,000 -21.5% |
| 2009 | -- | $254,898 +43.6% |
| 2008 | -- | $177,474 +320.3% |
| 2007 | -- | $42,230 |
Find assessor info on the county website
Monthly payment
Est. payment$--/mo
Payment breakdown
Explore the cost of this home by adjusting the details. Changes won't be saved.All calculations are estimates and provided by Zillow, Inc. for informational purposes only. Actual amounts may vary.
HOA fees may include property taxes on listings classified as Co-Ops. Contact the listing agent and/or owner for fee details.
Mortgage interest rates are dependent on a number of factors, including credit score, down payment, and repayment length. Interest rate data provided by Zillow Group Marketplace, Inc. as of 1/1/1970 from various mortgage lenders with which we have lead or other similar arrangements; the Estimated Payment is an average of those rates.
See how much you could borrow to make a competitive offer.
Climate risks
Neighborhood: 95926
Nearby schools
GreatSchools rating
- 6/10Citrus Avenue Elementary SchoolGrades: K-5Distance: 1.3 mi
- 7/10Chico Junior High SchoolGrades: 6-8Distance: 1.9 mi
- 7/10Chico High SchoolGrades: 9-12Distance: 1.7 mi
A local agent can set up tours, give advice and negotiate with sellers.
A local lender can help you make sure your offer is ready when you are.
Local buyer's agents are ready to help
- California
- Butte County
- Chico
- 95926
- 1304 Purcell Ln