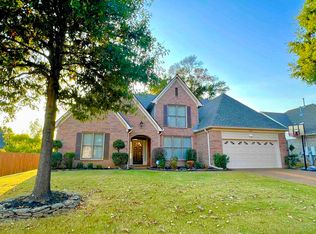
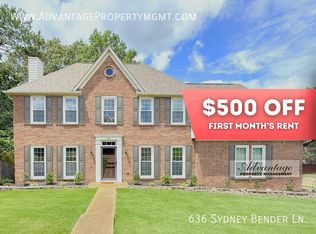
Attractive Brick Home in Collierville offers a comfortable, well-appointed layout with four bedrooms and 3.5 bathrooms. The brick exterior and fenced backyard provide low-maintenance curb appeal and outdoor privacy, while a storage building adds convenient extra space. Inside, a fireplace anchors the great room, which flows into areas with crown molding, arched doorways, built-in bookcases and an upstairs loft and bonus room for flexible living. The kitchen features granite countertops, a range/oven, microwave and dishwasher, and interior laundry adds everyday convenience. Flooring includes laminate and ceramic tile in main areas and carpeted bedrooms; multiple walk-in closets provide abundant storage. A back patio extends the living space outdoors.
Lawn mow and blow services will be provided by owner and is included during growing season.
All Collaborate Real Estate Group, LLC residents are enrolled in the Resident Benefits Package (RBP) for $45.00/month which includes liability insurance, credit building to help boost the resident's credit score with timely rent payments, up to $1M Identity Theft Protection, HVAC air filter delivery (for applicable properties), move-in concierge service making utility connection and home service setup a breeze during your move-in, our best-in-class resident rewards program, and much more! Residents are also enrolled in Group Rate Internet (GRI) for $59.00/month which makes internet set up a breeze! More details upon application.
Arched Doorways
Back Patio
Bonus Room Upstairs
Brick Exterior
Built In Bookcases
Carpeted Bedrooms
Ceramic Tile Floors
Crown Molding
Fenced Back Yard
Fireplace In Great Room
Granite Counter Tops
Interior Laundry
Laminate Flooring
Range/Oven
Storage Building
Upstairs Loft
Walkin Closets
House for rent
$2,975/moFees may apply
1304 Rain Hollow Cir W, Collierville, TN 38017
4beds
2,855sqft
Price may not include required fees and charges. Learn more|
Single family residence
Available now
Cats, small dogs OK
What's special
Brick exteriorFenced backyardStorage buildingUpstairs loftInterior laundryLaminate flooringGranite countertops
- 24 days |
- -- |
- -- |
Zillow last checked:
Listing updated:
Travel times

Let’s turn your rent into credit progress
Build credit history with every on-time payment and get credit for the payment you’re already making.
Facts & features
Interior
Bedrooms & bathrooms
- Bedrooms: 4
- Bathrooms: 4
- Full bathrooms: 3
- 1/2 bathrooms: 1
Appliances
- Included: Dishwasher, Microwave Oven
Interior area
- Total interior livable area: 2,855 sqft
Property
Parking
- Details: Contact manager
Features
- Exterior features: Cats ok, Dogs ok up to 25 lbs
Details
- Parcel number: C0233FG00056
Construction
Type & style
- Home type: SingleFamily
- Property subtype: Single Family Residence
Community & HOA
Location
- Region: Collierville
Financial & listing details
- Lease term: Contact For Details
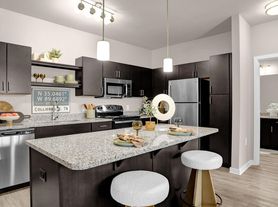
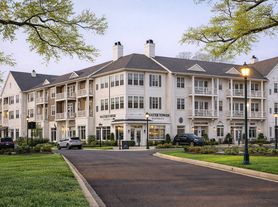
Nearby apartments for rent


Price history
| Date | Event | Price |
|---|---|---|
| 8/14/2026 | Listed for rent | $2,975+4.4%$1/sqft |
Source: Zillow Rentals Report a problem | ||
| 6/19/2025 | Listing removed | $2,850$1/sqft |
Source: Zillow Rentals Report a problem | ||
| 6/7/2025 | Listed for rent | $2,850$1/sqft |
Source: Zillow Rentals Report a problem | ||
| 8/11/2009 | Sold | $200,000-11.1%$70/sqft |
Source: Public Record Report a problem | ||
| 8/2/1999 | Sold | $225,000$79/sqft |
Source: Public Record Report a problem | ||
Neighborhood: 38017
Nearby schools
GreatSchools rating
- 9/10Tara Oaks Elementary SchoolGrades: PK-5Distance: 0.9 mi
- 9/10West Collierville Middle SchoolGrades: 6-8Distance: 3.6 mi
- 9/10Collierville High SchoolGrades: 9-12Distance: 4.1 mi