One of the best streets in The RoseGarden. Full bathroom and bedroom downstairs. Access and views to the backyard are from the formal dining room, the kitchen and the large family room. Easy access to main commute freeways without the noise. The kitchen has an island, gas stove, built in refrigerator and easy access to the outside dining patio. Downstairs there is a large bedroom currently used as an office, a full bathroom, formal living room and formal dining room plus a family room, which opens to the large den/recreation room and an interior laundry. The rec. room/family room has large glass doors. Upstairs is three bedrooms and two full bathrooms. The primary bedroom has a huge walk in closet, built in storage, a fireplace and vaulted ceilings. Off the primary bedroom is a small outdoor deck for those quiet moments. The primary bathroom has a spa tub and separate shower, double sinks and vaulted ceiling. Full exterior and interior painted within the last 5 years. The two upstairs hall bedrooms are large with good storage. The detached garage is for two cars with storage area above and off street parking and gated entry to the back garden. Offering modern convenience(mostly remodeled & extended in 2006) with traditional style.The staging has been removed.
Sold for $2,180,000
$2,180,000
1304 Randol Ave, San Jose, CA 95126
4beds
2,827sqft
Single Family Residence, Residential
Built in 1922
6,100 Square Feet Lot
$2,151,000 Zestimate®
$771/sqft
$6,664 Estimated rent
Home value
$2,151,000
$1.98M - $2.34M
$6,664/mo
Zestimate® history
Owner options
List your home for rent
$6,664/mo
Rent Zestimate®
Find your next renter with Zillow Rental Manager. Plus, with online applications, you can quickly screen prospective tenants – for free.
$6,664/mo
Rent Zestimate®
Refinance and save
$14,037/mo
Est. payment
Refinancing to a lower rate could help reduce your monthly payments and save thousands over the life of the loan.
$14,037/mo
Est. payment
Explore your selling options
Work with a Zillow partner agent
Leverage their expertise and Zillow's premium Showcase listings to get your home seen by more buyers.
Get startedList with your own agent
Get your home in front of millions of buyers by listing it on Zillow.
Learn how to do itSell it yourself
Take full control of how buyers see your home on Zillow by listing For Sale by Owner (FSBO).
List your homeWhat's special
Walk in closetFamily roomOutside dining patioFormal dining roomBuilt in storageSeparate showerThree bedrooms
Zillow last checked:
Listing updated:
Listed by:
Lorraine Combs 01198343 408-309-9117,
Compass 408-427-8963
Bought with:
Gena Kraft, 02162969
Intero Real Estate Services
Source: MLSListings Inc,MLS#: ML82013736
Facts & features
Interior
Bedrooms & bathrooms
- Bedrooms: 4
- Bathrooms: 3
- Full bathrooms: 3
Rooms
- Room types: Laundry, Office
Bedroom
- Features: GroundFloorBedroom, PrimarySuiteRetreat, WalkinCloset
Bathroom
- Features: Marble, PrimaryStallShowers, PrimaryTubwJets, ShoweroverTub1, StallShower, StallShower2plus, Tile, FullonGroundFloor
Dining room
- Features: BreakfastNook, BreakfastRoom, FormalDiningRoom
Family room
- Features: SeparateFamilyRoom
Kitchen
- Features: _220VoltOutlet, Countertop_Other, ExhaustFan, Island, Pantry
Heating
- Central Forced Air
Cooling
- Ceiling Fan(s), Central Air
Appliances
- Included: Gas Cooktop, Dishwasher, Exhaust Fan, Disposal, Microwave, Built In Oven, Refrigerator, Washer/Dryer
- Laundry: Inside
Features
- High Ceilings, Walk-In Closet(s)
- Flooring: Carpet, Hardwood, Tile
- Doors: None
- Number of fireplaces: 2
- Fireplace features: Living Room, Primary Bedroom, Wood Burning
Interior area
- Total structure area: 2,827
- Total interior livable area: 2,827 sqft
Property
Parking
- Total spaces: 2
- Parking features: Detached
- Garage spaces: 2
Accessibility
- Accessibility features: None
Features
- Stories: 2
- Patio & porch: Balcony/Patio
- Exterior features: Back Yard, Fenced
- Fencing: Back Yard
Lot
- Size: 6,100 Square Feet
- Features: Level
Details
- Parcel number: 26116020
- Zoning: R1-8
- Special conditions: Standard
Construction
Type & style
- Home type: SingleFamily
- Architectural style: Tudor
- Property subtype: Single Family Residence, Residential
Materials
- Foundation: Concrete Perimeter
- Roof: Shake
Condition
- New construction: No
- Year built: 1922
Utilities & green energy
- Gas: PublicUtilities
- Sewer: Public Sewer
- Water: Public
- Utilities for property: Public Utilities, Water Public
Community & HOA
Location
- Region: San Jose
Financial & listing details
- Price per square foot: $771/sqft
- Tax assessed value: $1,977,306
- Annual tax amount: $25,342
- Date on market: 7/8/2025
- Listing agreement: ExclusiveRightToSell
- Listing terms: CashorConventionalLoan
Price history
| Date | Event | Price |
|---|---|---|
| 12/8/2025 | Sold | $2,180,000-5.2%$771/sqft |
Source:  MLSListings Inc #ML82013736 Report a problem MLSListings Inc #ML82013736 Report a problem | ||
| 11/11/2025 | Pending sale | $2,299,000$813/sqft |
Source: MLSListings Inc #ML82013736 Report a problem | ||
| 10/29/2025 | Price change | $2,299,000-6.2%$813/sqft |
Source: MLSListings Inc #ML82013736 Report a problem | ||
| 10/10/2025 | Price change | $2,450,000-5.7%$867/sqft |
Source: MLSListings Inc #ML82013736 Report a problem | ||
| 9/18/2025 | Price change | $2,599,000-1.9%$919/sqft |
Source: MLSListings Inc #ML82013736 Report a problem | ||
| 9/9/2025 | Price change | $2,649,000-5.2%$937/sqft |
Source: MLSListings Inc #ML82013736 Report a problem | ||
| 7/8/2025 | Listed for sale | $2,795,000+54.6%$989/sqft |
Source: MLSListings Inc #ML82013736 Report a problem | ||
| 5/21/2020 | Sold | $1,808,000+3.3%$640/sqft |
Source:  MLSListings Inc #ML81790064 Report a problem MLSListings Inc #ML81790064 Report a problem | ||
| 4/23/2020 | Listed for sale | $1,750,000$619/sqft |
Source: Sereno Group #ML81790064 Report a problem | ||
Public tax history
| Year | Property taxes | Tax assessment |
|---|---|---|
| 2025 | $25,342 +6.7% | $1,977,306 +2% |
| 2024 | $23,751 +1.7% | $1,938,536 +2% |
| 2023 | $23,346 +0.9% | $1,900,527 +2% |
| 2022 | $23,145 +1.8% | $1,863,263 +2% |
| 2021 | $22,736 +78% | $1,826,730 +84.3% |
| 2020 | $12,771 | $991,000 +2% |
| 2019 | $12,771 +3.2% | $971,570 +2% |
| 2018 | $12,379 | $952,520 +2% |
| 2017 | $12,379 +0.8% | $933,844 +2% |
| 2016 | $12,281 +2.3% | $915,534 +1.5% |
| 2015 | $12,006 +4.1% | $901,783 +2% |
| 2014 | $11,538 | $884,119 +0.5% |
| 2013 | -- | $880,124 +2% |
| 2012 | -- | $862,867 +2% |
| 2011 | -- | $845,949 +0.8% |
| 2010 | -- | $839,628 -0.2% |
| 2009 | -- | $841,623 +2% |
| 2008 | -- | $825,122 +5.1% |
| 2007 | -- | $785,179 +7.2% |
| 2006 | -- | $732,529 +2% |
| 2005 | -- | $718,167 +2% |
| 2004 | -- | $704,086 +1.9% |
| 2003 | -- | $691,183 +2% |
| 2002 | -- | $677,632 +2% |
| 2001 | -- | $664,346 |
Find assessor info on the county website
Neighborhood: Downtown
Nearby homes
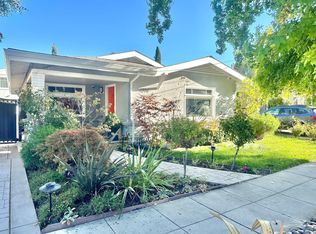
- $1,960,5005 bd3 ba2.6k sqft1314 Randol Ave, San Jose, CA 95126Off Market
- $--1 bd1 ba610 sqft1314 Randol Ave #2, San Jose, CA 95126Off Market

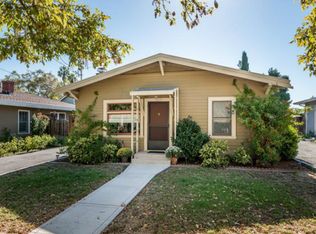
- $1,613,1003 bd2 ba1.7k sqft1324 Randol Ave, San Jose, CA 95126Off Market
- $1,354,4002 bd1 ba1.2k sqft635 Chapman St, San Jose, CA 95126Off Market
- $1,242,3002 bd2 ba1.1k sqft1294 Randol Ave, San Jose, CA 95126Off Market
- $1,778,6003 bd2 ba1.9k sqft629 Chapman St, San Jose, CA 95126Off Market
- $2,168,6003 bd3 ba1.7k sqft1334 Randol Ave, San Jose, CA 95126Off Market
- $1,881,8001 bd1 ba1k sqft1284 Randol Ave, San Jose, CA 95126Off Market
Nearby schools
GreatSchools rating
- 5/10Merritt Trace Elementary SchoolGrades: K-5Distance: 0.3 mi
- 4/10Herbert Hoover Middle SchoolGrades: 6-8Distance: 0.2 mi
- 7/10Abraham Lincoln High SchoolGrades: 9-12Distance: 0.5 mi
Schools provided by the listing agent
- District: SanJoseUnified
Source: MLSListings Inc. This data may not be complete. We recommend contacting the local school district to confirm school assignments for this home.
Get a cash offer in 3 minutes
Find out how much your home could sell for in as little as 3 minutes with a no-obligation cash offer.
Estimated market value
$2,151,000
Get a cash offer in 3 minutes
Find out how much your home could sell for in as little as 3 minutes with a no-obligation cash offer.
Estimated market value
$2,151,000
- California
- Santa Clara County
- San Jose
- 95126
- Downtown
- 1304 Randol Ave
Nearby cities
Nearby neighborhoods
Nearby zip codes
Other San Jose Topics
