Tons of space in this well maintained home. Loads of natural light throughout the main level and lower levels. Several updates and upgrades but still room to make it your own. LVP throughout. Updated kitchen countertop and backsplash that walks out to large deck and spacious yard. This home is a must see!
Sold
Price Unknown
1304 Rayce Dr, Greenwood, MO 64034
4beds
2,546sqft
Single Family Residence
Built in 1998
8,954 Square Feet Lot
$351,800 Zestimate®
$--/sqft
$2,835 Estimated rent
Home value
$351,800
$334,000 - $369,000
$2,835/mo
Zestimate® history
Owner options
List your home for rent
$2,835/mo
Rent Zestimate®
Find your next renter with Zillow Rental Manager. Plus, with online applications, you can quickly screen prospective tenants – for free.
$2,835/mo
Rent Zestimate®
Refinance and save
Refinancing to a lower rate could help reduce your monthly payments and save thousands over the life of the loan.
Explore your selling options
Work with a Zillow partner agent
Leverage their expertise and Zillow's premium Showcase listings to get your home seen by more buyers.
Get startedList with your own agent
Get your home in front of millions of buyers by listing it on Zillow.
Learn how to do itSell it yourself
Take full control of how buyers see your home on Zillow by listing For Sale by Owner (FSBO).
List your homeWhat's special
Zillow last checked:
Listing updated:
Listed by:
LeAnn Hiatt 816-263-1708,
Huck Homes
Bought with:
Don Roberts, 2016028783
ReeceNichols - Lees Summit
Source: Heartland MLS as distributed by MLS GRID,MLS#: 2494065
Facts & features
Interior
Bedrooms & bathrooms
- Bedrooms: 4
- Bathrooms: 3
- Full bathrooms: 3
Primary bedroom
- Features: All Carpet, Ceiling Fan(s)
- Level: Second
- Area: 225 Square Feet
- Dimensions: 15 x 15
Bedroom 2
- Features: All Carpet, Ceiling Fan(s)
- Level: Second
- Area: 121 Square Feet
- Dimensions: 11 x 11
Bedroom 3
- Features: All Carpet, Ceiling Fan(s)
- Level: Second
- Area: 132 Square Feet
- Dimensions: 12 x 11
Bedroom 4
- Features: Laminate Counters
- Level: Lower
- Area: 240 Square Feet
- Dimensions: 15 x 16
Primary bathroom
- Features: Double Vanity, Shower Only
- Level: Second
Bathroom 2
- Features: Ceramic Tiles, Shower Over Tub
- Level: Second
Bathroom 3
- Features: Shower Only
- Level: Lower
Dining room
- Features: Ceiling Fan(s)
- Level: First
- Area: 195 Square Feet
- Dimensions: 15 x 13
Family room
- Features: All Carpet, Ceiling Fan(s)
- Level: First
- Area: 324 Square Feet
- Dimensions: 18 x 18
Kitchen
- Features: Ceiling Fan(s)
- Level: First
- Area: 150 Square Feet
- Dimensions: 15 x 10
Living room
- Features: All Carpet, Ceiling Fan(s)
- Level: First
- Area: 270 Square Feet
- Dimensions: 18 x 15
Heating
- Forced Air
Cooling
- Electric
Appliances
- Included: Dishwasher, Disposal, Exhaust Fan, Microwave, Refrigerator, Built-In Electric Oven
- Laundry: Bedroom Level, Laundry Room
Features
- Central Vacuum, Stained Cabinets, Vaulted Ceiling(s), Walk-In Closet(s)
- Flooring: Carpet, Wood
- Windows: Window Coverings, Skylight(s)
- Basement: Basement BR,Concrete,Finished,Interior Entry
- Has fireplace: No
Interior area
- Total structure area: 2,546
- Total interior livable area: 2,546 sqft
- Finished area above ground: 1,675
- Finished area below ground: 871
Property
Parking
- Total spaces: 2
- Parking features: Built-In, Garage Door Opener, Garage Faces Front
- Attached garage spaces: 2
Features
- Patio & porch: Deck
- Fencing: Privacy,Wood
Lot
- Size: 8,954 Square Feet
- Features: City Limits, City Lot, Level
Details
- Parcel number: 70740141700000000
Construction
Type & style
- Home type: SingleFamily
- Architectural style: Traditional
- Property subtype: Single Family Residence
Materials
- Frame
- Roof: Composition
Condition
- Year built: 1998
Utilities & green energy
- Sewer: Public Sewer
- Water: Public
Community & HOA
Community
- Subdivision: Rolling Meadows
HOA
- Has HOA: No
Location
- Region: Greenwood
Financial & listing details
- Tax assessed value: $224,820
- Annual tax amount: $3,551
- Date on market: 6/13/2024
- Listing terms: Cash,Conventional,FHA,VA Loan
- Exclusions: See Disclosure
- Ownership: Investor
- Road surface type: Paved
Price history
| Date | Event | Price |
|---|---|---|
| 9/3/2024 | Sold | -- |
Source:  Heartland MLS as distributed by MLS GRID #2494065 Report a problem Heartland MLS as distributed by MLS GRID #2494065 Report a problem | ||
| 7/16/2024 | Pending sale | $335,000$132/sqft |
Source: Heartland MLS as distributed by MLS GRID #2494065 Report a problem | ||
| 6/13/2024 | Listed for sale | $335,000+68.3%$132/sqft |
Source: Heartland MLS as distributed by MLS GRID #2494065 Report a problem | ||
| 6/27/2018 | Listing removed | $1,600$1/sqft |
Source: Storybook Realty LLC DBA Plaid Management Report a problem | ||
| 6/20/2018 | Listed for rent | $1,600$1/sqft |
Source: Storybook Realty LLC DBA Plaid Management Report a problem | ||
| 5/10/2018 | Sold | -- |
Source: Heartland MLS as distributed by MLS GRID #2099273 Report a problem | ||
| 4/18/2018 | Price change | $199,000-4.8%$78/sqft |
Source: Lotus Key Homes LLC #2099273 Report a problem | ||
| 4/11/2018 | Listed for sale | $209,000+26.7%$82/sqft |
Source: Lotus Key Homes LLC #2099273 Report a problem | ||
| 3/10/2016 | Sold | -- |
Source: Agent Provided Report a problem | ||
| 12/14/2015 | Pending sale | $165,000$65/sqft |
Source: ReeceNichols Lees Summit #1962839 Report a problem | ||
| 10/18/2015 | Listed for sale | $165,000$65/sqft |
Source: ReeceNichols Lees Summit #1962839 Report a problem | ||
Public tax history
| Year | Property taxes | Tax assessment |
|---|---|---|
| 2025 | $2,980 -16.9% | $42,716 -17.7% |
| 2024 | $3,588 +1% | $51,891 |
| 2023 | $3,551 +41.5% | $51,891 +60.6% |
| 2022 | $2,510 -2.3% | $32,301 |
| 2021 | $2,568 +3.2% | $32,301 +4.9% |
| 2020 | $2,488 -6.5% | $30,781 -8.1% |
| 2019 | $2,661 | $33,501 +16.5% |
| 2018 | $2,661 +5.2% | $28,745 |
| 2017 | $2,528 -18.2% | $28,745 +1.3% |
| 2016 | $3,092 +26.1% | $28,367 +3.7% |
| 2014 | $2,453 +0.1% | $27,348 |
| 2013 | $2,451 -0.8% | $27,348 |
| 2012 | $2,471 +0.4% | $27,348 |
| 2011 | $2,461 +8.1% | $27,348 |
| 2010 | $2,277 -0.3% | $27,348 |
| 2009 | $2,283 +0.7% | $27,348 -2% |
| 2008 | $2,267 +1.4% | $27,906 |
| 2007 | $2,236 -15.2% | $27,906 +3% |
| 2006 | $2,637 +31.1% | $27,093 |
| 2005 | $2,012 +7.2% | $27,093 +15% |
| 2004 | $1,877 -0.5% | $23,559 |
| 2003 | $1,888 +3.2% | $23,559 +2% |
| 2002 | $1,830 +1.1% | $23,097 |
| 2001 | $1,810 | $23,097 |
Find assessor info on the county website
Neighborhood: 64034
Nearby homes
- $386,2003 bd3 ba3k sqft1302 S Rayce Dr, Greenwood, MO 64034Off Market
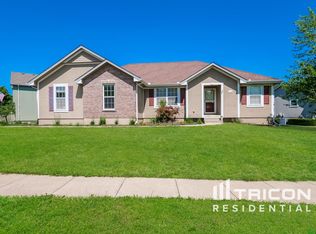
- $342,9003 bd3 ba1.5k sqft1302 Rayce Dr, Greenwood, MO 64034Off Market
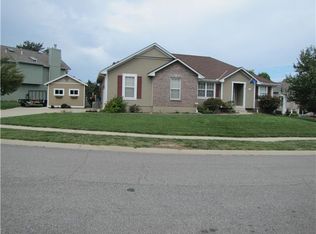
- $347,9004 bd3 ba2.3k sqft1303 Tabitha Ln, Greenwood, MO 64034Off Market

- $399,5004 bd3 ba2.2k sqft1301 Tabitha Ln, Greenwood, MO 64034Coming Soon

- $307,4003 bd2 ba1.3k sqft1300 Rayce Dr, Greenwood, MO 64034Off Market
- $290,2003 bd2 ba1.3k sqft1311 Rayce Dr, Greenwood, MO 64034Off Market
- $320,7003 bd2 ba1.3k sqft1313 Rayce Dr, Greenwood, MO 64034Off Market
- $319,9003 bd2 ba1.4k sqft1205 Tabitha Ln, Greenwood, MO 64034Off Market
Nearby schools
GreatSchools rating
- 7/10Greenwood Elementary SchoolGrades: K-5Distance: 0.8 mi
- 7/10Summit Lakes Middle SchoolGrades: 6-8Distance: 2.5 mi
- 9/10Lee's Summit West High SchoolGrades: 9-12Distance: 3.7 mi
Schools provided by the listing agent
- Elementary: Greenwood
- Middle: Summit Lakes
- High: Lee's Summit West
Source: Heartland MLS as distributed by MLS GRID. This data may not be complete. We recommend contacting the local school district to confirm school assignments for this home.
Get a cash offer in 3 minutes
Find out how much your home could sell for in as little as 3 minutes with a no-obligation cash offer.
Estimated market value
$351,800
Get a cash offer in 3 minutes
Find out how much your home could sell for in as little as 3 minutes with a no-obligation cash offer.
Estimated market value
$351,800
- Missouri
- Jackson County
- Greenwood
- 64034
- 1304 Rayce Dr
Nearby cities
Nearby zip codes
Other Greenwood Topics
