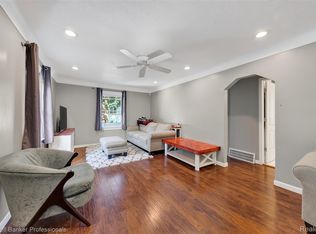
Welcome home to this well-maintained quad-level situated on a rare fenced double lot with desirable lake privileges on beautiful Cass Lake. The open-concept kitchen offers an abundance of cabinetry, granite countertops, stainless steel appliances, and plenty of workspace for everyday living and entertaining. Hardwood floors enhance the entry level, while the spacious family room features plush newer carpeting and a cozy gas fireplace. A newer furnace provides added peace of mind and efficiency. The maintenance free deck allows you to host all the summer gatherings and the expansive fenced yard offers endless possibilities for outdoor entertaining, gardening, pets, or play. Enjoy the benefits of Cass Lake privileges, one of Oakland County's premier all-sports lakes, with convenient access to boating, swimming, fishing, and year-round recreation. A wonderful opportunity to enjoy comfortable living in a sought-after lake community. This property includes sidwell numbers 1333478020 & 1333478004 - please include both on the purchase agreement
Pending
$275,000
1304 Rinoco Cir, Waterford, MI 48327
3beds
1,780sqft
:
Get pre-qualified$1,871/mo
Single Family Residence
Built in 1974
0.4 Acres Lot
$283,200 Zestimate®
$154/sqft
$-- HOA
What's special
- 21 days |
- 673 |
- 72 |
Likely to sell faster than
Zillow last checked:
Listing updated:
Listed by:
Susan Wojtaszek 248-249-2470,
Coldwell Banker Professionals-Birm 248-644-6300
Source: Realcomp II,MLS#: 20261054603
Facts & features
Interior
Bedrooms & bathrooms
- Bedrooms: 3
- Bathrooms: 1
- Full bathrooms: 1
Primary bedroom
- Level: Second
- Area: 121
- Dimensions: 11 X 11
Bedroom
- Level: Second
- Area: 90
- Dimensions: 9 X 10
Bedroom
- Level: Second
- Area: 80
- Dimensions: 8 X 10
Other
- Level: Second
- Area: 77
- Dimensions: 7 X 11
Other
- Level: Entry
- Area: 77
- Dimensions: 7 X 11
Family room
- Level: Lower
- Area: 380
- Dimensions: 19 X 20
Kitchen
- Level: Entry
- Area: 99
- Dimensions: 9 X 11
Laundry
- Level: Basement
- Area: 340
- Dimensions: 17 X 20
Living room
- Level: Entry
- Area: 187
- Dimensions: 17 X 11
Heating
- Forced Air, Natural Gas
Appliances
- Included: Dishwasher, Free Standing Electric Oven, Free Standing Refrigerator, Microwave
- Laundry: Gas Dryer Hookup, Laundry Room, Washer Hookup
Features
- Basement: Finished,Partial
- Has fireplace: Yes
- Fireplace features: Family Room, Gas
Interior area
- Total interior livable area: 1,780 sqft
- Finished area above ground: 1,447
- Finished area below ground: 333
Video & virtual tour
Property
Parking
- Total spaces: 2
- Parking features: Two Car Garage, Attached, Electricityin Garage, Garage Door Opener
- Attached garage spaces: 2
Features
- Levels: Quad Level
- Entry location: GroundLevelwSteps
- Patio & porch: Deck, Porch
- Pool features: None
- Fencing: Back Yard,Fenced
Lot
- Size: 0.4 Acres
- Dimensions: 137 x 100 x 180 x 100
Details
- Additional structures: Sheds
- Parcel number: 1333478020
- Special conditions: Short Sale No,Standard
Construction
Type & style
- Home type: SingleFamily
- Architectural style: Split Level
- Property subtype: Single Family Residence
Materials
- Brick, Vinyl Siding
- Foundation: Basement, Poured, Sump Pump
- Roof: Asphalt
Condition
- Platted Sub
- New construction: No
- Year built: 1974
- Major remodel year: 2006
Utilities & green energy
- Electric: Circuit Breakers
- Sewer: Public Sewer
- Water: Public
- Utilities for property: Cable Available
Community & HOA
Community
- Security: Carbon Monoxide Detectors, Smoke Detectors
- Subdivision: CHETOLAH SHORES
HOA
- Has HOA: No
Location
- Region: Waterford
Financial & listing details
- Price per square foot: $154/sqft
- Tax assessed value: $88,940
- Annual tax amount: $6,237
- Date on market: 7/17/2026
- Cumulative days on market: 21 days
- Listing agreement: Exclusive Right To Sell
- Listing terms: Cash,Conventional,FHA,Va Loan
Estimated market value
$283,200
$269,000 - $297,000
$2,219/mo
Price history
| Date | Event | Price |
|---|---|---|
| 7/19/2026 | Pending sale | $275,000$154/sqft |
Source:  Realcomp II #20261054603 Report a problem Realcomp II #20261054603 Report a problem | ||
| 7/17/2026 | Listed for sale | $275,000+83.3%$154/sqft |
Source: Realcomp II #20261054603 Report a problem | ||
| 9/28/2015 | Sold | $150,000-6.2%$84/sqft |
Source: Agent Provided Report a problem | ||
| 8/15/2015 | Pending sale | $159,900$90/sqft |
Source: CENTURY 21 Today, Inc. #215056713 Report a problem | ||
| 8/4/2015 | Price change | $159,900-3.1%$90/sqft |
Source: CENTURY 21 Today, Inc. #215056713 Report a problem | ||
| 7/13/2015 | Price change | $165,000-2.9%$93/sqft |
Source: CENTURY 21 Today, Inc. #215056713 Report a problem | ||
| 6/19/2015 | Price change | $169,900-1.5%$95/sqft |
Source: CENTURY 21 Today, Inc. #215056713 Report a problem | ||
| 6/5/2015 | Listed for sale | $172,500$97/sqft |
Source: Century 21 Today-Bloomfield Hills #215056713 Report a problem | ||
Public tax history
| Year | Property taxes | Tax assessment |
|---|---|---|
| 2025 | $5,015 +6.4% | $112,750 +5.5% |
| 2024 | $4,715 +5.3% | $106,850 +3.9% |
| 2023 | $4,476 +9.8% | $102,840 +5.8% |
| 2022 | $4,077 +1.7% | $97,240 +2.6% |
| 2021 | $4,009 | $94,750 -1.2% |
| 2020 | -- | $95,900 +13.8% |
| 2019 | $2,632 +10.4% | $84,270 +5.7% |
| 2018 | $2,383 | $79,720 |
| 2017 | -- | $79,720 +14.7% |
| 2016 | -- | $69,530 +9.2% |
| 2015 | -- | $63,670 +7.3% |
| 2014 | -- | $59,350 +8.4% |
| 2011 | -- | $54,740 -2.3% |
| 2010 | $1,786 -16.5% | $56,030 -22.3% |
| 2009 | $2,139 +121.4% | $72,120 -51.3% |
| 2005 | $966 | $148,200 +69.3% |
| 2003 | -- | $87,560 +11.7% |
| 2002 | -- | $78,370 +42.4% |
| 2001 | $1,571 +8.3% | $55,050 +3.2% |
| 2000 | $1,451 | $53,350 |
Find assessor info on the county website
Monthly payment
Est. payment
Payment breakdown
Explore the cost of this home by adjusting the details. Changes won't be saved.Climate risks
Neighborhood: 48327
Nearby schools
GreatSchools rating
- 7/10Haviland Elementary SchoolGrades: PK-5Distance: 0.6 mi
- 5/10Pierce Middle SchoolGrades: 6-8Distance: 3.8 mi
- 5/10Waterford Mott High SchoolGrades: 9-12Distance: 3.2 mi
- $242,9003 bd1 ba1k sqft1294 Rinoco Cir, Waterford, MI 48327Off Market
- $340,2003 bd1 ba1.4k sqft1315 Oregon Blvd, Waterford, MI 48327Off Market
- $351,5003 bd3 ba2k sqft?1316 Oregon Blvd, Waterford, MI 48327Off Market
- $249,7003 bd2 ba1.1k sqft1285 Arapahoe Ave, Waterford, MI 48327Off Market
- $327,6004 bd2 ba1.8k sqft1320 Oregon Blvd, Waterford, MI 48327Off Market
- $383,2003 bd3 ba2k sqft1316 Oregon Blvd, Waterford, MI 48327Off Market
- $244,8003 bd1 ba1.3k sqft1286 Rinoco Cir, Waterford, MI 48327Off Market
- $173,8002 bd1 ba758 sqft1304 Oregon Blvd, Waterford, MI 48327Off Market
A local agent can set up tours, give advice and negotiate with sellers.
Similar homes
- $280,0003 bd2 ba1.2k sqft8144 Kenwick Dr, White Lake, MI 48386For Sale

 MLS ID #20261057994, Teresa Beaumont, EXP Realty Main. Realcomp II
 - $285,0003 bd2 ba1.7k sqft3437 Fort Dr, Waterford, MI 48328For Sale
 MLS ID #20261059197, Lynn Louton, NextHome The Boulevard. Realcomp II
 - $285,0003 bd2 ba1.3k sqft2368 W Walton Blvd, Waterford, MI 48329For Sale
 MLS ID #20261058899, Ryan Makinen, Century 21 Curran & Oberski. Realcomp II
 - $234,0002 bd1 ba902 sqft5300 Clinton River Dr, Waterford, MI 48327For Sale
 MLS ID #20261059133, Stacey Gomez, Coldwell Banker Professionals. Realcomp II
 - $325,0002 bd1 ba1.1k sqft5763 Graves St, Waterford, MI 48327For SaleMLS ID #20261049629, Kelly K Finley, New Century REALTORS®. Realcomp II
- $364,0005 bd2 ba2.4k sqft331 Lochaven Rd, Waterford, MI 48327For SaleMLS ID #20261041991, Robert C Sprader, KW Showcase Realty. Realcomp II
- $328,0002 bd2 ba1.1k sqft2783 Angelus Cir, Waterford, MI 48329For SaleMLS ID #20261056583, George V Goddard, Good Company. Realcomp II
- $394,9004 bd2 ba2.2k sqft2325 Horace St, West Bloomfield, MI 48324For SaleMLS ID #20261060194, Debbie E Spencer, @properties Christie's Int'l R.E. Birmingham. Realcomp II
- $275,0003 bd1 ba1.8k sqft18180 Deering St, Livonia, MI 48152For SaleMLS ID #20261058260, Robert W Kennedy, Century 21 Professionals Livonia. Realcomp II
- $326,0002 bd2 ba1.3k sqft1919 Portpool Ct, West Bloomfield, MI 48324For SaleMLS ID #20261057829, Kevin Cermak, National Realty Centers, Inc. Realcomp II
- $375,0003 bd3 ba1.7k sqft5590 River Park Ct, Waterford, MI 48327For SaleMLS ID #20261056709, Kirsten Scopacasa, National Realty Centers, Inc. Realcomp II
- $224,9002 bd2 ba1.6k sqft1385 Parkcrest Dr, Waterford, MI 48327For SaleMLS ID #20261055274, Dawn M Hendrix, Coldwell Banker Professionals. Realcomp II
- $299,0003 bd2 ba1.4k sqft21966 Flanders St, Farmington Hills, MI 48335For SaleMLS ID #20261055667, Andreea Moldovan, DOBI Real Estate. Realcomp II
- $275,0003 bd2 ba1.4k sqft22400 Leewright Ave, Southfield, MI 48033For SaleMLS ID #20261047706, Darius Freeman Sr, EXP Z Real Estate. Realcomp II
- $289,0003 bd3 ba1.4k sqft20209 Inkster Rd, Livonia, MI 48152For SaleMLS ID #20261059708, Elizabeth J Young, Signature Sotheby's International Realty Bham. Realcomp II
- $270,0003 bd1 ba1.6k sqft3220 Sylvan Dr, Royal Oak, MI 48073For SaleMLS ID #20261059269, Kamal Hanzara, National Realty Centers, Inc. Realcomp II
- $239,9003 bd1 ba912 sqft9245 Debby Jo Dr, Clarkston, MI 48346For SaleMLS ID #20261059486, Mark Moss, Keller Williams First. Realcomp II
- $245,0003 bd2 ba1k sqft22796 Watt Dr, Farmington Hills, MI 48336For SaleMLS ID #20261056835, Athba Yacoub, Keller Williams Advantage. Realcomp II
- $309,9003 bd2 ba2.1k sqft19725 Maplewood St, Livonia, MI 48152For SaleMLS ID #20261059679, Rachel Reaves, RE/MAX Leading Edge. Realcomp II
- $274,9003 bd2 ba1.9k sqft1218 Cynthia Ave, Madison Heights, MI 48071For SaleMLS ID #20261058966, Zach Soccorsi, EXP Z Real Estate. Realcomp II
