AMAZING UPPER FOX RIVERFRONT CAPE COD - 3 BEDS / 1.1 BATHS WITH 48 FT OF PRIME FOX RIVER FRONTAGE IN JOHNSBURG! Welcome to your waterfront retreat! This charming Cape Cod home offers 3 bedrooms, 1.1 baths, and 48 feet of direct river frontage on the Upper Fox River. Step inside to find an updated kitchen with stainless steel appliances and newer cabinetry, a spacious living room with stunning river views and luxury vinyl plank flooring, and a separate dining room perfect for entertaining. The main level features a private primary bedroom, a generous second bedroom, and a dedicated office space. Upstairs includes an additional bedroom area ideal for guests or extra living space. Enjoy outdoor living with a remodeled deck, cozy fire pit, and private pier-perfect for launching your boat or jet skis. The one-car detached garage offers extra storage for your golf cart or UTV. New water heater in 2024, Updated pier in 2023, New outdoor wiring to the pier 2024, Updated landscaping 2024, New aerator in septic in 2023, New 10x14 deck in 2024, New front and back doors 2024. 7 New Windows on the First Floor Installed in December 2025, New Well Pump 2026. Located in golf cart-friendly Johnsburg, this one-of-a-kind home is ready for year-round fun on the water!
Closed
$375,000
1304 River Terrace Dr, Johnsburg, IL 60051
3beds
1,189sqft
Single Family Residence
Built in 1930
8,712 Square Feet Lot
$379,900 Zestimate®
$315/sqft
$2,216 Estimated rent
Home value
$379,900
$350,000 - $414,000
$2,216/mo
Zestimate® history
Owner options
List your home for rent
$2,216/mo
Rent Zestimate®
Find your next renter with Zillow Rental Manager. Plus, with online applications, you can quickly screen prospective tenants – for free.
$2,216/mo
Rent Zestimate®
Refinance and save
$3,073/mo
Est. payment
Refinancing to a lower rate could help reduce your monthly payments and save thousands over the life of the loan.
$3,073/mo
Est. payment
Explore your selling options
Work with a Zillow partner agent
Leverage their expertise and Zillow's premium Showcase listings to get your home seen by more buyers.
Get startedList with your own agent
Get your home in front of millions of buyers by listing it on Zillow.
Learn how to do itSell it yourself
Take full control of how buyers see your home on Zillow by listing For Sale by Owner (FSBO).
List your homeWhat's special
Generous second bedroomPrivate primary bedroomDedicated office spaceCozy fire pitRemodeled deckLuxury vinyl plank flooringNewer cabinetry
Zillow last checked:
Listing updated:
Listed by:
Gregory Klemstein, ABR,GRI 847-363-7489,
RE/MAX Plaza
Bought with:
Rafay Qamar
Real Broker LLC
Source: MRED as distributed by MLS GRID,MLS#: 12551790
Facts & features
Interior
Bedrooms & bathrooms
- Bedrooms: 3
- Bathrooms: 2
- Full bathrooms: 1
- 1/2 bathrooms: 1
Rooms
- Room types: Bonus Room, Office
Primary bedroom
- Features: Flooring (Carpet)
- Level: Main
- Area: 140 Square Feet
- Dimensions: 14X10
Bedroom 2
- Features: Flooring (Vinyl)
- Level: Main
- Area: 132 Square Feet
- Dimensions: 11X12
Bedroom 3
- Features: Flooring (Vinyl)
- Level: Main
- Area: 110 Square Feet
- Dimensions: 11X10
Bonus room
- Features: Flooring (Carpet)
- Level: Second
- Area: 357 Square Feet
- Dimensions: 21X17
Dining room
- Features: Flooring (Vinyl)
- Level: Main
- Area: 135 Square Feet
- Dimensions: 15X9
Kitchen
- Features: Flooring (Vinyl)
- Level: Main
- Area: 180 Square Feet
- Dimensions: 15X12
Laundry
- Level: Main
- Area: 9 Square Feet
- Dimensions: 3X3
Living room
- Features: Flooring (Vinyl)
- Level: Main
- Area: 360 Square Feet
- Dimensions: 24X15
Office
- Features: Flooring (Carpet)
- Level: Second
- Area: 110 Square Feet
- Dimensions: 11X10
Heating
- Natural Gas, Forced Air
Cooling
- Central Air
Appliances
- Included: Range, Microwave, Refrigerator, Washer, Dryer
Features
- Cathedral Ceiling(s)
- Windows: Screens
- Basement: Crawl Space
Interior area
- Total structure area: 1,736
- Total interior livable area: 1,189 sqft
Property
Parking
- Total spaces: 1
- Parking features: Dirt Driveway, Gravel, Yes, Garage Owned, Detached, Garage
- Garage spaces: 1
- Has uncovered spaces: Yes
Accessibility
- Accessibility features: No Disability Access
Features
- Stories: 1.5
- Patio & porch: Patio, Porch
- Exterior features: Boat Slip, Fire Pit
- Has view: Yes
- View description: Water, Front of Property, Side(s) of Property
- Has water view: Yes
- Water view: Water,Front of Property,Side(s) of Property
- Waterfront features: Lake Front, River Front, Waterfront
Lot
- Size: 8,712 Square Feet
- Dimensions: 53 X 167 X 48 X 161
- Features: Water Rights
Details
- Additional structures: Boat Dock, Garage(s)
- Parcel number: 1018226004
- Special conditions: None
- Other equipment: Ceiling Fan(s)
Construction
Type & style
- Home type: SingleFamily
- Architectural style: Cape Cod
- Property subtype: Single Family Residence
Materials
- Aluminum Siding
- Foundation: Block, Concrete Perimeter
- Roof: Asphalt
Condition
- New construction: No
- Year built: 1930
Details
- Builder model: CAPE COD
Utilities & green energy
- Electric: Circuit Breakers
- Sewer: Septic Tank
- Water: Well
Community & HOA
HOA
- Has HOA: Yes
- Services included: Other
- HOA fee: $300 annually
Location
- Region: Johnsburg
Financial & listing details
- Price per square foot: $315/sqft
- Tax assessed value: $374,805
- Annual tax amount: $8,782
- Date on market: 1/21/2026
- Listing terms: Conventional
- Ownership: Fee Simple
- Has irrigation water rights: Yes
Price history
| Date | Event | Price |
|---|---|---|
| 4/13/2026 | Sold | $375,000-8.3%$315/sqft |
Source:  MRED as distributed by MLS GRID #12551790 Report a problem MRED as distributed by MLS GRID #12551790 Report a problem | ||
| 3/3/2026 | Contingent | $409,000$344/sqft |
Source: MRED as distributed by MLS GRID #12551790 Report a problem | ||
| 1/21/2026 | Price change | $409,000-3.8%$344/sqft |
Source: MRED as distributed by MLS GRID #12551790 Report a problem | ||
| 10/14/2025 | Listed for sale | $425,000-6.6%$357/sqft |
Source: MRED as distributed by MLS GRID #12495057 Report a problem | ||
| 10/14/2025 | Listing removed | $455,000$383/sqft |
Source: MRED as distributed by MLS GRID #12422776 Report a problem | ||
| 9/12/2025 | Price change | $455,000-2.2%$383/sqft |
Source: MRED as distributed by MLS GRID #12422776 Report a problem | ||
| 8/21/2025 | Price change | $465,000-2.1%$391/sqft |
Source: MRED as distributed by MLS GRID #12422776 Report a problem | ||
| 7/17/2025 | Listed for sale | $475,000+48.9%$399/sqft |
Source: MRED as distributed by MLS GRID #12422776 Report a problem | ||
| 7/31/2023 | Sold | $319,000+2.9%$268/sqft |
Source: MRED as distributed by MLS GRID #11746112 Report a problem | ||
| 6/25/2023 | Pending sale | $309,900$261/sqft |
Source: MRED as distributed by MLS GRID #11746112 Report a problem | ||
| 6/20/2023 | Price change | $309,900-2.9%$261/sqft |
Source: MRED as distributed by MLS GRID #11746112 Report a problem | ||
| 6/7/2023 | Listed for sale | $319,000$268/sqft |
Source: MRED as distributed by MLS GRID #11746112 Report a problem | ||
| 5/31/2023 | Contingent | $319,000$268/sqft |
Source: MRED as distributed by MLS GRID #11746112 Report a problem | ||
| 5/26/2023 | Price change | $319,000-3%$268/sqft |
Source: MRED as distributed by MLS GRID #11746112 Report a problem | ||
| 4/20/2023 | Price change | $329,000-2.9%$277/sqft |
Source: MRED as distributed by MLS GRID #11746112 Report a problem | ||
| 4/6/2023 | Price change | $339,000-3.1%$285/sqft |
Source: MRED as distributed by MLS GRID #11746112 Report a problem | ||
| 3/27/2023 | Listed for sale | $350,000+9.7%$294/sqft |
Source: MRED as distributed by MLS GRID #11746112 Report a problem | ||
| 12/11/2022 | Listing removed | -- |
Source: MRED as distributed by MLS GRID #11654115 Report a problem | ||
| 11/16/2022 | Price change | $319,000-3%$268/sqft |
Source: MRED as distributed by MLS GRID #11654115 Report a problem | ||
| 11/3/2022 | Price change | $329,000-5.7%$277/sqft |
Source: MRED as distributed by MLS GRID #11654115 Report a problem | ||
| 10/17/2022 | Listed for sale | $349,000+29.3%$294/sqft |
Source: MRED as distributed by MLS GRID #11654115 Report a problem | ||
| 5/24/2022 | Sold | $270,000-16.9%$227/sqft |
Source: Public Record Report a problem | ||
| 5/24/2022 | Listed for sale | $325,000+10.2%$273/sqft |
Source: MRED as distributed by MLS GRID #11413924 Report a problem | ||
| 3/28/2022 | Contingent | $295,000$248/sqft |
Source: MRED as distributed by MLS GRID #11357820 Report a problem | ||
| 3/26/2022 | Listed for sale | $295,000+5.7%$248/sqft |
Source: MRED as distributed by MLS GRID #11357820 Report a problem | ||
| 12/16/2021 | Listing removed | -- |
Source: MRED as distributed by MLS GRID #11160689 Report a problem | ||
| 7/19/2021 | Listed for sale | $279,000+99.3%$235/sqft |
Source: MRED as distributed by MLS GRID #11160689 Report a problem | ||
| 2/25/2021 | Sold | $140,000$118/sqft |
Source: Public Record Report a problem | ||
Public tax history
| Year | Property taxes | Tax assessment |
|---|---|---|
| 2024 | $8,782 +1.4% | $124,935 +11.6% |
| 2023 | $8,660 +4.7% | $111,929 +7.8% |
| 2022 | $8,268 +17.8% | $103,840 +7.4% |
| 2021 | $7,021 +119% | $96,704 +4.3% |
| 2020 | $3,205 | $92,673 +5.3% |
| 2019 | -- | $88,000 +4.7% |
| 2018 | $3,404 -4% | $84,010 +6.5% |
| 2017 | $3,547 -6% | $78,846 +7% |
| 2016 | $3,774 | $73,688 +43.7% |
| 2013 | $3,774 | $51,275 -15.5% |
| 2011 | -- | $60,693 -12.1% |
| 2010 | -- | $69,087 -7.2% |
| 2009 | -- | $74,431 -1.4% |
| 2008 | -- | $75,503 +6.6% |
| 2006 | -- | $70,845 +21.4% |
| 2004 | $3,912 +42.3% | $58,343 +40.9% |
| 2003 | $2,750 +2.7% | $41,400 +4.8% |
| 2002 | $2,678 +3.8% | $39,511 +4.1% |
| 2001 | $2,579 +3.9% | $37,966 +3.4% |
| 2000 | $2,483 | $36,714 |
Find assessor info on the county website
Neighborhood: 60051
Nearby homes
- $266,7003 bd1 ba1.7k sqft1304 W River Terrace Dr, McHenry, IL 60051Off Market
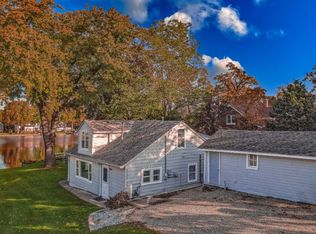
- $672,1004 bd3 ba2.2k sqft1302 River Terrace Dr, Johnsburg, IL 60051Off Market
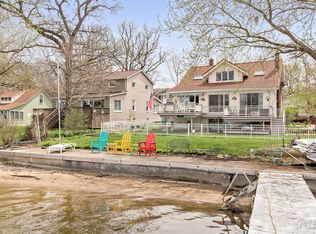
- $467,8004 bd2 ba1.9k sqft1220 River Terrace Dr, Johnsburg, IL 60051Off Market

- $460,0002 bd2 ba1.3k sqft1310 River Terrace Dr, Johnsburg, IL 60051Sold
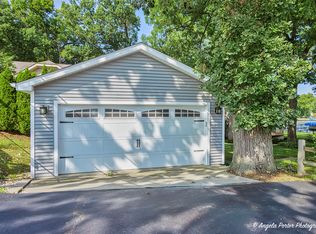
- $304,400-- bd-- ba560 sqft1218 River Terrace Dr, Johnsburg, IL 60051Off Market
- $875,0003 bd3 ba3.9k sqft1312 River Terrace Dr, Johnsburg, IL 60051Sold
- $379,9004 bd3 ba1.8k sqft3808 Weingart Rd, Johnsburg, IL 60051Off Market
- $230,100-- bd-- ba1k sqft1217 River Terrace Dr, Johnsburg, IL 60051Off Market
Nearby schools
GreatSchools rating
- 5/10James C Bush Elementary SchoolGrades: 3-5Distance: 0.9 mi
- 4/10Johnsburg Jr High SchoolGrades: 6-8Distance: 0.9 mi
- 4/10Johnsburg High SchoolGrades: 9-12Distance: 1.5 mi
Schools provided by the listing agent
- Elementary: Ringwood School Primary Ctr
- Middle: Johnsburg Junior High School
- High: Johnsburg High School
- District: 12
Source: MRED as distributed by MLS GRID. This data may not be complete. We recommend contacting the local school district to confirm school assignments for this home.
Get a cash offer in 3 minutes
Find out how much your home could sell for in as little as 3 minutes with a no-obligation cash offer.
Estimated market value
$379,900
Get a cash offer in 3 minutes
Find out how much your home could sell for in as little as 3 minutes with a no-obligation cash offer.
Estimated market value
$379,900
- Illinois
- McHenry County
- Johnsburg
- 60051
- 1304 River Terrace Dr
Nearby cities
Nearby zip codes
Other Johnsburg Topics
