Tucked away in a prestigious neighborhood, this one-of-a-kind luxury Hilltop home offers the perfect blend of privacy & proximity at its finest. Just minutes from AT&T Stadium, Six Flags, Texas Live, Hurricane Harbor & Lake Arlington. Step inside & you'll be swept away by a state-of-the-art custom-built masterpiece, where a retro-modern design leaves a truly breathtaking impression. Sleek white tiled floors greet you with a fresh, clean look, while pops of style throughout—fixtures, layout, & features—keep the WOW factor intensifying. The stunning kitchen features Calacatta quartz countertops, a gas cooktop, floor-to-ceiling cabinetry & a built-in double-door fridge. Immerse yourself in movie magic in the Cinema Room, complete with a Klipsch sound system & multiple Octane smart suede microfiber seats for the ultimate experience. For moments of reflection and serenity, discover a HARMONIOUS PRAYER ROOM thoughtfully designed to soothe the soul. This intimate space invites tranquility with its soft lighting, serene hues, and carefully curated décor. A plush, inviting rug and custom-built shelving create a cozy sanctuary for meditation, prayer, or quiet contemplation. The peaceful ambiance flows effortlessly, offering a retreat from the everyday hustle and a chance to reconnect with your inner self. Out back, the space transforms into a personal event venue, complete with an oversized two-tier deck, gazebos, multiple seating areas, & breathtaking views.
Sold
Price Unknown
1304 Riverview Dr, Arlington, TX 76012
4beds
6,761sqft
Single Family Residence
Built in 1985
0.49 Acres Lot
$1,007,600 Zestimate®
$--/sqft
$4,718 Estimated rent
Home value
$1,007,600
$927,000 - $1.10M
$4,718/mo
Zestimate® history
Owner options
List your home for rent
$4,718/mo
Rent Zestimate®
Find your next renter with Zillow Rental Manager. Plus, with online applications, you can quickly screen prospective tenants – for free.
$4,718/mo
Rent Zestimate®
Refinance and save
Refinancing to a lower rate could help reduce your monthly payments and save thousands over the life of the loan.
Explore your selling options
Work with a Zillow partner agent
Leverage their expertise and Zillow's premium Showcase listings to get your home seen by more buyers.
Get startedList with your own agent
Get your home in front of millions of buyers by listing it on Zillow.
Learn how to do itSell it yourself
Take full control of how buyers see your home on Zillow by listing For Sale by Owner (FSBO).
List your homeWhat's special
Multiple seating areasKlipsch sound systemBuilt-in double-door fridgeOversized two-tier deckRetro-modern designBreathtaking viewsCinema room
Zillow last checked:
Listing updated:
Listed by:
Maribel Ramos 0671810 817-354-7653,
Century 21 Mike Bowman, Inc. 817-354-7653,
Ashley Rojas 469-901-9514,
Century 21 Mike Bowman, Inc.
Bought with:
Ramesh Bohara
VisaLand Realty
Source: NTREIS,MLS#: 20729913
Facts & features
Interior
Bedrooms & bathrooms
- Bedrooms: 4
- Bathrooms: 5
- Full bathrooms: 3
- 1/2 bathrooms: 2
Primary bedroom
- Level: First
- Dimensions: 19 x 14
Bedroom
- Level: Second
- Dimensions: 13 x 11
Bedroom
- Level: Second
- Dimensions: 13 x 11
Bedroom
- Level: First
- Dimensions: 14 x 13
Primary bathroom
- Level: First
Den
- Level: Second
Den
- Features: Built-in Features
- Level: Second
- Dimensions: 27 x 14
Dining room
- Level: First
- Dimensions: 15 x 12
Game room
- Level: Second
- Dimensions: 19 x 16
Kitchen
- Features: Built-in Features, Eat-in Kitchen, Kitchen Island
- Level: First
- Dimensions: 17 x 14
Living room
- Level: First
- Dimensions: 24 x 18
Appliances
- Included: Built-In Refrigerator, Double Oven, Dishwasher, Disposal, Gas Range, Microwave
- Laundry: Laundry in Utility Room, Other
Features
- Built-in Features, Chandelier, Decorative/Designer Lighting Fixtures, Eat-in Kitchen, High Speed Internet, Kitchen Island, Open Floorplan, Pantry, Cable TV, Walk-In Closet(s)
- Flooring: Bamboo, Carpet, Ceramic Tile, Other
- Has basement: No
- Number of fireplaces: 2
- Fireplace features: Living Room, Masonry, Other
Interior area
- Total interior livable area: 6,761 sqft
Property
Parking
- Total spaces: 3
- Parking features: Circular Driveway, Door-Multi, Door-Single, Driveway, Garage, Garage Door Opener, Oversized, Garage Faces Side
- Attached garage spaces: 3
- Has uncovered spaces: Yes
Features
- Levels: Two
- Stories: 2
- Patio & porch: Rear Porch, Deck
- Pool features: None
- Fencing: Back Yard,Privacy
Lot
- Size: 0.49 Acres
Details
- Parcel number: 01778803
Construction
Type & style
- Home type: SingleFamily
- Architectural style: Detached
- Property subtype: Single Family Residence
Materials
- Brick
Condition
- Year built: 1985
Utilities & green energy
- Sewer: Public Sewer
- Water: Public
- Utilities for property: Sewer Available, Water Available, Cable Available
Community & HOA
Community
- Subdivision: Millbrook #1
HOA
- Has HOA: No
Location
- Region: Arlington
Financial & listing details
- Tax assessed value: $874,737
- Annual tax amount: $16,130
- Date on market: 9/18/2024
- Cumulative days on market: 110 days
- Listing terms: Cash,Conventional,FHA,VA Loan
- Exclusions: The furniture is available for sale.
Price history
| Date | Event | Price |
|---|---|---|
| 2/11/2025 | Sold | -- |
Source: NTREIS #20729913 Report a problem | ||
| 1/14/2025 | Pending sale | $1,200,000$177/sqft |
Source: NTREIS #20729913 Report a problem | ||
| 1/8/2025 | Contingent | $1,200,000$177/sqft |
Source: NTREIS #20729913 Report a problem | ||
| 12/13/2024 | Price change | $1,200,000-19.9%$177/sqft |
Source: NTREIS #20729913 Report a problem | ||
| 9/30/2024 | Listed for sale | $1,499,000$222/sqft |
Source: NTREIS #20729913 Report a problem | ||
| 9/20/2024 | Listing removed | $1,499,000$222/sqft |
Source: NTREIS #20729913 Report a problem | ||
| 9/18/2024 | Listed for sale | $1,499,000+114.4%$222/sqft |
Source: NTREIS #20729913 Report a problem | ||
| 10/25/2019 | Sold | -- |
Source: Ebby Halliday REC solds #14003827_76012 Report a problem | ||
| 10/14/2019 | Pending sale | $699,000$103/sqft |
Source: Ebby Halliday, REALTORS #14003827 Report a problem | ||
| 9/5/2019 | Price change | $699,000-2.1%$103/sqft |
Source: Ebby Halliday, REALTORS #14003827 Report a problem | ||
| 8/21/2019 | Price change | $714,000-0.7%$106/sqft |
Source: Ebby Halliday, REALTORS #14003827 Report a problem | ||
| 8/6/2019 | Price change | $719,000-1.4%$106/sqft |
Source: Ebby Halliday, REALTORS #14003827 Report a problem | ||
| 7/16/2019 | Price change | $729,000-2.7%$108/sqft |
Source: Ebby Halliday, REALTORS #14003827 Report a problem | ||
| 6/28/2019 | Price change | $749,000-3.9%$111/sqft |
Source: Ebby Halliday, REALTORS #14003827 Report a problem | ||
| 5/23/2019 | Price change | $779,000-1%$115/sqft |
Source: Ebby Halliday, REALTORS #14003827 Report a problem | ||
| 5/1/2019 | Price change | $787,000-1.5%$116/sqft |
Source: Ebby Halliday, REALTORS #14003827 Report a problem | ||
| 3/14/2019 | Price change | $799,000-5.9%$118/sqft |
Source: Ebby Halliday, REALTORS #14003827 Report a problem | ||
| 2/22/2019 | Price change | $849,000-3%$126/sqft |
Source: Ebby Halliday, REALTORS #14003827 Report a problem | ||
| 2/1/2019 | Listed for sale | $875,000$129/sqft |
Source: Williams Trew Real Estate #14003827 Report a problem | ||
Public tax history
| Year | Property taxes | Tax assessment |
|---|---|---|
| 2025 | $2,006 -89.5% | $874,737 |
| 2024 | $19,118 +18.5% | $874,737 +19.7% |
| 2023 | $16,130 -4.7% | $730,998 -4.1% |
| 2022 | $16,930 +5.7% | $762,603 +10.3% |
| 2021 | $16,017 +8.8% | $691,190 +13.4% |
| 2020 | $14,727 +9.5% | $609,357 -5.4% |
| 2019 | $13,444 -0.1% | $644,258 -0.6% |
| 2018 | $13,453 +0.3% | $648,421 -26.4% |
| 2017 | $13,410 -5.2% | $881,302 +12.8% |
| 2016 | $14,139 +10.1% | $781,338 +50.3% |
| 2015 | $12,839 | $520,000 |
| 2014 | $12,839 | $520,000 |
| 2013 | -- | $520,000 +0.6% |
| 2012 | -- | $516,700 -9.3% |
| 2011 | -- | $569,400 -12.4% |
| 2010 | -- | $650,000 -5.5% |
| 2009 | -- | $687,900 |
| 2008 | -- | $687,900 +3% |
| 2007 | -- | $667,900 |
| 2006 | -- | $667,900 +4.9% |
| 2005 | -- | $637,000 +10.3% |
| 2004 | -- | $577,600 |
| 2003 | -- | $577,600 |
| 2002 | -- | $577,600 +12.4% |
| 2001 | -- | $513,900 +26.8% |
| 2000 | -- | $405,200 |
Find assessor info on the county website
Neighborhood: West
Nearby homes
- $--4 bd5 ba3.4k sqft1306 Riverview Dr, Arlington, TX 76012Sold

- $592,3004 bd3 ba3.5k sqft1302 Riverview Dr, Arlington, TX 76012Off Market
- $609,7004 bd3 ba3.5k sqft1302 Riverview Dr, Arlington, TX 76012Off Market
- $449,4003 bd3 ba2.3k sqft1403 Creekford Dr, Arlington, TX 76012Off Market
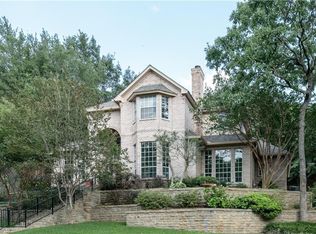
- $697,0004 bd3 ba3.8k sqft1405 Creekford Dr, Arlington, TX 76012Off Market
- $752,9004 bd3 ba4.7k sqft1308 Riverview Dr, Arlington, TX 76012Off Market
- $550,6003 bd2 ba4.1k sqft1301 Riverview Dr, Arlington, TX 76012Off Market
- $563,0004 bd4 ba3k sqft1309 Millbrook Dr, Arlington, TX 76012Off Market
Nearby schools
GreatSchools rating
- 3/10Pope Elementary SchoolGrades: PK-6Distance: 0.4 mi
- 5/10Shackelford Junior High SchoolGrades: 7-8Distance: 1.4 mi
- 2/10Lamar High SchoolGrades: 9-12Distance: 1.7 mi
Schools provided by the listing agent
- Elementary: Pope
- High: Lamar
- District: Arlington ISD
Source: NTREIS. This data may not be complete. We recommend contacting the local school district to confirm school assignments for this home.
Get a cash offer in 3 minutes
Find out how much your home could sell for in as little as 3 minutes with a no-obligation cash offer.
Estimated market value
$1,007,600
Get a cash offer in 3 minutes
Find out how much your home could sell for in as little as 3 minutes with a no-obligation cash offer.
Estimated market value
$1,007,600
- Texas
- Tarrant County
- Arlington
- 76012
- West
- 1304 Riverview Dr
Nearby cities
Nearby neighborhoods
Nearby zip codes
Other Arlington Topics
