This 3 bedroom ranch-style home offers a blend of comfort and elegance, with its well-designed layout and modern amenities. The spacious bedrooms and renovated bathrooms create a sense of luxury, while the main level laundry adds convenience to your daily routine. The centerpiece of the cozy living room is the striking stone fireplace, complemented by custom built-ins for added charm.
The updated kitchen is a chef's dream, boasting fresh paint, a pantry for storage, a large island for meal prep, & new lighting fixtures that illuminate the space beautifully. The lower level provides additional living space with a 4th non-conforming bedroom, full bathroom (to be completed within 2 weeks), and a recreational area perfect for entertaining. Access to the 3-car garage adds practicality to this spacious home (ideal for workshop or your lawn care needs).
Enjoy the beauty of the outdoors in the versatile sunroom and on the deck, where you can unwind and soak in the spectacular Midwest sunsets. Situated on a corner lot in a cul-de-sac, this home offers a peaceful retreat while still being close to all the amenities you need. Welcome home to a place where comfort and style meet.
Sold
Price Unknown
1304 Robin Cir, Kearney, MO 64060
3beds
2,928sqft
Single Family Residence
Built in 1976
0.28 Acres Lot
$363,100 Zestimate®
$--/sqft
$2,375 Estimated rent
Home value
$363,100
$345,000 - $381,000
$2,375/mo
Zestimate® history
Owner options
List your home for rent
$2,375/mo
Rent Zestimate®
Find your next renter with Zillow Rental Manager. Plus, with online applications, you can quickly screen prospective tenants – for free.
$2,375/mo
Rent Zestimate®
Refinance and save
Refinancing to a lower rate could help reduce your monthly payments and save thousands over the life of the loan.
Explore your selling options
Work with a Zillow partner agent
Leverage their expertise and Zillow's premium Showcase listings to get your home seen by more buyers.
Get startedList with your own agent
Get your home in front of millions of buyers by listing it on Zillow.
Learn how to do itSell it yourself
Take full control of how buyers see your home on Zillow by listing For Sale by Owner (FSBO).
List your homeWhat's special
Ranch - style homeRecreational areaSpacious homeFresh paintSpacious bedroomsNew lighting fixturesModern amenities
Zillow last checked:
Listing updated:
Listed by:
Chelsie Gilpin 816-863-8791,
Turn Key Realty LLC
Bought with:
Julia Maupin, 2018036087
RE/MAX Heritage
Source: Heartland MLS as distributed by MLS GRID,MLS#: 2477308
Facts & features
Interior
Bedrooms & bathrooms
- Bedrooms: 3
- Bathrooms: 3
- Full bathrooms: 3
Primary bedroom
- Features: Carpet
- Level: First
- Area: 165 Square Feet
- Dimensions: 15 x 11
Bedroom 2
- Features: Carpet
- Level: First
- Area: 121 Square Feet
- Dimensions: 11 x 11
Bedroom 3
- Features: Carpet
- Level: First
- Area: 132 Square Feet
- Dimensions: 12 x 11
Primary bathroom
- Features: Shower Over Tub
- Level: First
Family room
- Features: Carpet
- Level: Basement
- Area: 572 Square Feet
- Dimensions: 26 x 22
Kitchen
- Features: All Carpet
- Level: First
- Area: 338 Square Feet
- Dimensions: 13 x 26
Living room
- Features: Carpet
- Level: First
- Area: 351 Square Feet
- Dimensions: 13 x 27
Other
- Level: Basement
- Area: 60 Square Feet
- Dimensions: 6 x 10
Sun room
- Features: All Carpet
- Level: First
- Area: 156 Square Feet
- Dimensions: 12 x 13
Heating
- Forced Air
Cooling
- Electric
Appliances
- Included: Disposal
- Laundry: Off The Kitchen
Features
- Ceiling Fan(s), Kitchen Island, Pantry
- Flooring: Carpet, Wood
- Doors: Storm Door(s)
- Windows: Wood Frames
- Basement: Finished,Full,Walk-Out Access
- Number of fireplaces: 1
- Fireplace features: Living Room
Interior area
- Total structure area: 2,928
- Total interior livable area: 2,928 sqft
- Finished area above ground: 1,744
- Finished area below ground: 1,184
Property
Parking
- Total spaces: 3
- Parking features: Attached, Basement, Garage Faces Side
- Attached garage spaces: 3
Features
- Patio & porch: Deck
Lot
- Size: 0.28 Acres
- Features: City Lot, Corner Lot
Details
- Parcel number: 0791700015.00
Construction
Type & style
- Home type: SingleFamily
- Architectural style: Traditional
- Property subtype: Single Family Residence
Materials
- Brick/Mortar
- Roof: Composition
Condition
- Year built: 1976
Utilities & green energy
- Sewer: Public Sewer
- Water: Public
Community & HOA
Community
- Subdivision: Southbrook
HOA
- Has HOA: No
Location
- Region: Kearney
Financial & listing details
- Tax assessed value: $58,650
- Annual tax amount: $2,982
- Date on market: 3/15/2024
- Listing terms: Cash,Conventional,FHA,USDA Loan,VA Loan
- Ownership: Private
Price history
| Date | Event | Price |
|---|---|---|
| 4/29/2024 | Sold | -- |
Source:  Heartland MLS as distributed by MLS GRID #2477308 Report a problem Heartland MLS as distributed by MLS GRID #2477308 Report a problem | ||
| 4/16/2024 | Pending sale | $344,900$118/sqft |
Source: Heartland MLS as distributed by MLS GRID #2477308 Report a problem | ||
| 3/23/2024 | Contingent | $344,900$118/sqft |
Source: Heartland MLS as distributed by MLS GRID #2477308 Report a problem | ||
| 3/15/2024 | Listed for sale | $344,900$118/sqft |
Source: Heartland MLS as distributed by MLS GRID #2477308 Report a problem | ||
Public tax history
| Year | Property taxes | Tax assessment |
|---|---|---|
| 2025 | $3,838 +28.3% | $58,650 +34.3% |
| 2024 | $2,992 +0.3% | $43,660 |
| 2023 | $2,982 +10.8% | $43,660 +14.6% |
| 2022 | $2,692 +2% | $38,110 |
| 2021 | $2,639 +7.6% | $38,110 +18.3% |
| 2020 | $2,452 | $32,210 +0% |
| 2019 | $2,452 +0.5% | $32,205 +15.8% |
| 2018 | $2,439 +18.6% | $27,820 |
| 2017 | $2,057 | $27,820 +4.9% |
| 2016 | $2,057 | $26,520 |
| 2015 | $2,057 0% | $26,520 -1.8% |
| 2014 | $2,057 | $27,000 |
| 2013 | -- | $27,000 -2.4% |
| 2012 | -- | $27,650 |
| 2011 | -- | $27,650 -3.3% |
| 2010 | -- | $28,580 |
| 2009 | -- | $28,580 -1.2% |
| 2007 | -- | $28,920 +3% |
| 2006 | -- | $28,090 |
| 2005 | $1,704 | $28,090 +8.6% |
| 2004 | -- | $25,860 |
| 2003 | -- | $25,860 -0.9% |
| 2002 | -- | $26,090 +20% |
| 2001 | -- | $21,740 |
Find assessor info on the county website
Neighborhood: 64060
Nearby homes
- $272,2003 bd2 ba1.2k sqft1302 Robin Cir, Kearney, MO 64060Off Market
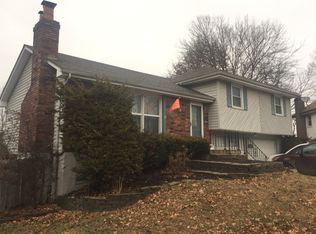
- $278,7003 bd2 ba1.1k sqft504 Southbrook Pkwy, Kearney, MO 64060Off Market
- $--4 bd3 ba2.5k sqft1300 Robin Cir, Kearney, MO 64060Sold

- $279,2003 bd2 ba1.2k sqft1400 Robin St, Kearney, MO 64060Off Market
- $270,5003 bd2 ba1.3k sqft1305 Robin Cir, Kearney, MO 64060Off Market
- $250,7003 bd2 ba1.1k sqft1303 Robin Cir, Kearney, MO 64060Off Market
- $297,6003 bd2 ba1.6k sqft1301 Robin Cir, Kearney, MO 64060Off Market
- $285,8003 bd2 ba2k sqft1401 Robin St, Kearney, MO 64060Off Market
Nearby schools
GreatSchools rating
- 4/10Kearney Elementary SchoolGrades: PK-5Distance: 0.5 mi
- 8/10Kearney Middle SchoolGrades: 6-7Distance: 0.7 mi
- 9/10Kearney High SchoolGrades: 10-12Distance: 0.6 mi
Schools provided by the listing agent
- Elementary: Kearney
- Middle: Kearney
- High: Kearney
Source: Heartland MLS as distributed by MLS GRID. This data may not be complete. We recommend contacting the local school district to confirm school assignments for this home.
Get a cash offer in 3 minutes
Find out how much your home could sell for in as little as 3 minutes with a no-obligation cash offer.
Estimated market value
$363,100
Get a cash offer in 3 minutes
Find out how much your home could sell for in as little as 3 minutes with a no-obligation cash offer.
Estimated market value
$363,100
- Missouri
- Clay County
- Kearney
- 64060
- 1304 Robin Cir
Nearby cities
Nearby zip codes
Other Kearney Topics
