Resort style living in premier community in the Heart of Old Town. 2BR + Den, 2.5 BAs! Rarely available 2-level corner unit (Jarrett II) with incredible privacy, sought after floorplan, double balconies, indirect southern exposure, and one of the best views in the community!! Clean, fresh, and happy home is in move-in condition. Hardwood floors on the main level with an awesome private office/den, separate dining room, plus a delightful breakfast room adjacent to the kitchen. Luxurious main-level features include crown molding, chair rail molding, hardwood floors, built-ins, and gas fireplace. Upper level features carpeted bedrooms, each with own full bath, huge walk-in closets and separate laundry room. Pet friendly community. Short walk to King Street Metro, Whole Foods and the many fun shops and restaurants along historic King Street. Walk to what you need and what you want to do - this location is awesome. Virtual floor plan tour is available - click on the movie camera icon in upper left. Original builder floor plan can be viewed in 'document' section of this listing. Don't delay seeing this wonderful home right away - fast closing available. Agent related to seller.
Sold for $723,500
$723,500
1304 Roundhouse Ln APT 312, Alexandria, VA 22314
2beds
1,376sqft
Condominium
Built in 1997
-- sqft lot
$762,500 Zestimate®
$526/sqft
$4,435 Estimated rent
Home value
$762,500
$724,000 - $808,000
$4,435/mo
Zestimate® history
Owner options
List your home for rent
$4,435/mo
Rent Zestimate®
Find your next renter with Zillow Rental Manager. Plus, with online applications, you can quickly screen prospective tenants – for free.
$4,435/mo
Rent Zestimate®
Refinance and save
$4,501/mo
Est. payment
Refinancing to a lower rate could help reduce your monthly payments and save thousands over the life of the loan.
$4,501/mo
Est. payment
Explore your selling options
Work with a Zillow partner agent
Leverage their expertise and Zillow's premium Showcase listings to get your home seen by more buyers.
Get startedList with your own agent
Get your home in front of millions of buyers by listing it on Zillow.
Learn how to do itSell it yourself
Take full control of how buyers see your home on Zillow by listing For Sale by Owner (FSBO).
List your homeWhat's special
Zillow last checked:
Listing updated:
Listed by:
Laura Fall 703-967-9987,
Corcoran McEnearney
Bought with:
Kate Bertles Hennigan, 0225198642
Corcoran McEnearney
Source: Bright MLS,MLS#: VAAX2038348
Facts & features
Interior
Bedrooms & bathrooms
- Bedrooms: 2
- Bathrooms: 3
- Full bathrooms: 2
- 1/2 bathrooms: 1
- Main level bathrooms: 1
Rooms
- Room types: Living Room, Dining Room, Primary Bedroom, Bedroom 2, Kitchen, Den, Breakfast Room
Primary bedroom
- Features: Flooring - Carpet, Walk-In Closet(s), Attached Bathroom, Bathroom - Walk-In Shower, Balcony Access, Soaking Tub
- Level: Upper
- Area: 255 Square Feet
- Dimensions: 15 X 17
Bedroom 2
- Features: Flooring - Carpet, Attached Bathroom, Bathroom - Tub Shower
- Level: Upper
- Area: 121 Square Feet
- Dimensions: 11 X 11
Breakfast room
- Features: Flooring - HardWood, Built-in Features, Crown Molding
- Level: Main
- Area: 49 Square Feet
- Dimensions: 7 X 7
Den
- Features: Flooring - HardWood, Built-in Features, Crown Molding
- Level: Main
- Area: 121 Square Feet
- Dimensions: 11 X 11
Dining room
- Features: Flooring - HardWood, Built-in Features, Balcony Access, Formal Dining Room, Chair Rail, Crown Molding
- Level: Main
- Area: 81 Square Feet
- Dimensions: 9 X 9
Kitchen
- Features: Double Sink, Flooring - HardWood, Kitchen - Gas Cooking, Eat-in Kitchen
- Level: Main
- Area: 63 Square Feet
- Dimensions: 7 X 9
Living room
- Features: Flooring - HardWood, Fireplace - Gas, Chair Rail, Crown Molding
- Level: Main
- Area: 208 Square Feet
- Dimensions: 13 X 16
Heating
- Central, Forced Air, Natural Gas
Cooling
- Central Air, Electric
Appliances
- Included: Microwave, Dishwasher, Disposal, Dryer, Exhaust Fan, Self Cleaning Oven, Oven/Range - Gas, Refrigerator, Washer, Gas Water Heater
- Laundry: Upper Level, Washer In Unit, Dryer In Unit, In Unit
Features
- Built-in Features, Bathroom - Walk-In Shower, Bathroom - Tub Shower, Dining Area, Floor Plan - Traditional, Kitchen - Galley, Walk-In Closet(s), Dry Wall
- Flooring: Hardwood, Carpet, Wood
- Doors: Sliding Glass, Six Panel, French Doors
- Windows: Window Treatments
- Has basement: No
- Number of fireplaces: 1
- Fireplace features: Glass Doors, Gas/Propane
Interior area
- Total structure area: 1,376
- Total interior livable area: 1,376 sqft
- Finished area above ground: 1,376
- Finished area below ground: 0
Property
Parking
- Parking features: Assigned, Parking Space Conveys, On Street, Parking Lot, Off Street
- Has uncovered spaces: Yes
- Details: Assigned Parking, Assigned Space #: 50
Accessibility
- Accessibility features: Accessible Elevator Installed, Accessible Entrance
Features
- Levels: Two
- Stories: 2
- Exterior features: Sidewalks, Street Lights, Lighting, Balcony
- Pool features: Community
- Has view: Yes
- View description: Courtyard, Garden, Scenic Vista, Trees/Woods
Lot
- Features: Corner Lot/Unit
Details
- Additional structures: Above Grade, Below Grade
- Parcel number: 50667170
- Zoning: CRMU/L
- Special conditions: Standard
Construction
Type & style
- Home type: Condo
- Architectural style: Transitional
- Property subtype: Condominium
- Attached to another structure: Yes
Materials
- Brick Veneer, Vinyl Siding
Condition
- Good
- New construction: No
- Year built: 1997
Details
- Builder model: Jarrett II
- Builder name: Pulte
Utilities & green energy
- Sewer: Public Sewer
- Water: Public
- Utilities for property: Fiber Optic, Cable, Broadband
Community & HOA
Community
- Features: Pool
- Condo and coop fee: $538 monthly
- Subdivision: Old Town Village
HOA
- Has HOA: No
- Amenities included: Common Grounds, Elevator(s), Fitness Center, Party Room, Pool, Reserved/Assigned Parking
- Services included: Common Area Maintenance, Maintenance Structure, Maintenance Grounds, Management, Parking Fee, Pool(s), Recreation Facility, Reserve Funds, Road Maintenance, Security, Snow Removal, Trash, Water
- HOA name: Old Town Village Condominium
Location
- Region: Alexandria
Financial & listing details
- Price per square foot: $526/sqft
- Tax assessed value: $668,252
- Annual tax amount: $7,584
- Date on market: 10/2/2024
- Listing agreement: Exclusive Right To Sell
- Listing terms: Cash,Conventional,VA Loan
- Ownership: Condominium
Price history
| Date | Event | Price |
|---|---|---|
| 11/12/2024 | Sold | $723,500-2.2%$526/sqft |
Source:  Bright MLS #VAAX2038348 Report a problem Bright MLS #VAAX2038348 Report a problem | ||
| 10/14/2024 | Pending sale | $739,500$537/sqft |
Source: Bright MLS #VAAX2038348 Report a problem | ||
| 10/2/2024 | Listed for sale | $739,500+236.1%$537/sqft |
Source: Bright MLS #VAAX2038348 Report a problem | ||
| 12/28/1998 | Sold | $220,000$160/sqft |
Source: Public Record Report a problem | ||
Public tax history
| Year | Property taxes | Tax assessment |
|---|---|---|
| 2026 | $8,116 | $715,030 |
| 2025 | $8,116 +7% | $715,030 +7% |
| 2024 | $7,585 +2.2% | $668,252 |
| 2023 | $7,418 +2% | $668,252 +2% |
| 2022 | $7,272 +4% | $655,149 +5% |
| 2021 | $6,994 | $623,952 +8% |
| 2020 | -- | $577,733 +4% |
| 2019 | -- | $555,513 +5.3% |
| 2018 | $4,605 -16.3% | $527,405 |
| 2017 | $5,501 | $527,405 |
| 2016 | $5,501 +5% | $527,405 +5% |
| 2015 | $5,237 +5.7% | $502,090 +5.7% |
| 2014 | $4,956 +8.4% | $475,156 +1.6% |
| 2013 | $4,574 +1.3% | $467,655 +1.3% |
| 2012 | $4,513 | $461,427 |
| 2011 | $4,513 +3.4% | $461,427 +3.4% |
| 2010 | $4,364 +3.9% | $446,252 -4.1% |
| 2009 | $4,200 +6.9% | $465,160 |
| 2008 | $3,931 -5.3% | $465,160 -7% |
| 2007 | $4,151 -4.3% | $500,175 -6% |
| 2006 | $4,337 -2.8% | $532,100 +27.6% |
| 2005 | $4,462 +15.5% | $417,000 +15.5% |
| 2004 | $3,862 +11.2% | $360,900 +11.2% |
| 2003 | $3,473 +12.9% | $324,600 +12.9% |
| 2002 | $3,075 +16.4% | $287,400 +16.4% |
| 2001 | $2,643 | $247,000 |
Find assessor info on the county website
Neighborhood: Southwest Quadrant
Nearby homes
- $760,0002 bd3 ba1.4k sqft1324 Roundhouse Ln #54, Alexandria, VA 22314Sold

- $1,612,1003 bd5 ba2.7k sqft1331 Wilkes St, Alexandria, VA 22314Off Market
- $1,531,9003 bd5 ba2.4k sqft1329 Wilkes St, Alexandria, VA 22314Off Market

- $1,526,0003 bd4 ba2.4k sqft1327 Wilkes St, Alexandria, VA 22314Off Market
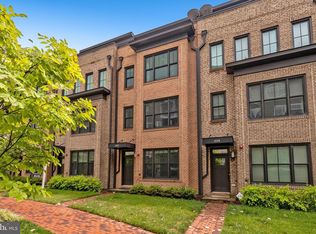
- $1,487,3003 bd5 ba2.4k sqft1325 Wilkes St, Alexandria, VA 22314Off Market
- $--2 bd3 ba1.4k sqft1304 Roundhouse Ln APT 307, Alexandria, VA 22314Off Market
- $813,3002 bd3 ba1.5k sqft1302 Roundhouse Ln, Alexandria, VA 22314Off Market
- $780,2002 bd2 ba1.4k sqft1308 Roundhouse Ln, Alexandria, VA 22314Off Market
Nearby schools
GreatSchools rating
- 8/10Lyles-Crouch ElementaryGrades: PK-5Distance: 0.5 mi
- 2/10Jefferson-Houston PreK-8 SchoolGrades: PK-8Distance: 0.4 mi
- 2/10Alexandria City High SchoolGrades: 9-12Distance: 2.2 mi
Schools provided by the listing agent
- Elementary: Lyles-crouch
- Middle: George Washington
- High: Alexandria City
- District: Alexandria City Public Schools
Source: Bright MLS. This data may not be complete. We recommend contacting the local school district to confirm school assignments for this home.
Get a cash offer in 3 minutes
Find out how much your home could sell for in as little as 3 minutes with a no-obligation cash offer.
Estimated market value
$762,500
Get a cash offer in 3 minutes
Find out how much your home could sell for in as little as 3 minutes with a no-obligation cash offer.
Estimated market value
$762,500
- Virginia
- Alexandria City
- Alexandria
- 22314
- Southwest Quadrant
- 1304 Roundhouse Ln Apartment 312
Nearby cities
Nearby neighborhoods
Nearby zip codes
Other Alexandria Topics
