Skip main navigation
Off market
  • $536,700

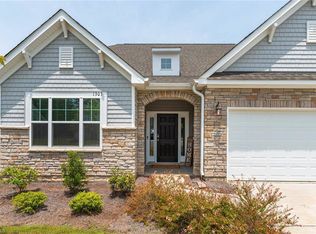
    1304 Royal Coach Trl, Kernersville, NC 27284

    5beds
    3,546sqft
    Stick/Site Built, Residential, Single Family Residence
    Built in 2020
    0.33 Acres Lot
    $536,700 Zestimate®
    $--/sqft
    $2,984 Estimated rent

    Home value

    $536,700

    $510,000 - $564,000

    $2,984/mo

    Zestimate® history
    Loading
    Loading...

    Owner options

    List your home for rent

    $2,984/mo

    Rent Zestimate®

    Find your next renter with Zillow Rental Manager. Plus, with online applications, you can quickly screen prospective tenants – for free.

    Learn more

    $2,984/mo

    Rent Zestimate®

    Refinance and save

    $3,210/mo

    Est. payment

    Refinancing to a lower rate could help reduce your monthly payments and save thousands over the life of the loan.

    See today's rates

    $3,210/mo

    Est. payment

    Explore your selling options

    Work with a Zillow partner agent

    Leverage their expertise and Zillow's premium Showcase listings to get your home seen by more buyers.

    Get started

    List with your own agent

    Get your home in front of millions of buyers by listing it on Zillow.

    Learn how to do it

    Sell it yourself

    Take full control of how buyers see your home on Zillow by listing For Sale by Owner (FSBO).

    List your home

    What's special

    Wrought iron fenceTray ceilingCustom yard designCustom closetSolid surface countertopsCoffered ceilingPot filler

    Welcome to this exquisite 5 BR 4 BA home with spacious 3 car garage. As you enter be captivated by the grandeur of the coffered ceiling in the office showcasing craftsmanship & elegance. Enjoy endless hot water with the convenience of a tankless water heater. Outside a beautiful brick and wrought iron fence provides both privacy & a touch of sophistication. Indulge your senses in the custom yard design carefully curated to create a serene oasis. Stainless steel appliances in the kitchen including a gas cooktop & pot filler make cooking a pleasure. The solid surface countertops offer both durability & timeless beauty. Retreat to the primary bedroom where luxury awaits. Unwind in the sitting room perfect for relaxation or private study. The tray ceiling adds an elegant touch while the custom closet provides ample storage space for your wardrobe. Don't miss the opportunity to make it your own. Schedule a showing & prepare to be amazed by all that this exceptional property has to offer.

    This property is not currently displayed as for sale or rent on Zillow. This may be different from what's on other websites or public sources.

    Zillow last checked:

    Listing updated:

    Listed by:

    Karie Carico 336-624-3414,

    Keller Williams Realty Elite

    Bought with:

    Elizabeth Kresge, 311750

    Redfin Corporation

    Source: Triad MLS,MLS#: 1109430MLS Logo

    Facts & features

    Interior

    Bedrooms & bathrooms
    • Bedrooms: 5
    • Bathrooms: 4
    • Full bathrooms: 4
    • Main level bathrooms: 1
    Primary bedroom
    • Level: Second
    • Dimensions: 17.58 x 15.83
    Bedroom 2
    • Level: Main
    • Dimensions: 11.67 x 11.25
    Bedroom 3
    • Level: Second
    • Dimensions: 13.25 x 12
    Bedroom 4
    • Level: Second
    • Dimensions: 14.75 x 10.75
    Bedroom 5
    • Level: Third
    • Dimensions: 17 x 13.33
    Den
    • Level: Second
    • Dimensions: 17.17 x 16.08
    Dining room
    • Level: Main
    • Dimensions: 14.08 x 10.92
    Entry
    • Level: Main
    • Dimensions: 18.33 x 5.08
    Kitchen
    • Level: Main
    • Dimensions: 12.92 x 10.5
    Laundry
    • Level: Second
    • Dimensions: 11 x 5
    Living room
    • Level: Main
    • Dimensions: 19.42 x 14.5
    Other
    • Level: Main
    • Dimensions: 11.25 x 7.08
    Office
    • Level: Main
    • Dimensions: 12.17 x 10.83
    Other
    • Level: Second
    • Dimensions: 12.58 x 11.25
    Heating
    • Forced Air, Natural Gas
    Cooling
    • Central Air
    Appliances
    • Included: Microwave, Built-In Range, Dishwasher, Disposal, Exhaust Fan, Gas Cooktop, Remarks, Range Hood, Gas Water Heater, Tankless Water Heater
    • Laundry: Dryer Connection, Laundry Room, Washer Hookup
    Features
    • Built-in Features, Ceiling Fan(s), Dead Bolt(s), Soaking Tub, Kitchen Island, Pantry, Separate Shower, Solid Surface Counter
    • Flooring: Carpet, Tile, Vinyl
    • Doors: Insulated Doors
    • Windows: Insulated Windows
    • Has basement: No
    • Attic: Access Only,Partially Floored,Walk-In
    • Number of fireplaces: 1
    • Fireplace features: Gas Log, Living Room
    Interior area
    • Total structure area: 3,546
    • Total interior livable area: 3,546 sqft
    • Finished area above ground: 3,546

    Property

    Parking
    • Total spaces: 3
    • Parking features: Driveway, Garage, Paved, Garage Door Opener, Attached
    • Attached garage spaces: 3
    • Has uncovered spaces: Yes
    Accessibility
    • Accessibility features: Accessible Entrance
    Features
    • Levels: 2.5
    • Stories: 2
    • Patio & porch: Porch
    • Pool features: None
    • Fencing: Fenced
    Lot
    • Size: 0.33 Acres
    • Features: City Lot, Corner Lot, Level, Subdivided, Sloped, Not in Flood Zone, Subdivision
    Details
    • Parcel number: 6875937429000
    • Zoning: RES
    • Special conditions: Owner Sale

    Construction

    Type & style
    • Home type: SingleFamily
    • Architectural style: Traditional
    • Property subtype: Stick/Site Built, Residential, Single Family Residence
    Materials
    • Stone, Vinyl Siding
    • Foundation: Slab
    Condition
    • Year built: 2020

    Utilities & green energy

    • Sewer: Public Sewer
    • Water: Public

    Community & HOA

    Community
    • Security: Security System, Carbon Monoxide Detector(s), Smoke Detector(s)
    • Subdivision: Royal Village Estates
    HOA
    • Has HOA: Yes
    Location
    • Region: Kernersville

    Financial & listing details

    • Tax assessed value: $359,600
    • Annual tax amount: $4,539
    • Date on market: 6/28/2023
    • Cumulative days on market: 8 days
    • Listing agreement: Exclusive Right To Sell
    • Listing terms: Cash,Conventional,FHA,VA Loan

    Price history

    DateEventPrice
    8/17/2023Sold$520,000+0%
    Source: Triad MLS #1109430 Report a problem
    7/7/2023Pending sale$519,900
    Source: Triad MLS #1109430 Report a problem
    6/28/2023Listed for sale$519,900+53.7%
    Source: Triad MLS #1109430 Report a problem
    7/9/2020Listing removed$338,215$95/sqft
    Source: Eastwood Construction Co., Inc. #962309 Report a problem
    7/9/2020Pending sale$338,215-12.3%$95/sqft
    Source: Eastwood Construction Co., Inc. #962309 Report a problem
    7/8/2020Sold$385,770+14.1%
    Source: Triad MLS #962309 Report a problem
    6/9/2020Listed for sale$338,215$95/sqft
    Source: Eastwood Construction Co., Inc. #962309 Report a problem

    Public tax history

    YearProperty taxesTax assessment
    2025$5,458 +17.6%$505,400 +40.5%
    2024$4,639 +2%$359,600
    2023$4,550 +0.2%$359,600
    2022$4,539 $359,600
    2021-- $359,600 +626.5%
    2020-- $49,500
    2019-- $49,500
    Find assessor info on the county website

    Neighborhood: 27284

    Nearby schools

    GreatSchools rating
    Schools provided by the listing agent
    • Elementary: Caleb Creek
    • Middle: Southeast
    • High: Glenn

    Source: Triad MLS. This data may not be complete. We recommend contacting the local school district to confirm school assignments for this home.

    Get a cash offer in 3 minutes
    Find out how much your home could sell for in as little as 3 minutes with a no-obligation cash offer.
    Estimated market value
    $536,700
    Get a cash offer in 3 minutes
    Find out how much your home could sell for in as little as 3 minutes with a no-obligation cash offer.
    Estimated market value
    $536,700