This 4 bedroom, 2 bathroom home offers 1,600 square feet of comfortable living space. You'll love the spacious living area with its cozy wood burning fireplace, newer flooring, and a roof that's only one year old. Step outside to enjoy the spacious deck overlooking the full privacy fenced backyard with an above ground pool, making it the perfect space to relax or entertain. Tucked away on a quiet dead end street, this home is just a short walk to the Aurora Recreation Center, giving you the perfect combination of privacy and convenience!
Active
$225,000
1304 S Adams Avenue, Aurora, MO 65605
4beds
1,600sqft
Single Family Residence
Built in 1976
0.33 Acres Lot
$221,200 Zestimate®
$141/sqft
$-- HOA
What's special
- 25 days
- 487
- 31
Likely to sell faster than
Zillow last checked:
Listing updated:
Listed by:
Amber Katy Crawford 417-430-7199,
Murney Associates - Primrose
Source: SOMOMLS as distributed by MLS GRID,MLS#: 60330807
Facts & features
Interior
Bedrooms & bathrooms
- Bedrooms: 4
- Bathrooms: 2
- Full bathrooms: 2
Rooms
- Room types: Foyer
Heating
- Forced Air, Central, Natural Gas
Cooling
- Central Air, Ceiling Fan(s)
Appliances
- Included: Dishwasher, Free-Standing Electric Oven, Refrigerator, Disposal
- Laundry: Main Level
Features
- Laminate Counters, Internet - Fiber Optic, Internet - Cable, Walk-in Shower
- Flooring: Luxury Vinyl
- Windows: Mixed
- Has basement: No
- Attic: Pull Down Stairs
- Has fireplace: Yes
- Fireplace features: Living Room, Brick, Wood Burning
Interior area
- Total structure area: 1,600
- Total interior livable area: 1,600 sqft
- Finished area above ground: 1,600
- Finished area below ground: 0
Property
Parking
- Total spaces: 2
- Parking features: Driveway, Garage Faces Front
- Attached garage spaces: 2
- Has uncovered spaces: Yes
Features
- Levels: One
- Stories: 1
- Patio & porch: Deck
- Exterior features: Rain Gutters
- Pool features: Above Ground
- Fencing: Privacy,Full,Wood
Lot
- Size: 0.33 Acres
- Dimensions: 95 x 151
- Features: Dead End Street
Details
- Additional structures: Shed(s)
- Parcel number: 196013004004026000
Construction
Type & style
- Home type: SingleFamily
- Architectural style: Ranch
- Property subtype: Single Family Residence
Materials
- Vinyl Siding
- Foundation: Brick/Mortar, Block, Crawl Space
- Roof: Composition
Condition
- Year built: 1976
Utilities & green energy
- Sewer: Public Sewer
- Water: Public
Community & HOA
Community
- Security: Carbon Monoxide Detector(s), Smoke Detector(s)
- Subdivision: Lawrence-Not in List
Location
- Region: Aurora
Financial & listing details
- Price per square foot: $141/sqft
- Tax assessed value: $19,840
- Annual tax amount: $993
- Date on market: 8/6/2026
- Listing terms: Cash,VA Loan,USDA/RD,FHA,Conventional
Estimated market value
$221,200
$210,000 - $232,000
$1,566/mo
Price history
| Date | Event | Price |
|---|---|---|
| 8/6/2026 | Price change | $225,000+18.5%$141/sqft |
Source:  SOMOMLS as distributed by MLS GRID #60330807 Report a problem SOMOMLS as distributed by MLS GRID #60330807 Report a problem | ||
| 2/17/2023 | Pending sale | $189,900$119/sqft |
Source: SOMOMLS as distributed by MLS GRID #60236239 Report a problem | ||
| 2/10/2023 | Price change | $189,900+40.7%$119/sqft |
Source: SOMOMLS as distributed by MLS GRID #60236239 Report a problem | ||
| 2/2/2022 | Pending sale | $135,000$84/sqft |
Source: SOMOMLS as distributed by MLS GRID #60209538 Report a problem | ||
| 2/1/2022 | Listed for sale | $135,000$84/sqft |
Source: SOMOMLS as distributed by MLS GRID #60209538 Report a problem | ||
Public tax history
| Year | Property taxes | Tax assessment |
|---|---|---|
| 2025 | $993 +8.8% | $19,840 +9.7% |
| 2024 | $912 +0.5% | $18,090 |
| 2023 | $908 +6.9% | $18,090 +6.9% |
| 2022 | $849 -0.1% | $16,930 |
| 2021 | $850 | $16,930 +4.4% |
| 2020 | -- | $16,210 |
| 2018 | $806 | $16,210 |
| 2017 | -- | $16,210 +9.7% |
| 2016 | -- | $14,770 |
| 2015 | -- | $14,770 |
| 2014 | -- | $14,770 |
| 2013 | -- | $14,770 |
| 2012 | -- | $14,770 |
| 2011 | -- | $14,770 |
Find assessor info on the county website
Monthly payment
Est. payment
Payment breakdown
Explore the cost of this home by adjusting the details. Changes won't be saved.Climate risks
Neighborhood: 65605
Nearby schools
Schools provided by the listing agent
- Elementary: Aurora
- Middle: Aurora
- High: Aurora
Source: SOMOMLS as distributed by MLS GRID. This data may not be complete. We recommend contacting the local school district to confirm school assignments for this home.
Similar homes

- $229,9004 bd2 ba1.5k sqft904 S Oak Ridge Drive, Aurora, MO 65605Active

 MLS ID #60323897, Amy Seitz, Aurora Realty LLC. SOMOMLS as distributed by MLS GRID
 - $250,0003 bd2 ba1.5k sqft1306 Porter Avenue, Aurora, MO 65605Active
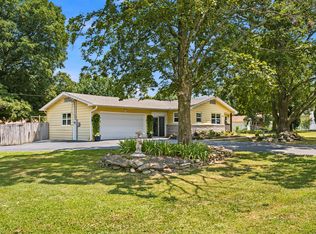 MLS ID #60330098, Teresa L Scheel, Coldwell Banker Show-Me Properties. SOMOMLS as distributed by MLS GRID
 - $219,9003 bd2 ba1.2k sqft134 W College Street, Aurora, MO 65605Active
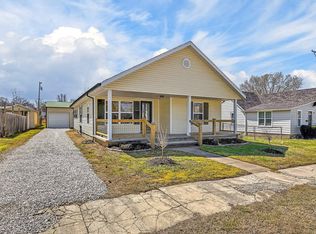 MLS ID #60329525, Aaron R Wilken, ReeceNichols - Springfield. SOMOMLS as distributed by MLS GRID
 - $192,5003 bd2 ba1k sqft516 E Springfield Street, Aurora, MO 65605Active
 MLS ID #60332332, Jennifer Pendergraft, Dream Casa LLC. SOMOMLS as distributed by MLS GRID
 - $199,0003 bd2 ba1k sqft430 S Oak Avenue, Aurora, MO 65605ActiveMLS ID #60325864, 417realestate.com, Real Broker, LLC. SOMOMLS as distributed by MLS GRID
- $279,9004 bd2 ba1.6k sqft603 Lakeview Drive, Aurora, MO 65605ActiveMLS ID #60323797, Cristobal Villa-Gaucin, Re/Max Properties. SOMOMLS as distributed by MLS GRID
- $244,9003 bd2 ba1.2k sqft137 W Hawthorne Street, Aurora, MO 65605ActiveMLS ID #60325999, Shawndi Prisk, A-List Properties Premier, LLC. SOMOMLS as distributed by MLS GRID
- $244,9004 bd3 ba1.7k sqft1214 7th Street, Monett, MO 65708ActiveMLS ID #60332529, Hector Cruz, Keller Williams Local. SOMOMLS as distributed by MLS GRID
- $249,9004 bd2 ba1.7k sqft109 Circle Drive, Monett, MO 65708ActiveMLS ID #60332500, Steven M McWilliams, Re/Max Properties. SOMOMLS as distributed by MLS GRID
- $224,9004 bd2 ba1.7k sqft510 S Missouri Street, Marionville, MO 65705ActiveMLS ID #60324095, Douglas A Andrews, Century Realty, SIQ, Inc.. SOMOMLS as distributed by MLS GRID
- $150,0003 bd1 ba1.2k sqft114 E College Street, Aurora, MO 65605ActiveMLS ID #60326958, Teresa L Scheel, Coldwell Banker Show-Me Properties. SOMOMLS as distributed by MLS GRID
- $225,0003 bd2 ba1.3k sqft202 N Lincoln Avenue, Monett, MO 65708ActiveMLS ID #60332131, Tara Prater, ReeceNichols - Mount Vernon. SOMOMLS as distributed by MLS GRID
- $215,0003 bd1 ba1k sqft115 N Westview Drive, Marionville, MO 65705ActiveMLS ID #60328650, Ella Harris, Cantrell Real Estate. SOMOMLS as distributed by MLS GRID
- $219,9003 bd3 ba1.3k sqft515 Grand Street, Monett, MO 65708ActiveMLS ID #60329416, Elsa Porras, Dream Casa LLC. SOMOMLS as distributed by MLS GRID
- $199,0004 bd3 ba2k sqft114 Melody Lane, Monett, MO 65708ActiveMLS ID #60331597, Rexanna Hood, Coldwell Banker Show-Me Properties. SOMOMLS as distributed by MLS GRID
- $265,0003 bd2 ba1.5k sqft206 Dunkle Drive, Marionville, MO 65705ActiveMLS ID #60331736, Vincent T. Wright, Alpha Realty MO, LLC. SOMOMLS as distributed by MLS GRID
- $230,0002 bd2 ba1.2k sqft1548 State Highway Ff, Galena, MO 65656ActiveMLS ID #60331570, Rachel Countryman, EXP Realty LLC. SOMOMLS as distributed by MLS GRID
- $234,9003 bd2 ba1.3k sqft1014 W Woodland Drive, Republic, MO 65738ActiveMLS ID #60331553, Cathy Brownsberger, Murney Associates - Primrose. SOMOMLS as distributed by MLS GRID
