Situated on a corner lot, this beautifully updated family home is ready for new owners to create lasting memories. Featuring a modern kitchen, a Junior suite, RV parking, solar panels, and a stunning patio for entertaining, this home has it all. Enter through double doors to find vaulted ceilings and an open floor plan, perfect for large families or gatherings. The moment you step inside, you'll notice the luxurious porcelain tile floors and plush carpets in the bedrooms. The inviting family room includes a tile accented fireplace and a bar area that flows directly into the living room. The open kitchen showcases stunning quartz countertops, a central island, a convenient breakfast bar, and abundant storage/counter space.The cozy bedrooms offer ample space for a growing family, with the Junior suite featuring a custom bathroom for added privacy, making this home perfect for generational living. The master suite serves as a serene retreat with high ceilings, a walk-in closet and sliding doors leading to the backyard. Outside, enjoy a covered patio with fans, custom stained cement, a wood-burning fire pit, and a grassy area for year-round events. Additional features include generous RV parking, a dog run, and extra storage space. Don't miss the chance to see this exceptional home!
Sold for $520,000
$520,000
1304 S Northview St, Selma, CA 93662
4beds
4baths
2,450sqft
Residential, Single Family Residence
Built in 2005
8,999 Square Feet Lot
$533,200 Zestimate®
$212/sqft
$2,790 Estimated rent
Home value
$533,200
$501,000 - $571,000
$2,790/mo
Zestimate® history
Owner options
List your home for rent
$2,790/mo
Rent Zestimate®
Find your next renter with Zillow Rental Manager. Plus, with online applications, you can quickly screen prospective tenants – for free.
$2,790/mo
Rent Zestimate®
Refinance and save
$3,521/mo
Est. payment
Refinancing to a lower rate could help reduce your monthly payments and save thousands over the life of the loan.
$3,521/mo
Est. payment
Explore your selling options
Work with a Zillow partner agent
Leverage their expertise and Zillow's premium Showcase listings to get your home seen by more buyers.
Get startedList with your own agent
Get your home in front of millions of buyers by listing it on Zillow.
Learn how to do itSell it yourself
Take full control of how buyers see your home on Zillow by listing For Sale by Owner (FSBO).
List your homeWhat's special
Zillow last checked:
Listing updated:
Listed by:
Tomas Flores DRE #02145878 559-215-7836,
Real Broker
Bought with:
Tomas Flores, DRE #02145878
Real Broker
Source: Fresno MLS,MLS#: 613548Originating MLS: Fresno MLS
Facts & features
Interior
Bedrooms & bathrooms
- Bedrooms: 4
- Bathrooms: 4
Primary bedroom
- Area: 0
- Dimensions: 0 x 0
Bedroom 1
- Area: 0
- Dimensions: 0 x 0
Bedroom 2
- Area: 0
- Dimensions: 0 x 0
Bedroom 3
- Area: 0
- Dimensions: 0 x 0
Bedroom 4
- Area: 0
- Dimensions: 0 x 0
Bathroom
- Features: Tub/Shower, Shower
Dining room
- Features: Formal
- Area: 0
- Dimensions: 0 x 0
Family room
- Area: 0
- Dimensions: 0 x 0
Kitchen
- Features: Breakfast Bar, Pantry
- Area: 0
- Dimensions: 0 x 0
Living room
- Area: 0
- Dimensions: 0 x 0
Basement
- Area: 0
Heating
- Has Heating (Unspecified Type)
Cooling
- Central Air
Appliances
- Included: F/S Range/Oven, Gas Appliances, Electric Appliances, Disposal, Dishwasher, Microwave
- Laundry: Utility Room
Features
- Flooring: Tile
- Windows: Double Pane Windows
- Basement: None
- Number of fireplaces: 2
- Fireplace features: Wood Burning
- Common walls with other units/homes: No One Below
Interior area
- Total structure area: 2,450
- Total interior livable area: 2,450 sqft
Property
Parking
- Parking features: Garage - Attached
- Has attached garage: Yes
Accessibility
- Accessibility features: One Level Floor
Features
- Levels: One
- Stories: 1
- Entry location: Ground Floor
- Patio & porch: Covered, Concrete
Lot
- Size: 8,999 Square Feet
- Dimensions: 75 x 120
- Features: Urban, Corner Lot, Sprinklers In Front, Sprinklers In Rear, Sprinklers Auto
Details
- Additional structures: Shed(s)
- Parcel number: 35863046
- Zoning: R1
Construction
Type & style
- Home type: SingleFamily
- Property subtype: Residential, Single Family Residence
Materials
- Stucco
- Foundation: Concrete
- Roof: Tile
Condition
- Year built: 2005
Utilities & green energy
- Sewer: Public Sewer
- Water: Public
- Utilities for property: Public Utilities
Community & HOA
Location
- Region: Selma
Financial & listing details
- Price per square foot: $212/sqft
- Date on market: 6/17/2024
- Cumulative days on market: 67 days
- Listing agreement: Exclusive Agency
- Listing terms: Government,Conventional,Cash
Price history
| Date | Event | Price |
|---|---|---|
| 9/23/2024 | Sold | $520,000+2%$212/sqft |
Source: Fresno MLS #613548 Report a problem | ||
| 8/24/2024 | Pending sale | $510,000$208/sqft |
Source: Fresno MLS #613548 Report a problem | ||
| 8/16/2024 | Price change | $510,000-1.9%$208/sqft |
Source: Fresno MLS #613548 Report a problem | ||
| 7/22/2024 | Price change | $520,000-1%$212/sqft |
Source: Fresno MLS #613548 Report a problem | ||
| 6/17/2024 | Listed for sale | $525,000$214/sqft |
Source: Fresno MLS #613548 Report a problem | ||
Public tax history
Tax history is unavailable.
Neighborhood: 93662
Nearby homes
- $520,0004 bd3 ba2.4k sqft1304 Northview St, Selma, CA 93662Sold
- $483,6004 bd3 ba2.4k sqft1310 Northview St, Selma, CA 93662Off Market
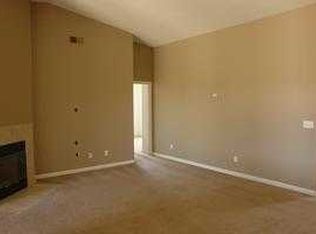
- $382,2003 bd2 ba1.4k sqft1316 Northview St, Selma, CA 93662Off Market
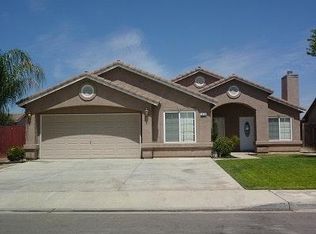
- $514,5004 bd3 ba2.6k sqft1303 Northview St, Selma, CA 93662Off Market
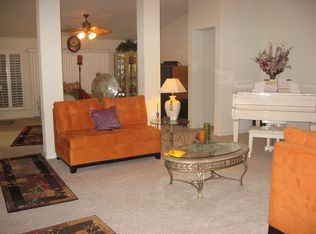
- $439,9004 bd3 ba2k sqft1309 Northview St, Selma, CA 93662Off Market
- $410,6003 bd2 ba1.5k sqft1322 Northview St, Selma, CA 93662Off Market
- $458,9004 bd2 ba2k sqft1315 Northview St, Selma, CA 93662Off Market
- $393,8003 bd2 ba1.4k sqft1328 Northview St, Selma, CA 93662Off Market
Nearby schools
GreatSchools rating
- 6/10Indianola Elementary SchoolGrades: K-6Distance: 1.1 mi
- 5/10Abraham Lincoln Middle SchoolGrades: 7-8Distance: 0.7 mi
- 6/10Selma High SchoolGrades: 9-12Distance: 1.1 mi
Schools provided by the listing agent
- Elementary: Indianola
- Middle: Lincoln
- High: Selma
Source: Fresno MLS. This data may not be complete. We recommend contacting the local school district to confirm school assignments for this home.
Get a cash offer in 3 minutes
Find out how much your home could sell for in as little as 3 minutes with a no-obligation cash offer.
Estimated market value
$533,200
Get a cash offer in 3 minutes
Find out how much your home could sell for in as little as 3 minutes with a no-obligation cash offer.
Estimated market value
$533,200
- California
- Fresno County
- Selma
- 93662
- 1304 S Northview St
