Skip main navigation
Closed
  • $334,935

    1304 S Wind Dr, Sandwich, IL 60548

    4beds
    2,114sqft
    Single Family Residence
    Built in 2023
    0.32 Acres Lot
    $389,400 Zestimate®
    $158/sqft
    $2,934 Estimated rent

    Home value

    $389,400

    $370,000 - $409,000

    $2,934/mo

    Zestimate® history
    Loading
    Loading...

    Owner options

    List your home for rent

    $2,934/mo

    Rent Zestimate®

    Find your next renter with Zillow Rental Manager. Plus, with online applications, you can quickly screen prospective tenants – for free.

    Learn more

    $2,934/mo

    Rent Zestimate®

    Refinance and save

    $2,534/mo

    Est. payment

    Refinancing to a lower rate could help reduce your monthly payments and save thousands over the life of the loan.

    See today's rates

    $2,534/mo

    Est. payment

    Explore your selling options

    Work with a Zillow partner agent

    Leverage their expertise and Zillow's premium Showcase listings to get your home seen by more buyers.

    Get started

    List with your own agent

    Get your home in front of millions of buyers by listing it on Zillow.

    Learn how to do it

    Sell it yourself

    Take full control of how buyers see your home on Zillow by listing For Sale by Owner (FSBO).

    List your home

    What's special

    Extensive community parkHuge modern islandFlex roomLarge homesitesBall fieldsSplash padCovered porch
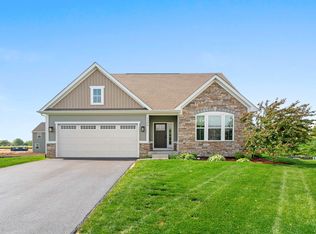
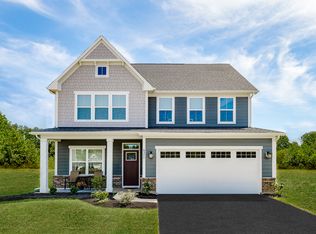
    Rare move-in ready home! Fairwinds offers large homesites with easy access to US-34. Extensive community park includes splash pad, playgrounds, ball fields, tennis. Onsite elementary school. The Ballenger is just right with the ideal amount of space that delivers on flexibility. Enter through the covered porch into a flex room - you decide how it functions. A huge modern island in the kitchen flows neatly into the dining area and family room. Upstairs, the owner's bedroom offers two separate closets. Choose four bedrooms or turn one into a loft. Full basement included! Beautiful cul-de-sac homesite.

    Zillow last checked:

    Listing updated:

    Listing courtesy of:

    Sarah Leonard, E-PRO 224-239-3966,

    Legacy Properties, A Sarah Leonard Company, LLC

    Bought with:

    Maria Tigreros

    john greene, Realtor

    Source: MRED as distributed by MLS GRID,MLS#: 11918519MLS Logo

    Facts & features

    Interior

    Bedrooms & bathrooms
    • Bedrooms: 4
    • Bathrooms: 3
    • Full bathrooms: 2
    • 1/2 bathrooms: 1
    Primary bedroom
    • Features: Flooring (Carpet), Bathroom (Full)
    • Level: Second
    • Area: 196 Square Feet
    • Dimensions: 14X14
    Bedroom 2
    • Features: Flooring (Carpet)
    • Level: Second
    • Area: 110 Square Feet
    • Dimensions: 11X10
    Bedroom 3
    • Features: Flooring (Carpet)
    • Level: Second
    • Area: 110 Square Feet
    • Dimensions: 11X10
    Bedroom 4
    • Features: Flooring (Carpet)
    • Level: Second
    • Area: 100 Square Feet
    • Dimensions: 10X10
    Dining room
    • Features: Flooring (Wood Laminate)
    • Level: Main
    • Area: 140 Square Feet
    • Dimensions: 14X10
    Family room
    • Features: Flooring (Carpet)
    • Level: Main
    • Area: 300 Square Feet
    • Dimensions: 20X15
    Kitchen
    • Features: Kitchen (Eating Area-Breakfast Bar, Eating Area-Table Space, Island, Pantry-Closet), Flooring (Wood Laminate)
    • Level: Main
    • Area: 196 Square Feet
    • Dimensions: 14X14
    Living room
    • Features: Flooring (Wood Laminate)
    • Level: Main
    • Area: 99 Square Feet
    • Dimensions: 11X9
    Heating
    • Natural Gas
    Cooling
    • Central Air
    Appliances
    • Included: Range, Microwave, Dishwasher, Refrigerator, Disposal, Stainless Steel Appliance(s)
    • Laundry: Upper Level
    Features
    • Basement: Unfinished,Full
    Interior area
    • Total structure area: 0
    • Total interior livable area: 2,114 sqft

    Property

    Parking
    • Total spaces: 2
    • Parking features: Garage Door Opener, On Site, Garage Owned, Attached, Garage
    • Attached garage spaces: 2
    • Has uncovered spaces: Yes
    Accessibility
    • Accessibility features: No Disability Access
    Features
    • Stories: 2
    Lot
    • Size: 0.32 Acres
    • Dimensions: 60X125X120X140
    • Features: Cul-De-Sac
    Details
    • Parcel number: 1926151004
    • Special conditions: Home Warranty

    Construction

    Type & style
    • Home type: SingleFamily
    • Property subtype: Single Family Residence
    Materials
    • Vinyl Siding
    • Foundation: Concrete Perimeter
    • Roof: Asphalt
    Condition
    • New Construction
    • New construction: Yes
    • Year built: 2023
    Details
    • Builder model: BALLENGER
    • Warranty included: Yes

    Utilities & green energy

    • Electric: 200+ Amp Service
    • Sewer: Public Sewer
    • Water: Public
    Green energy
    • Green verification: ENERGY STAR Certified Homes

    Community & neighborhood

    Community
    • Community features: Park, Lake, Sidewalks, Street Lights, Street Paved
    Location
    • Region: Sandwich
    • Subdivision: Fairwind

    HOA & financial

    HOA
    • Has HOA: Yes
    • HOA fee: $75 quarterly
    • Services included: None

    Other

    Other facts
    • Listing terms: Conventional
    • Ownership: Fee Simple w/ HO Assn.

    Price history

    DateEventPrice
    2/9/2024Sold$334,9350%$158/sqft
    Source: MRED as distributed by MLS GRID #11918519 Report a problem
    12/14/2023Pending sale$334,990$158/sqft
    Source: MRED as distributed by MLS GRID #11918519 Report a problem
    11/30/2023Price change$334,990+0%$158/sqft
    Source: MRED as distributed by MLS GRID #11918519 Report a problem
    11/21/2023Price change$334,935-1.2%$158/sqft
    Source: Ryan Homes Report a problem
    11/14/2023Price change$339,000-1.7%$160/sqft
    Source: Ryan Homes Report a problem
    11/9/2023Price change$344,990-4.2%$163/sqft
    Source: MRED as distributed by MLS GRID #11918519 Report a problem
    11/3/2023Price change$359,990-1.4%$170/sqft
    Source: MRED as distributed by MLS GRID #11918519 Report a problem
    10/26/2023Listed for sale$365,000+1680.5%$173/sqft
    Source: Ryan Homes Report a problem
    7/11/2023Sold$20,500$10/sqft
    Source: Public Record Report a problem

    Public tax history

    YearProperty taxesTax assessment
    2024$4,811 +1297.3%$68,982 +1554.6%
    2023$344 +4.9%$4,169 +8.1%
    2022$328 +2.6%$3,856 +4.8%
    2021$320 +1.1%$3,679 +1.2%
    2020$316 -0.7%$3,635 +3.5%
    2019$318 +3.6%$3,513 +5.5%
    2018$308 +3.7%$3,331 +5.6%
    2017$297 +0.2%$3,155 +6.4%
    2016$296 $2,965 +7913.5%
    2015-- $37
    2014-- $37 -2.6%
    2013-- $38 -9.5%
    2012-- $42 -8.7%
    2011-- $46 -8%
    2010-- $50 -5.7%
    2009-- $53 +1.9%
    2008-- $52 +4%
    2007-- $50 +2%
    2006-- $49

    Find assessor info on the county website

    Neighborhood: 60548

    Nearby schools

    GreatSchools rating
    Schools provided by the listing agent
    • Elementary: Prairie View Elementary School
    • Middle: Sandwich Middle School
    • High: Sandwich Community High School
    • District: 430

    Source: MRED as distributed by MLS GRID. This data may not be complete. We recommend contacting the local school district to confirm school assignments for this home.

    Get a cash offer in 3 minutes
    Find out how much your home could sell for in as little as 3 minutes with a no-obligation cash offer.
    Estimated market value
    $389,400
    Get a cash offer in 3 minutes
    Find out how much your home could sell for in as little as 3 minutes with a no-obligation cash offer.
    Estimated market value
    $389,400