**Spacious Family Home in Desirable Aurora Neighborhood**
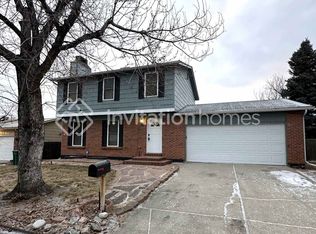
Welcome to 1304 Zeno St, a beautifully maintained home that perfectly balances comfort and functionality. This charming residence features 4 bedrooms and 2 bathrooms, making it an ideal choice for families or anyone in need of extra space.
**Key Features:**
**Generous Living Space:** Upon entering, you'll be greeted by a bright and inviting living room, perfect for hosting gatherings or enjoying quiet evenings at home.
**Well-Appointed Kitchen:** The kitchen is equipped with modern appliances, ample counter space, and a convenient dining area, making meal preparation and family meals a breeze.
**Four Comfortable Bedrooms:** This home offers four spacious bedrooms, providing plenty of room for family members or guests. The master suite features an en-suite bathroom for added privacy.
**Two Full Bathrooms:** The two well-appointed bathrooms ensure convenience for busy mornings and family routines.
**Two-Car Garage:** The attached two-car garage offers ample storage space and easy access to the home, providing protection for your vehicles year-round.
**Outdoor Enjoyment:** The backyard is perfect for outdoor activities, gardening, or simply relaxing in the fresh air. Create your own oasis for summer barbecues and gatherings with friends and family.
**Prime Location:** Located in a friendly neighborhood, this home is just minutes away from parks, schools, shopping, and dining. Enjoy easy access to major highways for a quick commute to Denver and beyond.
This home is ready for you to make it your own! Don’t miss out on this fantastic opportunity – schedule a showing today!
Sold for $470,000
$470,000
1304 S Zeno Street, Aurora, CO 80017
4beds
2,218sqft
Single Family Residence
Built in 1980
8,102 Square Feet Lot
$450,500 Zestimate®
$212/sqft
$2,779 Estimated rent
Home value
$450,500
$419,000 - $482,000
$2,779/mo
Zestimate® history
Owner options
List your home for rent
$2,779/mo
Rent Zestimate®
Find your next renter with Zillow Rental Manager. Plus, with online applications, you can quickly screen prospective tenants – for free.
$2,779/mo
Rent Zestimate®
Refinance and save
$2,782/mo
Est. payment
Refinancing to a lower rate could help reduce your monthly payments and save thousands over the life of the loan.
$2,782/mo
Est. payment
Explore your selling options
Work with a Zillow partner agent
Leverage their expertise and Zillow's premium Showcase listings to get your home seen by more buyers.
Get startedList with your own agent
Get your home in front of millions of buyers by listing it on Zillow.
Learn how to do itSell it yourself
Take full control of how buyers see your home on Zillow by listing For Sale by Owner (FSBO).
List your homeWhat's special
Zillow last checked:
Listing updated:
Listed by:
Abraham Barrera 303-901-7074 abrahambarrera@compass.com,
Your Castle Realty LLC,
Adriana Ramirez 720-576-6469,
Your Castle Realty LLC
Bought with:
Krissy White, 100053299
Milehimodern
Source: REcolorado as distributed by MLS GRID,MLS#: 7576487
Facts & features
Interior
Bedrooms & bathrooms
- Bedrooms: 4
- Bathrooms: 2
- Full bathrooms: 2
Primary bedroom
- Level: Upper
Bedroom
- Level: Upper
Bedroom
- Level: Upper
Bedroom
- Level: Lower
Bathroom
- Level: Upper
Bathroom
- Level: Lower
Dining room
- Level: Main
Family room
- Level: Lower
Kitchen
- Level: Main
Laundry
- Level: Basement
Living room
- Level: Main
Heating
- Baseboard
Cooling
- Evaporative Cooling
Appliances
- Included: Dishwasher, Microwave, Oven, Range
Features
- Basement: Partial
Interior area
- Total structure area: 2,218
- Total interior livable area: 2,218 sqft
- Finished area above ground: 1,764
- Finished area below ground: 0
Property
Parking
- Total spaces: 2
- Parking features: Garage - Attached
- Attached garage spaces: 2
Features
- Levels: Tri-Level
Lot
- Size: 8,102 Square Feet
Details
- Parcel number: 031418348
- Special conditions: Standard
Construction
Type & style
- Home type: SingleFamily
- Property subtype: Single Family Residence
Materials
- Frame, Wood Siding
- Roof: Composition
Condition
- Year built: 1980
Utilities & green energy
- Sewer: Public Sewer
- Utilities for property: Cable Available, Electricity Connected
Community & HOA
Community
- Subdivision: Aurora Highlands
HOA
- Has HOA: No
Location
- Region: Aurora
Financial & listing details
- Price per square foot: $212/sqft
- Tax assessed value: $493,500
- Annual tax amount: $3,187
- Date on market: 4/3/2025
- Listing terms: Cash,Conventional,FHA,VA Loan
- Exclusions: Seller's Personal Property
- Ownership: Individual
- Electric utility on property: Yes
- Road surface type: Paved
Price history
| Date | Event | Price |
|---|---|---|
| 5/5/2025 | Sold | $470,000$212/sqft |
Source:  REcolorado as distributed by MLS GRID #7576487 Report a problem REcolorado as distributed by MLS GRID #7576487 Report a problem | ||
| 4/7/2025 | Pending sale | $470,000$212/sqft |
Source: REcolorado as distributed by MLS GRID #7576487 Report a problem | ||
| 4/3/2025 | Listed for sale | $470,000+1.1%$212/sqft |
Source: REcolorado as distributed by MLS GRID #7576487 Report a problem | ||
| 9/2/2021 | Sold | $465,000+5.7%$210/sqft |
Source: Public Record Report a problem | ||
| 8/3/2021 | Pending sale | $439,900$198/sqft |
Source:  RE/MAX International #7254692 Report a problem RE/MAX International #7254692 Report a problem | ||
| 7/30/2021 | Listed for sale | $439,900+248.4%$198/sqft |
Source: RE/MAX International #7254692 Report a problem | ||
| 10/6/1997 | Sold | $126,250$57/sqft |
Source: Public Record Report a problem | ||
Public tax history
| Year | Property taxes | Tax assessment |
|---|---|---|
| 2025 | $3,187 +3.1% | $30,844 -7.2% |
| 2024 | $3,091 +24.4% | $33,252 -10.8% |
| 2023 | $2,484 -3.1% | $37,295 +50.7% |
| 2022 | $2,565 | $24,743 -2.8% |
| 2021 | -- | $25,455 +29% |
| 2020 | $2,055 +6% | $19,735 |
| 2019 | $1,938 | -- |
| 2018 | $1,938 +15% | $18,331 |
| 2017 | $1,686 | $18,331 +20.1% |
| 2016 | -- | $15,267 |
| 2015 | -- | $15,267 +39.5% |
| 2014 | $1,384 +34.3% | $10,945 -13.5% |
| 2013 | $1,031 | $12,660 |
| 2012 | -- | $12,660 |
| 2011 | $862 +1.1% | $12,660 +19% |
| 2010 | $853 -32.2% | $10,640 |
| 2009 | $1,258 | $10,640 -32.2% |
| 2008 | -- | $15,697 |
| 2007 | -- | $15,697 +1.3% |
| 2006 | -- | $15,490 |
| 2005 | -- | $15,490 +9.2% |
| 2002 | $1,090 +13.9% | $14,190 +17.1% |
| 2001 | $957 | $12,120 |
Find assessor info on the county website
Neighborhood: Aurora Highlands
Nearby homes
- $453,2003 bd4 ba2k sqft1314 S Zeno St, Aurora, CO 80017Off Market
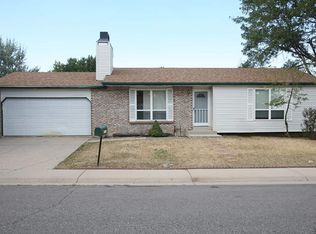
- $460,0003 bd2 ba2.2k sqft1305 S Zeno Way, Aurora, CO 80017Off Market
- $413,0002 bd2 ba1.8k sqft1315 S Zeno Way, Aurora, CO 80017Off Market
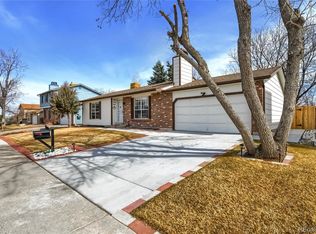
- $452,3004 bd2 ba1.9k sqft1324 S Zeno St, Aurora, CO 80017Off Market
- $500,0004 bd2 ba1.9k sqft1303 S Zeno St, Aurora, CO 80017Sold
- $311,2003 bd3 ba1.3k sqft1293 S Zeno Way UNIT A, Aurora, CO 80017Off Market
- $277,6002 bd2 ba1k sqft1293 S Zeno Way UNIT B, Aurora, CO 80017Off Market
- $290,0002 bd3 ba1.1k sqft1293 S Zeno Way UNIT D, Aurora, CO 80017Off Market
Nearby schools
GreatSchools rating
- 5/10Arkansas Elementary SchoolGrades: PK-5Distance: 0.6 mi
- 2/10Mrachek Middle SchoolGrades: 6-8Distance: 1 mi
- 6/10Rangeview High SchoolGrades: 9-12Distance: 1.3 mi
Schools provided by the listing agent
- Elementary: Arkansas
- Middle: Mrachek
- High: Rangeview
- District: Adams-Arapahoe 28J
Source: REcolorado as distributed by MLS GRID. This data may not be complete. We recommend contacting the local school district to confirm school assignments for this home.
Get a cash offer in 3 minutes
Find out how much your home could sell for in as little as 3 minutes with a no-obligation cash offer.
Estimated market value
$450,500
Get a cash offer in 3 minutes
Find out how much your home could sell for in as little as 3 minutes with a no-obligation cash offer.
Estimated market value
$450,500
- Colorado
- Arapahoe County
- Aurora
- 80017
- Aurora Highlands
- 1304 S Zeno Street
Nearby cities
Nearby neighborhoods
Nearby zip codes
Other Aurora Topics
