Excellent opportunity in a prime location! This home offers incredible potential with some major updates already completed, including a roof and exterior paint done 7–8 years ago and newer windows replaced just 2–3 years ago. All appliances stay including refrigerator, washer and dryer. Equipped with split units for heating and A/C, the home sits on a large corner lot with a spacious yard perfect for outdoor enjoyment. Inside, the functional layout features a living room, a family room open to the kitchen, four bedrooms, and two full bathrooms—ready for your personal touch and updates to build equity. Conveniently located near shopping, restaurants, medical facilities, and with easy freeway access. Home to be sold as is.
Sold
Listed by: Keller Williams-Premier Prtnrs • Theresa Lowe
Bought with: Keller Williams-Premier Prtnrs
$425,000
1304 SE 132nd Avenue, Vancouver, WA 98683
4beds
1,442sqft
Single Family Residence
Built in 1975
9,430 Square Feet Lot
$430,500 Zestimate®
$295/sqft
$2,630 Estimated rent
Home value
$430,500
$405,000 - $456,000
$2,630/mo
Zestimate® history
Owner options
List your home for rent
$2,630/mo
Rent Zestimate®
Find your next renter with Zillow Rental Manager. Plus, with online applications, you can quickly screen prospective tenants – for free.
$2,630/mo
Rent Zestimate®
Refinance and save
$2,598/mo
Est. payment
Refinancing to a lower rate could help reduce your monthly payments and save thousands over the life of the loan.
$2,598/mo
Est. payment
Explore your selling options
Work with a Zillow partner agent
Leverage their expertise and Zillow's premium Showcase listings to get your home seen by more buyers.
Get startedList with your own agent
Get your home in front of millions of buyers by listing it on Zillow.
Learn how to do itSell it yourself
Take full control of how buyers see your home on Zillow by listing For Sale by Owner (FSBO).
List your homeWhat's special
Spacious yardFunctional layoutCorner lotFour bedrooms
Zillow last checked:
Listing updated:
Offers reviewed: Nov 11
Listed by:
Theresa Lowe,
Keller Williams-Premier Prtnrs
Bought with:
Jacqueline Smith, 26819
Keller Williams-Premier Prtnrs
Source: NWMLS as distributed by MLS GRID,MLS#: 2446757
Facts & features
Interior
Bedrooms & bathrooms
- Bedrooms: 4
- Bathrooms: 2
- Full bathrooms: 1
- 3/4 bathrooms: 1
- Main level bathrooms: 2
- Main level bedrooms: 4
Primary bedroom
- Description: ensuite
- Level: Main
Bedroom
- Level: Main
Bedroom
- Level: Main
Bedroom
- Level: Main
Bathroom full
- Level: Main
Bathroom three quarter
- Description: ensuite bathroom with walk-in shower
- Level: Main
Dining room
- Level: Main
Kitchen with eating space
- Description: Refrigerator, range, dishwasher
- Level: Main
Living room
- Description: Wood burning fireplace
- Level: Main
Heating
- Fireplace, Baseboard, Ductless, Radiant, Electric
Cooling
- Ductless
Appliances
- Included: Dishwasher(s), Dryer(s), Refrigerator(s), Stove(s)/Range(s), Washer(s)
Features
- Bath Off Primary
- Windows: Double Pane/Storm Window
- Basement: None
- Number of fireplaces: 1
- Fireplace features: Wood Burning, Main Level: 1, Fireplace
Interior area
- Total structure area: 1,442
- Total interior livable area: 1,442 sqft
Property
Parking
- Total spaces: 2
- Parking features: Driveway, Attached Garage
- Attached garage spaces: 2
Features
- Levels: One
- Stories: 1
- Patio & porch: Bath Off Primary, Double Pane/Storm Window, Fireplace
Lot
- Size: 9,430 Square Feet
- Features: Corner Lot, Paved, Fenced-Fully, Patio
- Topography: Level
- Residential vegetation: Garden Space
Details
- Parcel number: 114729842
- Zoning description: Jurisdiction: City
- Special conditions: Standard
Construction
Type & style
- Home type: SingleFamily
- Architectural style: 1 Story
- Property subtype: Single Family Residence
Materials
- Stone, Wood Products
- Foundation: See Remarks
- Roof: Composition
Condition
- Year built: 1975
- Major remodel year: 1975
Utilities & green energy
- Sewer: Sewer Connected
- Water: Public
Community & HOA
Community
- Features: CCRs
- Subdivision: Cascade Park
Location
- Region: Vancouver
Financial & listing details
- Price per square foot: $295/sqft
- Tax assessed value: $420,718
- Annual tax amount: $4,174
- Offers reviewed: 11/11/2025
- Date on market: 1/5/2026
- Cumulative days on market: 198 days
- Listing terms: Conventional
- Inclusions: Dishwasher(s), Dryer(s), Refrigerator(s), Stove(s)/Range(s), Washer(s)
Price history
| Date | Event | Price |
|---|---|---|
| 12/12/2025 | Sold | $425,000+2.4%$295/sqft |
Source:  NWMLS as distributed by MLS GRID #2446757 Report a problem NWMLS as distributed by MLS GRID #2446757 Report a problem | ||
| 11/13/2025 | Pending sale | $415,000$288/sqft |
Source:  RMLS (OR) #348639777 Report a problem RMLS (OR) #348639777 Report a problem | ||
| 11/6/2025 | Listed for sale | $415,000$288/sqft |
Source: RMLS (OR) #348639777 Report a problem | ||
Public tax history
| Year | Property taxes | Tax assessment |
|---|---|---|
| 2024 | $4,175 +2.9% | $420,718 -0.8% |
| 2023 | $4,058 +12.7% | $424,175 -0.2% |
| 2022 | $3,600 +4.4% | $424,841 +20.5% |
| 2021 | $3,448 +5.7% | $352,638 +10.5% |
| 2020 | $3,260 | $319,208 +4.7% |
| 2019 | $3,260 +13.8% | $304,794 +5.7% |
| 2018 | $2,865 -3.1% | $288,439 +20.5% |
| 2017 | $2,958 +2.8% | $239,376 -0.7% |
| 2016 | $2,878 +14.5% | $241,174 +19.6% |
| 2015 | $2,515 +4.8% | $201,733 +9.6% |
| 2014 | $2,400 | $184,040 +9.5% |
| 2013 | $2,400 +5.6% | $168,033 +6% |
| 2012 | $2,274 -1.2% | $158,583 -4% |
| 2011 | $2,300 +5.6% | $165,241 -4.5% |
| 2010 | $2,177 -2.8% | $173,009 -7.9% |
| 2009 | $2,241 | $187,850 -17.4% |
| 2008 | -- | $227,500 |
| 2007 | -- | $227,500 +56.8% |
| 2005 | -- | $145,100 |
| 2004 | -- | $145,100 +13.4% |
| 2001 | $1,678 +5.1% | $128,000 +11% |
| 2000 | $1,597 | $115,300 |
Find assessor info on the county website
Neighborhood: Fircrest
Nearby homes
- $470,0003 bd2 ba1.3k sqft1317 SE 132nd Ave, Vancouver, WA 98683Sold

- $454,9003 bd2 ba1.2k sqft1213 SE 132nd Ave, Vancouver, WA 98683Sold
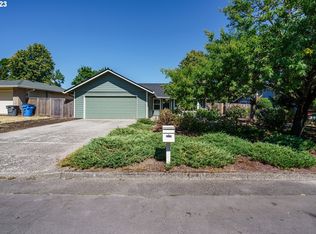
- $440,0003 bd2 ba1.3k sqft13112 SE Laver St, Vancouver, WA 98683Sold

- $235,0002 bd2 ba1.1k sqft13306 SE McGillivray Blvd UNIT 13306, Vancouver, WA 98683Sold

- $429,9003 bd2 ba1.3k sqft1021 SE 132nd Ave, Vancouver, WA 98683Sold
- $504,0004 bd2 ba1.6k sqft1104 SE 131st Ave, Vancouver, WA 98683Sold
- $309,9003 bd2 ba1.1k sqft13318 SE McGillivray Blvd, Vancouver, WA 98683Sold
- $500,0004 bd2 ba1.3k sqft12900 SE McGillivray Blvd, Vancouver, WA 98683Sold
Nearby schools
GreatSchools rating
- 3/10Crestline Elementary SchoolGrades: PK-5Distance: 0.2 mi
- 4/10Wyeast Middle SchoolGrades: 6-8Distance: 0.1 mi
- 6/10Mountain View High SchoolGrades: 9-12Distance: 0.9 mi
Schools provided by the listing agent
- Elementary: Crestline Elem
- Middle: Wyeast Mid
- High: Mtn View High
Source: NWMLS as distributed by MLS GRID. This data may not be complete. We recommend contacting the local school district to confirm school assignments for this home.
Get a cash offer in 3 minutes
Find out how much your home could sell for in as little as 3 minutes with a no-obligation cash offer.
Estimated market value
$430,500
Get a cash offer in 3 minutes
Find out how much your home could sell for in as little as 3 minutes with a no-obligation cash offer.
Estimated market value
$430,500
- Washington
- Clark County
- Vancouver
- 98683
- Fircrest
- 1304 SE 132nd Avenue
Nearby cities
Nearby neighborhoods
Nearby zip codes
Other Vancouver Topics
