Skip main navigation
Sold
  • $485,000

    1304 SE 1st Ave, Battle Ground, WA 98604

    3beds
    1,269sqft
    Residential, Single Family Residence
    Built in 1996
    6,098 Square Feet Lot
    $489,100 Zestimate®
    $382/sqft
    $2,420 Estimated rent

    Home value

    $489,100

    $460,000 - $518,000

    $2,420/mo

    Zestimate® history
    Loading
    Loading...

    Owner options

    List your home for rent

    $2,420/mo

    Rent Zestimate®

    Find your next renter with Zillow Rental Manager. Plus, with online applications, you can quickly screen prospective tenants – for free.

    Learn more

    $2,420/mo

    Rent Zestimate®

    Refinance and save

    $2,924/mo

    Est. payment

    Refinancing to a lower rate could help reduce your monthly payments and save thousands over the life of the loan.

    See today's rates

    $2,924/mo

    Est. payment

    Explore your selling options

    Work with a Zillow partner agent

    Leverage their expertise and Zillow's premium Showcase listings to get your home seen by more buyers.

    Get started

    List with your own agent

    Get your home in front of millions of buyers by listing it on Zillow.

    Learn how to do it

    Sell it yourself

    Take full control of how buyers see your home on Zillow by listing For Sale by Owner (FSBO).

    List your home

    What's special

    Two car garageShiplap accentsLight filled living spacesWell manicured lotFully fenced backyardTile backsplashVaulted ceilings
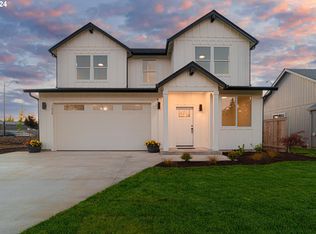
    This charming and very well cared for Battle Ground home features a one level open floor plan with vaulted ceilings, shiplap accents, and light filled living spaces enhanced by double hung Milgard windows. The living, dining, and kitchen areas flow seamlessly with the kitchen offering soft close cabinets, quartz counters, and a tile backsplash. Three bedrooms and two bathrooms complete the layout including a primary suite with an ensuite bath along with a two car garage. Outside the well manicured lot includes a fully fenced backyard, stamped concrete patio, and a brand new covered outdoor space that creates a private area to relax or host year round. Ideally located near schools, parks, shopping, and quick routes into Vancouver, this home has everyday comfort and convenience with the added benefit of no HOA!

    Zillow last checked:

    Listing updated:

    Listed by:

    Miranda Meeker 808-419-0220,

    Modern Realty, LLC

    Bought with:

    Christine Johnson Sundby, 134923

    Premiere Property Group LLC

    Source: RMLS (OR),MLS#: 308699997MLS Logo

    Facts & features

    Interior

    Bedrooms & bathrooms
    • Bedrooms: 3
    • Bathrooms: 2
    • Full bathrooms: 2
    • Main level bathrooms: 2
    Rooms
    • Room types: Laundry, Bedroom 2, Bedroom 3, Dining Room, Family Room, Kitchen, Living Room, Primary Bedroom
    Primary bedroom
    • Features: Ensuite, Walkin Closet, Wallto Wall Carpet
    • Level: Main
    • Area: 165
    • Dimensions: 11 x 15
    Bedroom 2
    • Features: Closet, Wallto Wall Carpet
    • Level: Main
    • Area: 132
    • Dimensions: 11 x 12
    Bedroom 3
    • Features: Closet, Wallto Wall Carpet
    • Level: Main
    • Area: 110
    • Dimensions: 11 x 10
    Dining room
    • Features: Kitchen Dining Room Combo
    • Level: Main
    • Area: 104
    • Dimensions: 8 x 13
    Kitchen
    • Features: Dishwasher, Disposal, Microwave, Free Standing Range, Free Standing Refrigerator, Quartz
    • Level: Main
    • Area: 156
    • Width: 13
    Living room
    • Features: Ceiling Fan, Great Room, Laminate Flooring, Vaulted Ceiling
    • Level: Main
    • Area: 247
    • Dimensions: 13 x 19
    Heating
    • Forced Air, Heat Pump
    Cooling
    • Central Air
    Appliances
    • Included: Dishwasher, Disposal, Free-Standing Range, Free-Standing Refrigerator, Microwave, Washer/Dryer, Gas Water Heater
    Features
    • Ceiling Fan(s), High Ceilings, Quartz, Vaulted Ceiling(s), Closet, Kitchen Dining Room Combo, Great Room, Walk-In Closet(s), Tile
    • Flooring: Laminate, Wall to Wall Carpet
    • Windows: Double Pane Windows, Vinyl Frames
    • Basement: Crawl Space
    Interior area
    • Total structure area: 1,269
    • Total interior livable area: 1,269 sqft

    Property

    Parking
    • Total spaces: 2
    • Parking features: Driveway, Garage Door Opener, Attached
    • Attached garage spaces: 2
    • Has uncovered spaces: Yes
    Accessibility
    • Accessibility features: Minimal Steps, One Level, Accessibility
    Features
    • Levels: One
    • Stories: 1
    • Patio & porch: Covered Patio, Patio
    • Exterior features: Yard
    • Fencing: Fenced
    Lot
    • Size: 6,098 Square Feet
    • Dimensions: 64 x 96
    • Features: Level, Private, Sprinkler, SqFt 5000 to 6999
    Details
    • Additional structures: Gazebo
    • Parcel number: 091101642
    • Zoning: MJ

    Construction

    Type & style
    • Home type: SingleFamily
    • Architectural style: Ranch
    • Property subtype: Residential, Single Family Residence
    Materials
    • Brick
    • Foundation: Concrete Perimeter
    • Roof: Composition
    Condition
    • Resale
    • New construction: No
    • Year built: 1996

    Utilities & green energy

    • Gas: Gas
    • Sewer: Public Sewer
    • Water: Public
    • Utilities for property: Cable Connected

    Community & HOA

    Community
    • Security: Sidewalk
    • Subdivision: Creek View Point Ph 1
    HOA
    • Has HOA: No
    Location
    • Region: Battle Ground

    Financial & listing details

    • Price per square foot: $382/sqft
    • Tax assessed value: $423,950
    • Annual tax amount: $3,449
    • Date on market: 12/17/2025
    • Cumulative days on market: 2 days
    • Listing terms: Cash,Conventional
    • Road surface type: Paved

    Price history

    DateEventPrice
    12/31/2025Sold$485,000+2.1%$382/sqft
    Source: RMLS (OR) #308699997 Report a problem
    12/20/2025Pending sale$475,000$374/sqft
    Source: RMLS (OR) #308699997 Report a problem
    12/19/2025Listed for sale$475,000+1.1%$374/sqft
    Source: RMLS (OR) #308699997 Report a problem
    8/28/2024Sold$470,000-1.1%$370/sqft
    Source: RMLS (OR) #24052099 Report a problem
    8/22/2024Pending sale$475,000$374/sqft
    Source: RMLS (OR) #24052099 Report a problem
    8/18/2024Price change$475,000-3%$374/sqft
    Source: RMLS (OR) #24052099 Report a problem
    8/13/2024Listed for sale$489,900+124.7%$386/sqft
    Source: RMLS (OR) #24052099 Report a problem
    8/11/2005Sold$218,000+74.4%$172/sqft
    Source: Public Record Report a problem
    8/23/1996Sold$125,000$99/sqft
    Source: Public Record Report a problem

    Public tax history

    YearProperty taxesTax assessment
    2024$3,449 +20.4%$423,950 +5.9%
    2023$2,864 -3.6%$400,491 +2.4%
    2022$2,970 0%$391,153 +18.9%
    2021$2,971 +18.8%$329,101 +9%
    2020$2,501 $301,986 +4.8%
    2019$2,501 +20.5%$288,185 +2.9%
    2018$2,076 -19.1%$280,046 +10.1%
    2017$2,567 +20.9%$254,265 +11%
    2016$2,123 -0.7%$229,035 +8.2%
    2015$2,138 +1.7%$211,721 +7.2%
    2014$2,102 $197,472 +13.1%
    2013$2,102 +12.1%$174,648 +11.3%
    2012$1,875 +4.3%$156,858 -6%
    2011$1,797 +17%$166,858 -0.7%
    2010$1,537 -5.4%$168,110 -6.2%
    2009$1,624 $179,256 -22.4%
    2008-- $230,900
    2007-- $230,900 +47.8%
    2005-- $156,200
    2004-- $156,200 +10.7%
    2001$1,442 -2.1%$141,100
    2000$1,472 $141,100
    Find assessor info on the county website

    Neighborhood: 98604

    Nearby schools

    GreatSchools rating
    Schools provided by the listing agent
    • Elementary: Maple Grove
    • High: Battle Ground

    Source: RMLS (OR). This data may not be complete. We recommend contacting the local school district to confirm school assignments for this home.

    Get a cash offer in 3 minutes
    Find out how much your home could sell for in as little as 3 minutes with a no-obligation cash offer.
    Estimated market value
    $489,100
    Get a cash offer in 3 minutes
    Find out how much your home could sell for in as little as 3 minutes with a no-obligation cash offer.
    Estimated market value
    $489,100