Skip main navigation
Show for backups
  • Price cut: $5K (5/31)
    $325,000

    1304 SW 23rd St, Blue Springs, MO 64015

    3beds
    1,960sqft
    : 
    Loading
    Get pre-qualified
    Single Family Residence
    Built in 1973
    9,583 Square Feet Lot
    $-- Zestimate®
    $166/sqft
    $-- HOA

    What's special

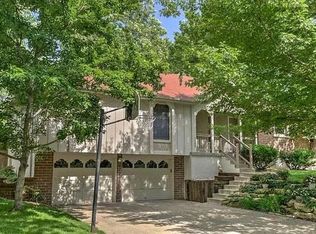
    Major exterior improvements already approved and being completed, including a NEW roof, gutters, soffits, and window guards; offering buyers immediate peace of mind and reduced future maintenance costs. This well-cared-for 3-bedroom, 2.5 bath home offers a spacious and functional layout designed for comfortable everyday living and easy entertaining. The main living areas feature great natural light and a warm, inviting feel, while the fully finished basement provides valuable additional space perfect for a second living area, playroom, home office, or media room. Step outside to a large backyard with endless potential, whether you envision entertaining, relaxing, gardening, or space for pets and play. Conveniently located near shopping, restaurants, parks, and highway access, this home offers both comfort and convenience in an established neighborhood setting. With key exterior updates already taken care of, this move-in-ready home is an exceptional opportunity to own a property that combines space, functionality, and peace of mind.
    51 days
    |
    428
    |
    25
    |

    Likely to sell faster than

    Zillow last checked:

    Listing updated:

    Listed by:

    Jolee Spinks 816-446-2343,

    RE/MAX Premier Properties,

    Mike Cooper 816-830-1166,

    RE/MAX Premier Properties

    Source: Heartland MLS as distributed by MLS GRID,MLS#: 2618899MLS Logo

      Facts & features

      Interior

      Bedrooms & bathrooms
      • Bedrooms: 3
      • Bathrooms: 3
      • Full bathrooms: 2
      • 1/2 bathrooms: 1
      Primary bedroom
      • Features: Carpet, Ceiling Fan(s)
      • Level: First
      Bedroom 2
      • Features: Carpet, Ceiling Fan(s)
      • Level: First
      Bedroom 3
      • Features: Carpet, Ceiling Fan(s)
      • Level: First
      Primary bathroom
      • Features: Ceramic Tiles, Double Vanity, Shower Only
      • Level: First
      Bathroom 1
      • Features: Ceramic Tiles, Shower Over Tub
      • Level: First
      Dining room
      • Features: Ceiling Fan(s)
      • Level: First
      Half bath
      • Features: Vinyl
      • Level: Basement
      Kitchen
      • Features: Granite Counters, Pantry
      • Level: First
      Laundry
      • Features: Vinyl
      • Level: Basement
      Living room
      • Features: Built-in Features, Carpet, Fireplace
      • Level: First
      Recreation room
      • Features: Carpet
      • Level: Basement
      Heating
      • Forced Air
      Cooling
      • Electric
      Appliances
      • Included: Dishwasher, Disposal, Exhaust Fan
      • Laundry: In Basement
      Features
      • Ceiling Fan(s), Painted Cabinets, Pantry, Vaulted Ceiling(s)
      • Flooring: Carpet
      • Basement: Concrete,Finished
      • Number of fireplaces: 1
      • Fireplace features: Gas Starter, Living Room, Wood Burning, Fireplace Screen
      Interior area
      • Total structure area: 1,960
      • Total interior livable area: 1,960 sqft
      • Finished area above ground: 1,460
      • Finished area below ground: 500
      Video & virtual tour

      Property

      Parking
      • Total spaces: 2
      • Parking features: Built-In, Garage Door Opener
      • Attached garage spaces: 2
      Features
      • Patio & porch: Patio
      • Fencing: Other
      Lot
      • Size: 9,583 Square Feet
      Details
      • Parcel number: 42120062200000000

      Construction

      Type & style
      • Home type: SingleFamily
      • Architectural style: Traditional
      • Property subtype: Single Family Residence
      Materials
      • Board & Batten Siding, Frame
      • Roof: Composition
      Condition
      • Year built: 1973

      Utilities & green energy

      • Sewer: Public Sewer
      • Water: Public

      Community & HOA

      Community
      • Security: Smoke Detector(s)
      • Subdivision: Plaza Estates
      HOA
      • Has HOA: No
      Location
      • Region: Blue Springs

      Financial & listing details

      • Price per square foot: $166/sqft
      • Tax assessed value: $216,890
      • Annual tax amount: $3,375
      • Date on market: 5/16/2026
      • Listing terms: Cash,Conventional,FHA,VA Loan
      • Ownership: Private
      • Road surface type: Paved

        Estimated market value

        Not available

        Estimated sales range

        Not available

        Not available

        Price history

        DateEventPrice
        6/21/2026Contingent$325,000$166/sqft
        Source: Heartland MLS as distributed by MLS GRID #2618899 Report a problem
        5/31/2026Price change$325,000-1.5%$166/sqft
        Source: Heartland MLS as distributed by MLS GRID #2618899 Report a problem
        5/16/2026Listed for sale$330,000+6.5%$168/sqft
        Source: Heartland MLS as distributed by MLS GRID #2618899 Report a problem
        4/16/2024Listing removed--
        Source: Heartland MLS as distributed by MLS GRID #2482456 Report a problem
        4/11/2024Listed for sale$310,000+44.4%$158/sqft
        Source: Heartland MLS as distributed by MLS GRID #2482456 Report a problem
        3/20/2020Sold--
        Source: Heartland MLS as distributed by MLS GRID #45001_2206289 Report a problem
        2/10/2020Pending sale$214,700$110/sqft
        Source: Realty Professionals Heartland #2206289 Report a problem
        2/8/2020Listed for sale$214,700+48.1%$110/sqft
        Source: Realty Professionals Heartland #2206289 Report a problem
        12/17/2019Sold--
        Source: Heartland MLS as distributed by MLS GRID #45001_2198753 Report a problem
        11/22/2019Pending sale$145,000$74/sqft
        Source: ReeceNichols - Blue Springs #2198753 Report a problem
        11/22/2019Listed for sale$145,000$74/sqft
        Source: ReeceNichols - Blue Springs #2198753 Report a problem

        Public tax history

        YearProperty taxesTax assessment
        2025$3,375 -15.1%$41,209 -15.4%
        2024$3,976 +2%$48,729
        2023$3,899 +38.2%$48,729 +56.4%
        2022$2,821 +0.1%$31,161
        2021$2,818 +16.2%$31,161 +14.2%
        2020$2,426 +3.4%$27,281
        2019$2,345 $27,281 +9.8%
        2018$2,345 +3.2%$24,847
        2017$2,272 +3.8%$24,847 +1%
        2016$2,189 +2.8%$24,606 +3%
        2014$2,129 +0.5%$23,889
        2013$2,117 +0.1%$23,889
        2012$2,116 +0.3%$23,889
        2011$2,109 +1.8%$23,889 +0%
        2010$2,071 -5.7%$23,888
        2009$2,196 +1.8%$23,888 -6%
        2008$2,156 +2.6%$25,413
        2007$2,101 +0%$25,413 +3%
        2006$2,101 +12.9%$24,673
        2005$1,861 -0.2%$24,673 +14%
        2004$1,864 +20.8%$21,644
        2003$1,543 +5.3%$21,644 +12%
        2002$1,465 +8.1%$19,325
        2001$1,356 $19,325

        Find assessor info on the county website

        Monthly payment

        Est. payment

        Payment breakdown

        Explore the cost of this home by adjusting the details. Changes won't be saved.
        All calculations are estimates and provided by Zillow, Inc. for informational purposes only. Actual amounts may vary.
        HOA fees may include property taxes on listings classified as Co-Ops. Contact the listing agent and/or owner for fee details.
        Mortgage interest rates are dependent on a number of factors, including credit score, down payment, and repayment length. Interest rate data provided by Zillow Group Marketplace, Inc. as of 1/1/1970 from various mortgage lenders with which we have lead or other similar arrangements; the Estimated Payment is an average of those rates.
        See how much you could borrow to make a competitive offer.

        Climate risks

        Neighborhood: 64015

        Getting around

        24 / 100
        Car-Dependent
        41 / 100
        Somewhat Bikeable

        Nearby schools

        GreatSchools rating
        Schools provided by the listing agent
        • Elementary: Franklin Smith
        • Middle: Moreland Ridge
        • High: Blue Springs South

        Source: Heartland MLS as distributed by MLS GRID. This data may not be complete. We recommend contacting the local school district to confirm school assignments for this home.

        A local agent can set up tours, give advice and negotiate with sellers.

        A local lender can help you make sure your offer is ready when you are.

        Browse local experts

        Similar homes

        Skip to the end of the carouselSkip to the beginning of the carousel