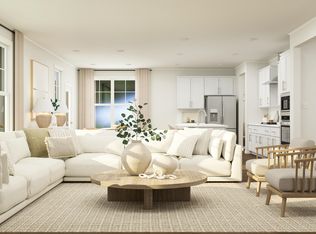
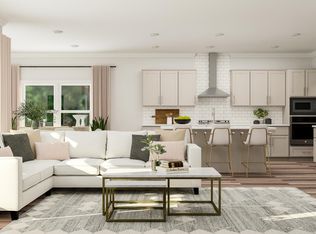
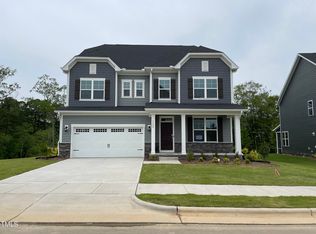
Ask about our available financial incentives with the use of preferred lender and attorney! Introducing West Knightdale's new Stoneriver community featuring a gorgeous clubhouse with a saltwater pool, indoor and outdoor lounge areas, fitness center, walking trails, and a playground. This beautiful community backs to the Neuse River basin offering serene views of mature woods. Galvani II home in new Stoneriver community by Lennar. This new two-story home design combines comfort and style. The first floor showcases an open-plan layout among a Great Room for shared moments, a casual and formal dining area for memorable meals and a kitchen for inspired cooks. A screened porch with an additional patio enhances outdoor enjoyment, and a study off the foyer offers privacy. Occupying the top floor are four bedrooms, including the luxurious owner's suite with a retreat, plus a spacious game room and loft for versatile needs. Laundry room includes cabinets, utility sink and window.
Sold for $574,990
$574,990
1304 Shearwater Way, Knightdale, NC 27545
5beds
3,430sqft
Single Family Residence, Residential
Built in 2024
10,018 Square Feet Lot
$564,700 Zestimate®
$168/sqft
$2,911 Estimated rent
Home value
$564,700
$536,000 - $599,000
$2,911/mo
Zestimate® history
Owner options
List your home for rent
$2,911/mo
Rent Zestimate®
Find your next renter with Zillow Rental Manager. Plus, with online applications, you can quickly screen prospective tenants – for free.
$2,911/mo
Rent Zestimate®
Refinance and save
$3,542/mo
Est. payment
Refinancing to a lower rate could help reduce your monthly payments and save thousands over the life of the loan.
$3,542/mo
Est. payment
Explore your selling options
Work with a Zillow partner agent
Leverage their expertise and Zillow's premium Showcase listings to get your home seen by more buyers.
Get startedList with your own agent
Get your home in front of millions of buyers by listing it on Zillow.
Learn how to do itSell it yourself
Take full control of how buyers see your home on Zillow by listing For Sale by Owner (FSBO).
List your homeWhat's special
Zillow last checked:
Listing updated:
Listed by:
John Christy 919-337-9420,
Lennar Carolinas LLC,
Lindsey Westphal 919-619-5615,
Lennar Carolinas LLC
Bought with:
Karthik Kaduvettipalayam Sankarappan, 345094
NorthGroup Real Estate, Inc.
Source: Doorify MLS,MLS#: 10063740
Facts & features
Interior
Bedrooms & bathrooms
- Bedrooms: 5
- Bathrooms: 4
- Full bathrooms: 4
Heating
- Forced Air, Natural Gas
Cooling
- Central Air, Zoned
Appliances
- Included: Convection Oven, Dishwasher, Disposal, Electric Oven, Gas Range, Microwave, Self Cleaning Oven, Tankless Water Heater, Vented Exhaust Fan, Oven
- Laundry: Electric Dryer Hookup, Laundry Room, Sink, Upper Level
Features
- Crown Molding, Double Vanity, Entrance Foyer, High Ceilings, High Speed Internet, Kitchen Island, Open Floorplan, Pantry, Quartz Counters, Smart Camera(s)/Recording, Smart Thermostat, Smooth Ceilings, Walk-In Closet(s), Water Closet
- Flooring: Carpet, Ceramic Tile, Vinyl
- Windows: Double Pane Windows, Screens
- Has fireplace: No
- Common walls with other units/homes: No Common Walls
Interior area
- Total structure area: 3,430
- Total interior livable area: 3,430 sqft
- Finished area above ground: 3,430
- Finished area below ground: 0
Property
Parking
- Total spaces: 2
- Parking features: Attached, Concrete, Driveway, Garage
- Attached garage spaces: 2
Features
- Levels: Two
- Stories: 2
- Patio & porch: Covered, Front Porch, Screened
- Exterior features: Rain Gutters
- Pool features: Community
- Fencing: None
- Has view: Yes
- View description: None
Lot
- Size: 10,018 Square Feet
- Features: Open Lot
Details
- Parcel number: 187
- Zoning: GR8
- Special conditions: Standard
Construction
Type & style
- Home type: SingleFamily
- Architectural style: Transitional
- Property subtype: Single Family Residence, Residential
Materials
- Fiber Cement, HardiPlank Type, Stone Veneer
- Foundation: Slab
- Roof: Shingle
Condition
- New construction: Yes
- Year built: 2024
- Major remodel year: 2024
Details
- Builder name: Lennar
Utilities & green energy
- Sewer: Public Sewer
- Water: Public
- Utilities for property: Cable Available, Electricity Connected, Natural Gas Connected, Sewer Connected, Water Connected
Green energy
- Energy efficient items: Appliances, HVAC, Lighting, Thermostat, Water Heater, Windows
Community & HOA
Community
- Features: Clubhouse, Fitness Center, Playground, Pool, Sidewalks, Street Lights
- Subdivision: Stoneriver
HOA
- Has HOA: Yes
- Amenities included: Clubhouse, Fitness Center, Playground, Pool
- Services included: Internet
- HOA fee: $94 monthly
Location
- Region: Knightdale
Financial & listing details
- Price per square foot: $168/sqft
- Tax assessed value: $570,132
- Annual tax amount: $5,411
- Date on market: 11/16/2024
- Road surface type: Asphalt
Price history
| Date | Event | Price |
|---|---|---|
| 4/25/2025 | Sold | $574,990$168/sqft |
Source:  Doorify MLS #10063740 Report a problem Doorify MLS #10063740 Report a problem | ||
| 3/14/2025 | Pending sale | $574,990$168/sqft |
Source: Doorify MLS #10063740 Report a problem | ||
| 3/10/2025 | Price change | $574,990-2.5%$168/sqft |
Source: Doorify MLS #10063740 Report a problem | ||
| 2/27/2025 | Price change | $589,990-1.7%$172/sqft |
Source: Doorify MLS #10063740 Report a problem | ||
| 2/1/2025 | Price change | $599,990-1.5%$175/sqft |
Source: Doorify MLS #10063740 Report a problem | ||
| 1/25/2025 | Price change | $609,280-0.8%$178/sqft |
Source:  Lennar Homes Report a problem Lennar Homes Report a problem | ||
| 1/10/2025 | Price change | $614,225+0.8%$179/sqft |
Source: Lennar Homes Report a problem | ||
| 1/7/2025 | Price change | $609,280-1.6%$178/sqft |
Source: Lennar Homes Report a problem | ||
| 12/28/2024 | Price change | $619,280-0.8%$181/sqft |
Source: Lennar Homes Report a problem | ||
| 12/27/2024 | Price change | $624,225+0.8%$182/sqft |
Source: Lennar Homes Report a problem | ||
| 11/16/2024 | Listed for sale | $619,280$181/sqft |
Source: Lennar Homes Report a problem | ||
| 10/21/2024 | Listing removed | $619,280$181/sqft |
Source: Lennar Homes Report a problem | ||
| 10/2/2024 | Listed for sale | $619,280$181/sqft |
Source: Lennar Homes Report a problem | ||
Public tax history
| Year | Property taxes | Tax assessment |
|---|---|---|
| 2025 | $5,411 +530.5% | $570,132 +533.5% |
| 2024 | $858 | $90,000 |
Find assessor info on the county website
Neighborhood: 27545
Nearby homes
- $559,9905 bd4 ba3.1k sqft1308 Shearwater Way, Knightdale, NC 27545Sold
- $447,0004 bd3 ba2.2k sqft937 Crossbill Dr, Knightdale, NC 27545Sold
- $437,0004 bd3 ba2.2k sqft928 Siskin Rd, Knightdale, NC 27545Sold
- $584,9905 bd4 ba3.4k sqft1528 Goldfinch Perch Ln, Knightdale, NC 27545Sold
- $440,5004 bd3 ba2.2k sqft936 Siskin Rd, Knightdale, NC 27545Sold
- $438,9904 bd3 ba2.2k sqft1553 Goldfinch Perch Ln, Knightdale, NC 27545Sold
- $479,0004 bd3 ba2.5k sqft1541 Goldfinch Perch Ln, Knightdale, NC 27545Sold
- $560,0005 bd4 ba3.1k sqft1540 Goldfinch Perch Ln, Knightdale, NC 27545Sold
Nearby schools
GreatSchools rating
- 5/10Hodge Road ElementaryGrades: PK-5Distance: 1.1 mi
- 3/10Neuse River MiddleGrades: 6-8Distance: 4.6 mi
- 3/10Knightdale HighGrades: 9-12Distance: 4.7 mi
Schools provided by the listing agent
- Elementary: Wake - Hodge Road
- Middle: Wake - Neuse River
- High: Wake - Knightdale
Source: Doorify MLS. This data may not be complete. We recommend contacting the local school district to confirm school assignments for this home.
Get a cash offer in 3 minutes
Find out how much your home could sell for in as little as 3 minutes with a no-obligation cash offer.
Estimated market value
$564,700
Get a cash offer in 3 minutes
Find out how much your home could sell for in as little as 3 minutes with a no-obligation cash offer.
Estimated market value
$564,700
- North Carolina
- Wake County
- Knightdale
- 27545
- 1304 Shearwater Way
Nearby cities
Nearby zip codes
Other Knightdale Topics
