Welcome to 1304 Sherwood Drive, located DOWNINGTOWN SCHOOL DISTRICT. This beautifully maintained home sits in a quiet, established neighborhood and features one of the best backyards you’ll find anywhere nearby. The private backyard is highlighted by an in-ground pool with over $30,000 recently invested in upgrades, including new plaster and an updated pool deck. Whether you enjoy entertaining, relaxing, or hosting summer parties, this backyard was built for it. Inside, the home features updated kitchen cabinetry, granite countertops, hardwood flooring through most of the home, a wood burning fireplace, CENTRAL AC plus ENERGY EFFICIENT MINI SPLITS, and a spacious layout with multiple living areas. Additional features include a basement (rare for this style home) and walk-up attic storage. Homes with this combination of location, backyard space, and pool upgrades do not come around often. Schedule your showing, MAKE AN OFFER, and make it yours!
Sold for $470,000
$470,000
1304 Sherwood Dr, West Chester, PA 19380
4beds
1,768sqft
Single Family Residence
Built in 1969
0.62 Acres Lot
$472,000 Zestimate®
$266/sqft
$3,352 Estimated rent
Home value
$472,000
$448,000 - $496,000
$3,352/mo
Zestimate® history
Owner options
List your home for rent
$3,352/mo
Rent Zestimate®
Find your next renter with Zillow Rental Manager. Plus, with online applications, you can quickly screen prospective tenants – for free.
$3,352/mo
Rent Zestimate®
Refinance and save
$3,008/mo
Est. payment
Refinancing to a lower rate could help reduce your monthly payments and save thousands over the life of the loan.
$3,008/mo
Est. payment
Explore your selling options
Work with a Zillow partner agent
Leverage their expertise and Zillow's premium Showcase listings to get your home seen by more buyers.
Get startedList with your own agent
Get your home in front of millions of buyers by listing it on Zillow.
Learn how to do itSell it yourself
Take full control of how buyers see your home on Zillow by listing For Sale by Owner (FSBO).
List your homeWhat's special
Wood burning fireplaceUpdated pool deckPrivate backyardIn-ground poolWalk-up attic storageNew plasterEnergy efficient mini splits
Zillow last checked:
Listing updated:
Listed by:
Ron Vogel 484-883-7008,
RE/MAX Achievers-Collegeville
Bought with:
Andrea Yunger, RS212020L
Yunger Real Estate
Source: Bright MLS,MLS#: PACT2126748
Facts & features
Interior
Bedrooms & bathrooms
- Bedrooms: 4
- Bathrooms: 2
- Full bathrooms: 2
Rooms
- Room types: Living Room, Primary Bedroom, Bedroom 2, Bedroom 3, Kitchen, Family Room, Bedroom 1, Attic
Primary bedroom
- Level: Upper
- Area: 208 Square Feet
- Dimensions: 13 X 16
Primary bedroom
- Level: Unspecified
Bedroom 1
- Level: Upper
- Area: 182 Square Feet
- Dimensions: 13 X 14
Bedroom 2
- Level: Upper
- Area: 156 Square Feet
- Dimensions: 12 X 13
Bedroom 3
- Level: Upper
- Area: 81 Square Feet
- Dimensions: 9 X 9
Other
- Features: Attic - Walk-Up
- Level: Unspecified
Family room
- Level: Lower
- Area: 208 Square Feet
- Dimensions: 13 X 16
Kitchen
- Features: Kitchen - Electric Cooking
- Level: Main
- Area: 165 Square Feet
- Dimensions: 11 X 15
Living room
- Features: Fireplace - Other
- Level: Main
- Area: 234 Square Feet
- Dimensions: 13 X 18
Heating
- Hot Water, Heat Pump, Oil
Cooling
- Central Air, Ductless, Electric
Appliances
- Included: Water Heater
- Laundry: Lower Level
Features
- Basement: Full,Unfinished
- Number of fireplaces: 1
- Fireplace features: Brick, Wood Burning
Interior area
- Total structure area: 2,068
- Total interior livable area: 1,768 sqft
- Finished area above ground: 1,768
- Finished area below ground: 0
Property
Parking
- Total spaces: 4
- Parking features: Driveway
- Uncovered spaces: 4
Accessibility
- Accessibility features: None
Features
- Levels: Multi/Split,Two
- Stories: 2
- Patio & porch: Deck
- Has private pool: Yes
- Pool features: In Ground, Private
Lot
- Size: 0.62 Acres
Details
- Additional structures: Above Grade, Below Grade
- Parcel number: 5006E0021
- Zoning: R1
- Special conditions: Standard
Construction
Type & style
- Home type: SingleFamily
- Architectural style: Colonial
- Property subtype: Single Family Residence
Materials
- Vinyl Siding, Brick
- Foundation: Brick/Mortar
Condition
- Very Good,Good,Average
- New construction: No
- Year built: 1969
Utilities & green energy
- Electric: 200+ Amp Service
- Sewer: On Site Septic
- Water: Public
Community & HOA
Community
- Subdivision: Sherwood Pines
HOA
- Has HOA: No
Location
- Region: West Chester
- Municipality: WEST BRADFORD TWP
Financial & listing details
- Price per square foot: $266/sqft
- Tax assessed value: $136,790
- Annual tax amount: $5,105
- Date on market: 5/28/2026
- Listing agreement: Exclusive Right To Sell
- Inclusions: Kitchen Refrigerator, Washer, Dryer, Shelves In Basement, Basement Refrigerator, As Is - No Value
- Ownership: Fee Simple
Price history
| Date | Event | Price |
|---|---|---|
| 6/22/2026 | Sold | $470,000+4.5%$266/sqft |
Source:  Bright MLS #PACT2126748 Report a problem Bright MLS #PACT2126748 Report a problem | ||
| 6/1/2026 | Pending sale | $449,900$254/sqft |
Source: Bright MLS #PACT2126748 Report a problem | ||
| 5/28/2026 | Listed for sale | $449,900+67.2%$254/sqft |
Source: Bright MLS #PACT2126748 Report a problem | ||
| 2/19/2016 | Sold | $269,000-3.6%$152/sqft |
Source: Public Record Report a problem | ||
| 1/11/2016 | Pending sale | $279,000$158/sqft |
Source: Long & Foster- West Chester2 #6643710 Report a problem | ||
| 1/11/2016 | Listing removed | $1,900$1/sqft |
Source: Long & Foster- West Chester2 #6683757 Report a problem | ||
| 12/11/2015 | Listed for rent | $1,900$1/sqft |
Source: Long & Foster- West Chester2 #6683757 Report a problem | ||
| 10/19/2015 | Price change | $279,000-2.1%$158/sqft |
Source: Long & Foster- West Chester2 #6643710 Report a problem | ||
| 9/16/2015 | Listed for sale | $285,000+2.9%$161/sqft |
Source: Long & Foster- West Chester2 #6643710 Report a problem | ||
| 8/25/2011 | Listing removed | $276,900$157/sqft |
Source: CENTURY 21 Alliance #5789018 Report a problem | ||
| 7/19/2011 | Price change | $276,900-1.1%$157/sqft |
Source: Alliance #5789018 Report a problem | ||
| 6/5/2011 | Price change | $279,900-1.8%$158/sqft |
Source: Alliance #5789018 Report a problem | ||
| 2/25/2011 | Price change | $285,000-1.4%$161/sqft |
Source: CENTURY 21 Alliance #5789018 Report a problem | ||
| 10/23/2010 | Listed for sale | $289,000+6.6%$163/sqft |
Source: CENTURY 21 Alliance #5789018 Report a problem | ||
| 11/17/2009 | Sold | $271,000-4.7%$153/sqft |
Source: Public Record Report a problem | ||
| 12/9/2005 | Sold | $284,280+44.3%$161/sqft |
Source: Public Record Report a problem | ||
| 9/13/2002 | Sold | $197,000+44%$111/sqft |
Source: Public Record Report a problem | ||
| 6/2/1999 | Sold | $136,790-0.9%$77/sqft |
Source: Public Record Report a problem | ||
| 6/12/1997 | Sold | $138,000$78/sqft |
Source: Public Record Report a problem | ||
Public tax history
| Year | Property taxes | Tax assessment |
|---|---|---|
| 2026 | $5,106 +2.6% | $136,790 |
| 2025 | $4,976 +1.7% | $136,790 |
| 2024 | $4,892 +3.3% | $136,790 |
| 2023 | $4,734 +3% | $136,790 |
| 2022 | $4,597 +2.5% | $136,790 |
| 2021 | $4,484 +194.8% | $136,790 |
| 2020 | $1,521 -64.8% | $136,790 |
| 2019 | $4,316 | $136,790 |
| 2018 | $4,316 +9899.7% | $136,790 |
| 2017 | $43 -99% | $136,790 |
| 2016 | $4,198 | $136,790 |
| 2015 | $4,198 | $136,790 |
| 2014 | $4,198 | $136,790 |
| 2013 | -- | $136,790 |
| 2012 | -- | $136,790 |
| 2011 | -- | $136,790 |
| 2010 | -- | $136,790 |
| 2009 | -- | $136,790 |
| 2008 | -- | $136,790 |
| 2007 | -- | $136,790 |
| 2006 | -- | $136,790 |
| 2005 | -- | $136,790 |
| 2004 | -- | $136,790 |
| 2003 | -- | $136,790 |
| 2000 | -- | $136,790 |
Find assessor info on the county website
Neighborhood: 19380
Nearby homes
- $415,4003 bd1 ba1.4k sqft1306 Sherwood Dr, West Chester, PA 19380Off Market
- $468,9003 bd2 ba1.7k sqft1302 Sherwood Dr, West Chester, PA 19380Off Market
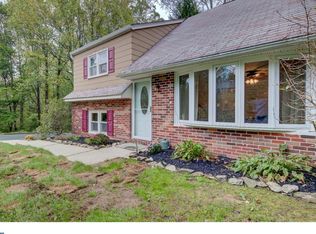
- $471,6004 bd2 ba1.7k sqft1303 Sherwood Dr, West Chester, PA 19380Off Market
- $454,8004 bd1 ba1.8k sqft1308 Sherwood Dr, West Chester, PA 19380Off Market
- $572,3004 bd3 ba2.2k sqft1301 Sherwood Dr, West Chester, PA 19380Off Market
- $414,5004 bd1 ba1.7k sqft1305 Sherwood Dr, West Chester, PA 19380Off Market
- $526,5004 bd2 ba1.8k sqft1307 Sherwood Dr, West Chester, PA 19380Off Market
- $435,8004 bd2 ba1.7k sqft1300 Sherwood Dr, West Chester, PA 19380Off Market
Nearby schools
GreatSchools rating
- 8/10Bradford Hgts El SchoolGrades: K-5Distance: 2.1 mi
- 8/10Downington Middle SchoolGrades: 7-8Distance: 3.7 mi
- 9/10Downingtown High School West CampusGrades: 9-12Distance: 3.5 mi
Schools provided by the listing agent
- District: Downingtown Area
Source: Bright MLS. This data may not be complete. We recommend contacting the local school district to confirm school assignments for this home.
Get a cash offer in 3 minutes
Find out how much your home could sell for in as little as 3 minutes with a no-obligation cash offer.
Estimated market value
$472,000
Get a cash offer in 3 minutes
Find out how much your home could sell for in as little as 3 minutes with a no-obligation cash offer.
Estimated market value
$472,000
- Pennsylvania
- Chester County
- West Chester
- 19380
- 1304 Sherwood Dr
Nearby cities
Nearby neighborhoods
Nearby zip codes
Other West Chester Topics
