RARE OPPORTUNITY – GOLF COURSE VILLA IN HERITAGE RANCH - Enjoy breathtaking views of the #10 green from your extended flagstone patio with arbor in this beautifully updated 2-bed, 2-bath villa located on a quiet cul-de-sac. Move-in ready and thoughtfully upgraded, this home features luxury vinyl plank and tile flooring throughout (no carpet), 10-ft ceilings, and an open-concept layout. New paint throughout and all new light fixtures. The remodeled kitchen includes quartz countertops, subway tile backsplash, white cabinets, and Samsung stainless steel appliances. The primary bath has been remodeled for modern comfort. The garage floor has epoxy coating. Recent updates include roof, water heater, and AC condenser (all 2019), plus a replaced driveway. The fenced yard with 2” picket spacing adds charm and privacy. HOA ($885 qtr.) + Villa Fee ($235 qtr.) covers lawn care, front bed mulching (2x yr), and exterior paint every 6 years. Heritage Ranch offers resort-style amenities including golf, tennis, pickleball, walking trails, indoor and outdoor pools, fitness center, fishing lakes, two restaurants & more. This is low maintenance living at its best!
Sold
Price Unknown
1304 Shinnecock Ct, Fairview, TX 75069
2beds
1,357sqft
Duplex, Single Family Residence
Built in 2006
5,662 Square Feet Lot
$404,800 Zestimate®
$--/sqft
$2,380 Estimated rent
Home value
$404,800
$381,000 - $429,000
$2,380/mo
Zestimate® history
Owner options
List your home for rent
$2,380/mo
Rent Zestimate®
Find your next renter with Zillow Rental Manager. Plus, with online applications, you can quickly screen prospective tenants – for free.
$2,380/mo
Rent Zestimate®
Refinance and save
$947/mo
Est. payment
Refinancing to a lower rate could help reduce your monthly payments and save thousands over the life of the loan.
$947/mo
Est. payment
Explore your selling options
Work with a Zillow partner agent
Leverage their expertise and Zillow's premium Showcase listings to get your home seen by more buyers.
Get startedList with your own agent
Get your home in front of millions of buyers by listing it on Zillow.
Learn how to do itSell it yourself
Take full control of how buyers see your home on Zillow by listing For Sale by Owner (FSBO).
List your homeWhat's special
Samsung stainless steel appliancesQuartz countertopsSubway tile backsplashWhite cabinetsOpen-concept layoutRemodeled kitchen
Zillow last checked:
Listing updated:
Listed by:
Wendi Splawn 0736811 214-697-5582,
Keller Williams Realty Allen 972-747-5100
Bought with:
Constance McFarland
Rogers Healy and Associates
Source: NTREIS,MLS#: 21056465
Facts & features
Interior
Bedrooms & bathrooms
- Bedrooms: 2
- Bathrooms: 2
- Full bathrooms: 2
Primary bedroom
- Features: En Suite Bathroom, Walk-In Closet(s)
- Level: First
- Dimensions: 14 x 13
Bedroom
- Features: Walk-In Closet(s)
- Level: First
- Dimensions: 11 x 10
Primary bathroom
- Features: Built-in Features, Dual Sinks, Stone Counters, Separate Shower
- Level: First
- Dimensions: 0 x 0
Breakfast room nook
- Level: First
- Dimensions: 10 x 10
Other
- Features: Built-in Features, Granite Counters
- Level: First
- Dimensions: 4 x 8
Kitchen
- Features: Breakfast Bar, Built-in Features, Eat-in Kitchen, Pantry, Stone Counters
- Level: First
- Dimensions: 10 x 13
Laundry
- Features: Closet
- Level: First
- Dimensions: 3 x 6
Living room
- Features: Fireplace
- Level: First
- Dimensions: 17 x 14
Heating
- Central, Natural Gas
Cooling
- Central Air, Ceiling Fan(s), Electric
Appliances
- Included: Dishwasher, Electric Range, Disposal, Gas Water Heater, Microwave
- Laundry: Washer Hookup, Electric Dryer Hookup
Features
- Built-in Features, Decorative/Designer Lighting Fixtures, Eat-in Kitchen, Granite Counters, High Speed Internet, Open Floorplan, Pantry, Cable TV, Walk-In Closet(s)
- Flooring: Ceramic Tile, Luxury Vinyl Plank
- Windows: Window Coverings
- Has basement: No
- Has fireplace: No
Interior area
- Total interior livable area: 1,357 sqft
Property
Parking
- Total spaces: 2
- Parking features: Door-Single, Epoxy Flooring, Garage Faces Front, Garage, Garage Door Opener, Kitchen Level
- Attached garage spaces: 2
Features
- Levels: One
- Stories: 1
- Patio & porch: Patio, Covered
- Exterior features: Rain Gutters
- Pool features: None, Community
- Fencing: Wrought Iron
Lot
- Size: 5,662 Square Feet
- Features: Cul-De-Sac, Greenbelt, Landscaped, On Golf Course, Subdivision, Sprinkler System
- Residential vegetation: Grassed
Details
- Parcel number: R871200S02501
Construction
Type & style
- Home type: SingleFamily
- Architectural style: Traditional
- Property subtype: Duplex, Single Family Residence
- Attached to another structure: Yes
Materials
- Brick
- Foundation: Slab
- Roof: Composition
Condition
- Year built: 2006
Utilities & green energy
- Sewer: Public Sewer
- Water: Public
- Utilities for property: Sewer Available, Water Available, Cable Available
Green energy
- Energy efficient items: Insulation
Community & HOA
Community
- Features: Clubhouse, Curbs, Fitness Center, Fishing, Golf, Gated, Lake, Other, Park, Pool, Restaurant, Sidewalks, Tennis Court(s), Trails/Paths
- Security: Smoke Detector(s), Gated with Guard
- Senior community: Yes
- Subdivision: Heritage Ranch Add Ph 3c
HOA
- Has HOA: Yes
- Amenities included: Maintenance Front Yard
- Services included: Association Management, Maintenance Grounds
- HOA fee: $947 quarterly
- HOA name: Troon
- HOA phone: 972-886-4700
Location
- Region: Fairview
Financial & listing details
- Tax assessed value: $413,481
- Annual tax amount: $7,410
- Date on market: 9/10/2025
- Cumulative days on market: 40 days
- Listing terms: Cash,Conventional,FHA,VA Loan
- Exclusions: Living Rm Fireplace, Kitchen Blue cabinet & bar stools, TV living rm & bed rm, patio grill, lounge chair, peace sign. Mounts, Fridge & curtains stay.
Price history
| Date | Event | Price |
|---|---|---|
| 10/17/2025 | Sold | -- |
Source: NTREIS #21056465 Report a problem | ||
| 9/22/2025 | Pending sale | $419,500$309/sqft |
Source: NTREIS #21056465 Report a problem | ||
| 9/12/2025 | Contingent | $419,500$309/sqft |
Source: NTREIS #21056465 Report a problem | ||
| 9/10/2025 | Listed for sale | $419,500$309/sqft |
Source: NTREIS #21056465 Report a problem | ||
| 9/1/2025 | Listing removed | $419,500$309/sqft |
Source: NTREIS #21008396 Report a problem | ||
| 7/24/2025 | Listed for sale | $419,500+0.1%$309/sqft |
Source: NTREIS #21008396 Report a problem | ||
| 12/27/2022 | Sold | -- |
Source: NTREIS #20212081 Report a problem | ||
| 12/17/2022 | Pending sale | $419,000$309/sqft |
Source:  RE/MAX International #20212081 Report a problem RE/MAX International #20212081 Report a problem | ||
| 12/17/2022 | Contingent | $419,000$309/sqft |
Source: NTREIS #20212081 Report a problem | ||
| 11/25/2022 | Listed for sale | $419,000$309/sqft |
Source: NTREIS #20212081 Report a problem | ||
Public tax history
| Year | Property taxes | Tax assessment |
|---|---|---|
| 2025 | $7,453 +0.6% | $413,481 +0.2% |
| 2024 | $7,410 +2.9% | $412,589 +3.1% |
| 2023 | $7,203 +5.8% | $400,236 +19.4% |
| 2022 | $6,807 +17.6% | $335,322 +21.6% |
| 2021 | $5,790 +0.2% | $275,727 +2.9% |
| 2020 | $5,777 +0.6% | $268,020 +1.4% |
| 2019 | $5,741 -6% | $264,337 -1.3% |
| 2018 | $6,108 +22.6% | $267,694 +14.4% |
| 2017 | $4,981 | $233,954 +8.9% |
| 2016 | $4,981 +27.7% | $214,747 +15.4% |
| 2015 | $3,900 | $186,073 +6.7% |
| 2014 | $3,900 | $174,325 +9.5% |
| 2013 | -- | $159,247 +2.6% |
| 2012 | -- | $155,208 +4.6% |
| 2011 | -- | $148,403 -0.7% |
| 2010 | -- | $149,410 -4.9% |
| 2009 | -- | $157,155 +1.7% |
| 2008 | -- | $154,583 +5.4% |
| 2007 | -- | $146,631 +319.4% |
| 2006 | -- | $34,960 |
Find assessor info on the county website
Neighborhood: 75069
Nearby homes
- $--2 bd2 ba1.4k sqft1302 Shinnecock Ct, Fairview, TX 75069Sold
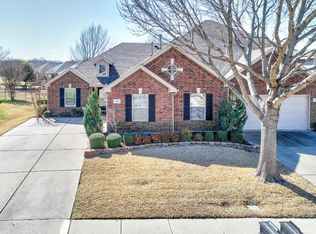
- $403,2002 bd2 ba1.4k sqft1306 Shinnecock Ct, Fairview, TX 75069Off Market
- $388,5002 bd2 ba1.5k sqft1300 Shinnecock Ct, Fairview, TX 75069Off Market

- $431,0003 bd2 ba1.4k sqft1308 Shinnecock Ct, Fairview, TX 75069Off Market

- $716,0003 bd4 ba2.8k sqft907 Scenic Ranch Cir, Fairview, TX 75069Off Market
- $--2 bd2 ba1.3k sqft1303 Shinnecock Ct, Fairview, TX 75069Sold
- $383,4002 bd2 ba1.5k sqft1310 Shinnecock Ct, Fairview, TX 75069Off Market
- $361,1002 bd2 ba1.4k sqft1305 Shinnecock Ct, Fairview, TX 75069Off Market
Nearby schools
GreatSchools rating
- 9/10Sloan Creek Intermediate SchoolGrades: 5-6Distance: 0.8 mi
- 10/10Willow Springs Middle SchoolGrades: 7-8Distance: 3.9 mi
- 9/10Lovejoy High SchoolGrades: 9-12Distance: 2.9 mi
Schools provided by the listing agent
- Elementary: Robert L. Puster
- Middle: Willow Springs
- High: Lovejoy
- District: Lovejoy ISD
Source: NTREIS. This data may not be complete. We recommend contacting the local school district to confirm school assignments for this home.
Get a cash offer in 3 minutes
Find out how much your home could sell for in as little as 3 minutes with a no-obligation cash offer.
Estimated market value
$404,800
Get a cash offer in 3 minutes
Find out how much your home could sell for in as little as 3 minutes with a no-obligation cash offer.
Estimated market value
$404,800
- Texas
- Collin County
- Fairview
- 75069
- 1304 Shinnecock Ct
Nearby cities
Nearby zip codes
Other Fairview Topics
