Skip main navigation
Sold for $659,000
  • $659,000

    1304 SNOWBERRY Bldg 1304 #302, Louisville, CO 80027

    2beds
    1,133sqft
    Condominium
    Built in 2024
    -- sqft lot
    $578,000 Zestimate®
    $582/sqft
    $3,197 Estimated rent

    Home value

    $578,000

    $543,000 - $618,000

    $3,197/mo

    Zestimate® history
    Loading
    Loading...

    Owner options

    List your home for rent

    $3,197/mo

    Rent Zestimate®

    Find your next renter with Zillow Rental Manager. Plus, with online applications, you can quickly screen prospective tenants – for free.

    Learn more

    $3,197/mo

    Rent Zestimate®

    Refinance and save

    $4,232/mo

    Est. payment

    Refinancing to a lower rate could help reduce your monthly payments and save thousands over the life of the loan.

    See today's rates

    $4,232/mo

    Est. payment

    Explore your selling options

    Work with a Zillow partner agent

    Leverage their expertise and Zillow's premium Showcase listings to get your home seen by more buyers.

    Get started

    List with your own agent

    Get your home in front of millions of buyers by listing it on Zillow.

    Learn how to do it

    Sell it yourself

    Take full control of how buyers see your home on Zillow by listing For Sale by Owner (FSBO).

    List your home

    What's special

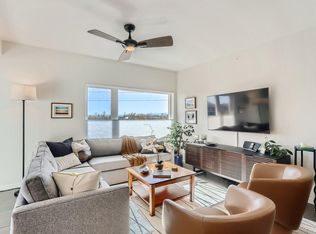
    Luxury new corner 3rd floor condo! Ready mid-end of May! Elevator access!City Views! High end finishes throughout, open floor plan with lots of sun light, vaulted ceiling, sound barrier between floors, intercom system, fire sprinkler system, Low E windows, casing around windows, luxury plank vinyl floor thru-out unit, laundry hookups, hand texture on walls, super high efficiency water heater, A/C, shiplap wall design. The gourmet kitchen offers all stainless steel upgraded GE appliances, gas stove, quarts countertop, waterfall countertop, pantry, custom backsplash, peninsula with breakfast bar, birch wood stain cabinets. The spacious Master suite features walk in closet, curbless shower, ceiling fan, shower enclosure, Delta fixtures, quarts counter top, double sink. Enjoy the great outdoors with parks nearby, Hecla Lake open space and Waneka Lake park, walk trails with beautiful mountain views. Private fully covered 10x8 balcony for your full enjoyment to read a book or just have a cup of coffee. The unit is has its own one car garage with large storage shelf. This is a very well designed floor plan with all the amenities on one floor in a secure building. The pictures are from the model unit, more pictures coming soon!

    Zillow last checked:

    Listing updated:

    Listed by:

    Natalie Kovalenko (720)560-3169 goldenkeyrealestate@yahoo.com,

    Golden Key Real Estate

    Bought with:

    Holly Duckworth, 100038106

    Novella Real Estate

    Holly Duckworth, 100038106

    Novella Real Estate

    Source: REcolorado as distributed by MLS GRID,MLS#: 6757214MLS Logo

    Facts & features

    Interior

    Bedrooms & bathrooms
    • Bedrooms: 2
    • Bathrooms: 2
    • Full bathrooms: 1
    • 3/4 bathrooms: 1
    • Main level bathrooms: 2
    • Main level bedrooms: 2
    Bedroom
    • Description: Master Bedroom
    • Level: Main
    • Area: 154 Square Feet
    • Dimensions: 14 x 11
    Bedroom
    • Description: Second Bedroom
    • Level: Main
    • Area: 121 Square Feet
    • Dimensions: 11 x 11
    Bathroom
    • Description: Master 4 Piece Bath
    • Level: Main
    Bathroom
    • Description: Full Second Bath
    • Level: Main
    Dining room
    • Level: Main
    • Area: 130 Square Feet
    • Dimensions: 10 x 13
    Family room
    • Description: Spacious Family Room
    • Level: Main
    • Area: 240 Square Feet
    • Dimensions: 15 x 16
    Kitchen
    • Description: Gourmet Kitchen With All Appliances
    • Level: Main
    • Area: 156 Square Feet
    • Dimensions: 12 x 13
    Laundry
    • Description: Washer & Dryer Hookups
    • Level: Main
    Heating
    • Forced Air
    Cooling
    • Central Air
    Appliances
    • Included: Convection Oven, Dishwasher, Disposal, Microwave, Oven, Range, Refrigerator, Self Cleaning Oven
    • Laundry: In Unit
    Features
    • Ceiling Fan(s), Elevator, High Ceilings, Open Floorplan, Pantry, Quartz Counters, Smoke Free, Vaulted Ceiling(s), Walk-In Closet(s)
    • Flooring: Linoleum
    • Windows: Double Pane Windows
    • Has basement: No
    • Common walls with other units/homes: End Unit
    Interior area
    • Total structure area: 1,133
    • Total interior livable area: 1,133 sqft
    • Finished area above ground: 1,133

    Property

    Parking
    • Total spaces: 1
    • Parking features: Concrete
    • Garage spaces: 1
    Accessibility
    • Accessibility features: Accessible Approach with Ramp
    Features
    • Levels: One
    • Stories: 1
    • Entry location: Corridor Access
    • Exterior features: Balcony
    • Has view: Yes
    • View description: City, Mountain(s)
    Details
    • Parcel number: 1304
    • Zoning: RES
    • Special conditions: Standard

    Construction

    Type & style
    • Home type: Condo
    • Architectural style: Contemporary
    • Property subtype: Condominium
    • Attached to another structure: Yes
    Materials
    • Cement Siding, Frame, Stucco
    • Roof: Rolled/Hot Mop
    Condition
    • New Construction,Under Construction
    • New construction: Yes
    • Year built: 2024
    Details
    • Warranty included: Yes

    Utilities & green energy

    • Electric: 110V, 220 Volts
    • Sewer: Public Sewer
    • Water: Public
    • Utilities for property: Cable Available, Electricity Connected, Natural Gas Connected, Phone Available

    Community & HOA

    Community
    • Security: Carbon Monoxide Detector(s), Secured Garage/Parking, Security Entrance, Smoke Detector(s)
    • Subdivision: North End
    HOA
    • Has HOA: Yes
    • Amenities included: Elevator(s), Park
    • Services included: Reserve Fund, Maintenance Grounds, Maintenance Structure, Road Maintenance, Sewer, Snow Removal, Trash, Water
    • HOA fee: $392 monthly
    • HOA name: North End Block 10
    • HOA phone: 303-449-8689
    • Second HOA fee: $44 monthly
    • Second HOA name: North End
    • Second HOA phone: 303-449-8689
    Location
    • Region: Louisville

    Financial & listing details

    • Price per square foot: $582/sqft
    • Annual tax amount: $3,120
    • Date on market: 4/10/2024
    • Listing terms: Cash,Conventional
    • Exclusions: None
    • Ownership: Builder
    • Electric utility on property: Yes

    Price history

    DateEventPrice
    6/10/2024Sold$659,000$582/sqft
    Source: REcolorado as distributed by MLS GRID #6757214 Report a problem
    4/24/2024Pending sale$659,000$582/sqft
    Source: REcolorado as distributed by MLS GRID #6757214 Report a problem
    4/10/2024Listed for sale$659,000$582/sqft
    Source: REcolorado as distributed by MLS GRID #6757214 Report a problem

    Public tax history

    Tax history is unavailable.

    Neighborhood: 80027

    Nearby schools

    GreatSchools rating
    Schools provided by the listing agent
    • Elementary: Louisville
    • Middle: Louisville
    • High: Monarch
    • District: Boulder Valley RE 2

    Source: REcolorado as distributed by MLS GRID. This data may not be complete. We recommend contacting the local school district to confirm school assignments for this home.

    Get a cash offer in 3 minutes
    Find out how much your home could sell for in as little as 3 minutes with a no-obligation cash offer.
    Estimated market value
    $578,000
    Get a cash offer in 3 minutes
    Find out how much your home could sell for in as little as 3 minutes with a no-obligation cash offer.
    Estimated market value
    $578,000