Welcome to your dream town home in one of Bismarck's most desirable locations! Tucked away at the start of a peaceful cul-de-sac, this beautifully maintained 3-bed, 3-bath townhome offers the perfect blend of comfort, style, and convenience. NO HOA FEES! The Seller is offer a $9000 ALLOWANCE with acceptable purchase agreement. Use the allowance for closing costs or improvements!
Discover an **open-concept main level** designed for modern living and effortless entertaining. The spacious living area flows seamlessly into the kitchen space -- ideal for gatherings with family and friends. **Enjoy summer barbecues and morning coffee** on your private patio, nestled within a **large, fully fenced yard** that's made for outdoor living and play.
Upstairs, retreat to a **generously sized primary suite** featuring a private 3/4 bath and a **walk-in closet** that makes organization a breeze. With laundry conveniently located on the upper level, everyday living is easy and efficient.
The comforts don't stop inside -- the **attached heated garage** includes both hot and cold water hookups, adding versatility for projects, pets, or winter prep.
Don't miss your chance to own a home that truly has it all -- **location, space, and thoughtful touches throughout!**
Sold
Price Unknown
1304 Sorrento Cir, Bismarck, ND 58501
3beds
1,440sqft
Townhouse
Built in 2009
6,098 Square Feet Lot
$324,500 Zestimate®
$--/sqft
$1,892 Estimated rent
Home value
$324,500
$292,000 - $360,000
$1,892/mo
Zestimate® history
Owner options
List your home for rent
$1,892/mo
Rent Zestimate®
Find your next renter with Zillow Rental Manager. Plus, with online applications, you can quickly screen prospective tenants – for free.
$1,892/mo
Rent Zestimate®
Refinance and save
Refinancing to a lower rate could help reduce your monthly payments and save thousands over the life of the loan.
Explore your selling options
Work with a Zillow partner agent
Leverage their expertise and Zillow's premium Showcase listings to get your home seen by more buyers.
Get startedList with your own agent
Get your home in front of millions of buyers by listing it on Zillow.
Learn how to do itSell it yourself
Take full control of how buyers see your home on Zillow by listing For Sale by Owner (FSBO).
List your homeWhat's special
Attached heated garageOpen-concept main levelGenerously sized primary suitePrivate patioLarge fully fenced yardWalk-in closet
Zillow last checked:
Listing updated:
Listed by:
BETH POSEY 701-240-6416,
RE/MAX CAPITAL
Bought with:
CHRIS MORRIS, 9110
CENTURY 21 Morrison Realty
Source: Great North MLS,MLS#: 4024479
Facts & features
Interior
Bedrooms & bathrooms
- Bedrooms: 3
- Bathrooms: 3
- Full bathrooms: 1
- 3/4 bathrooms: 1
- 1/2 bathrooms: 1
Primary bedroom
- Level: Upper
Bedroom 2
- Level: Upper
Bedroom 3
- Level: Upper
Primary bathroom
- Description: 3/4 Bathroom
- Level: Upper
Bathroom 1
- Description: 1/2 Bathroom
- Level: Main
Bathroom 3
- Level: Upper
Kitchen
- Level: Main
Laundry
- Level: Upper
Living room
- Level: Main
Heating
- Forced Air
Cooling
- Central Air
Appliances
- Included: Dishwasher, Dryer, Microwave Hood, Range, Refrigerator, Washer
Features
- Primary Bath, Walk-In Closet(s)
- Flooring: Carpet, Laminate
- Basement: None
- Has fireplace: No
Interior area
- Total structure area: 1,440
- Total interior livable area: 1,440 sqft
- Finished area above ground: 1,440
- Finished area below ground: 0
Property
Parking
- Total spaces: 2
- Parking features: Heated Garage, Water, Garage Faces Front, Double Driveway, Attached
- Attached garage spaces: 2
Features
- Levels: Two
- Stories: 2
- Patio & porch: Patio
- Exterior features: None
- Fencing: Wrought Iron,Back Yard
Lot
- Size: 6,098 Square Feet
- Dimensions: 35' x 179'
- Features: Sprinklers In Rear, Sprinklers In Front, Rectangular Lot
Details
- Parcel number: 1348002078
Construction
Type & style
- Home type: Townhouse
- Property subtype: Townhouse
Materials
- Vinyl Siding
- Foundation: Concrete Perimeter
- Roof: Shingle
Condition
- New construction: No
- Year built: 2009
Utilities & green energy
- Sewer: Public Sewer
- Water: Public
- Utilities for property: Sewer Connected, Water Connected, Trash Pickup - Public, Electricity Connected
Community & HOA
Location
- Region: Bismarck
Financial & listing details
- Tax assessed value: $250,800
- Annual tax amount: $2,858
- Date on market: 4/1/2026
- Listing terms: No Seller Finance
- Electric utility on property: Yes
- Road surface type: Paved
Price history
| Date | Event | Price |
|---|---|---|
| 5/22/2026 | Sold | -- |
Source: Great North MLS #4024479 Report a problem | ||
| 4/4/2026 | Pending sale | $319,900$222/sqft |
Source: Great North MLS #4024498 Report a problem | ||
| 4/1/2026 | Listed for sale | $319,900$222/sqft |
Source: Great North MLS #4024479 Report a problem | ||
| 1/31/2026 | Listing removed | $319,900$222/sqft |
Source: Great North MLS #4023299 Report a problem | ||
| 12/17/2025 | Price change | $319,900-1.5%$222/sqft |
Source: Great North MLS #4022892 Report a problem | ||
| 12/3/2025 | Listed for sale | $324,900$226/sqft |
Source: Great North MLS #4022892 Report a problem | ||
| 11/24/2009 | Sold | -- |
Source: Public Record Report a problem | ||
Public tax history
| Year | Property taxes | Tax assessment |
|---|---|---|
| 2024 | $3,108 +21.3% | $125,400 +7.2% |
| 2023 | $2,561 +16% | $116,950 +5.4% |
| 2022 | $2,207 +3.7% | $111,000 +16.2% |
| 2021 | $2,129 | $95,500 |
| 2020 | -- | $95,500 |
| 2019 | $1,982 -1% | $95,500 |
| 2018 | $2,002 | $95,500 |
| 2017 | -- | $95,500 |
| 2016 | $1,807 +6.2% | $95,500 +12.8% |
| 2014 | $1,701 | $84,700 +6.5% |
| 2013 | -- | $79,500 +9% |
| 2012 | -- | $72,950 +5.6% |
| 2011 | -- | $69,100 |
| 2010 | -- | $69,100 |
Find assessor info on the county website
Neighborhood: 58501
Nearby homes
- $293,3003 bd3 ba1.4k sqft1300 Sorrento Cir, Bismarck, ND 58501Off Market
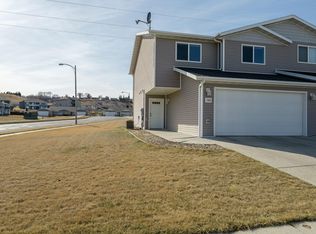
- $278,2003 bd1 ba1.4k sqft1300 Sorrento Pl, Bismarck, ND 58501Off Market
- $291,300-- bd2 ba536 sqft1306 Sorrento Cir, Bismarck, ND 58501Off Market
- $278,2003 bd1 ba1.4k sqft1306 Sorrento Pl, Bismarck, ND 58501Off Market
- $--3 bd3 ba1.4k sqft1310 Sorrento Cir, Bismarck, ND 58501Sold
- $--3 bd3 ba1.4k sqft1312 Sorrento Cir, Bismarck, ND 58501Sold
- $278,2003 bd1 ba1.4k sqft1312 Sorrento Pl, Bismarck, ND 58501Off Market
- $300,1003 bd2 ba1.2k sqft1316 Sorrento Cir, Bismarck, ND 58501Off Market
Nearby schools
GreatSchools rating
- 5/10Rita Murphy Elementary SchoolGrades: K-5Distance: 0.6 mi
- 6/10Simle Middle SchoolGrades: 6-8Distance: 1 mi
- 5/10Legacy High SchoolGrades: 9-12Distance: 2 mi
Schools provided by the listing agent
- Elementary: Rita Murphy
- Middle: Simle
- High: Legacy High
Source: Great North MLS. This data may not be complete. We recommend contacting the local school district to confirm school assignments for this home.
- North Dakota
- Burleigh County
- Bismarck
- 58501
- 1304 Sorrento Cir
Nearby cities
Nearby zip codes
Other Bismarck Topics
