SAVVY SUPER SOUTHWIND~Welcome Home to 1304 Southwind in Sought-After Huntington! Be impressed by the unbeatable location, stylish updates, and expansive yard. Residents love this neighborhood for its proximity to Wood Oaks Park and Junior High, spacious lots perfect for entertaining or play, lively block parties, and access to award-winning District 27 schools. If you've been dreaming of a traditional layout, an updated kitchen, and a yard big enough for soccer games, your wait is over! The newly renovated kitchen, updated just 2 years ago, features quartz countertops, sleek cabinetry with pull-out drawers, a spacious sink, and a charming bay window. Hardwood floors flow throughout the home, for ease of family living. Just imagine this winter cozying up by the wood-burning fireplace in the comfy family room, which also offers direct access to the patio and yard. Upstairs, the second level provides 4 generously sized bedrooms and 2 beautifully updated bathrooms. Meticulously maintained by a long-time owner, this home is move-in ready for a new family to enjoy. Updates include roof: ~10-12 years, windows ~15 years, AC new ~ furnace ~10 years, and a brand-new washer and dryer. A Home Warranty is included for added peace of mind. Don't miss this opportunity. Just imagine the excitement of securing a new home before the holidays!
Closed
$750,000
1304 Southwind Dr, Northbrook, IL 60062
4beds
2,293sqft
Single Family Residence
Built in 1971
10,802 Square Feet Lot
$945,500 Zestimate®
$327/sqft
$5,547 Estimated rent
Home value
$945,500
$879,000 - $1.03M
$5,547/mo
Zestimate® history
Owner options
List your home for rent
$5,547/mo
Rent Zestimate®
Find your next renter with Zillow Rental Manager. Plus, with online applications, you can quickly screen prospective tenants – for free.
$5,547/mo
Rent Zestimate®
Refinance and save
$5,358/mo
Est. payment
Refinancing to a lower rate could help reduce your monthly payments and save thousands over the life of the loan.
$5,358/mo
Est. payment
Explore your selling options
Work with a Zillow partner agent
Leverage their expertise and Zillow's premium Showcase listings to get your home seen by more buyers.
Get startedList with your own agent
Get your home in front of millions of buyers by listing it on Zillow.
Learn how to do itSell it yourself
Take full control of how buyers see your home on Zillow by listing For Sale by Owner (FSBO).
List your homeWhat's special
Wood-burning fireplaceGenerously sized bedroomsSleek cabinetryBeautifully updated bathroomsExpansive yardUpdated kitchenQuartz countertops
Zillow last checked:
Listing updated:
Listed by:
Caroline Gau, ABR (847)477-4825,
Real Broker LLC
Bought with:
Beth Wexler
@properties Christie's International Real Estate
Source: MRED as distributed by MLS GRID,MLS#: 12223195
Facts & features
Interior
Bedrooms & bathrooms
- Bedrooms: 4
- Bathrooms: 3
- Full bathrooms: 2
- 1/2 bathrooms: 1
Rooms
- Room types: Recreation Room
Primary bedroom
- Features: Flooring (Hardwood), Bathroom (Full)
- Level: Second
- Area: 216 Square Feet
- Dimensions: 12X18
Bedroom 2
- Features: Flooring (Hardwood)
- Level: Second
- Area: 121 Square Feet
- Dimensions: 11X11
Bedroom 3
- Features: Flooring (Hardwood)
- Level: Second
- Area: 180 Square Feet
- Dimensions: 12X15
Bedroom 4
- Features: Flooring (Hardwood)
- Level: Second
- Area: 165 Square Feet
- Dimensions: 15X11
Dining room
- Features: Flooring (Hardwood)
- Level: Main
- Area: 156 Square Feet
- Dimensions: 12X13
Family room
- Features: Flooring (Hardwood)
- Level: Main
- Area: 204 Square Feet
- Dimensions: 17X12
Kitchen
- Features: Kitchen (Eating Area-Table Space, SolidSurfaceCounter, Updated Kitchen), Flooring (Hardwood)
- Level: Main
- Area: 121 Square Feet
- Dimensions: 11X11
Laundry
- Features: Flooring (Hardwood)
- Level: Main
- Area: 72 Square Feet
- Dimensions: 6X12
Living room
- Features: Flooring (Hardwood)
- Level: Main
- Area: 224 Square Feet
- Dimensions: 16X14
Recreation room
- Features: Flooring (Carpet)
- Level: Basement
- Area: 528 Square Feet
- Dimensions: 24X22
Heating
- Natural Gas
Cooling
- Central Air
Appliances
- Included: Range, Microwave, Dishwasher, Refrigerator, Washer, Dryer, Disposal, Stainless Steel Appliance(s)
- Laundry: Main Level, Sink
Features
- Flooring: Hardwood
- Basement: Finished,Crawl Space,Partial
- Number of fireplaces: 1
- Fireplace features: Wood Burning, Family Room
Interior area
- Total structure area: 0
- Total interior livable area: 2,293 sqft
Property
Parking
- Total spaces: 2.5
- Parking features: Concrete, Garage Door Opener, On Site, Garage Owned, Attached, Garage
- Attached garage spaces: 2.5
- Has uncovered spaces: Yes
Accessibility
- Accessibility features: No Disability Access
Features
- Stories: 2
- Patio & porch: Patio
Lot
- Size: 10,802 Square Feet
- Dimensions: 89X137X71X131
Details
- Parcel number: 04074090080000
- Special conditions: Home Warranty
Construction
Type & style
- Home type: SingleFamily
- Architectural style: Contemporary
- Property subtype: Single Family Residence
Materials
- Cedar
- Roof: Asphalt
Condition
- New construction: No
- Year built: 1971
Details
- Warranty included: Yes
Utilities & green energy
- Sewer: Public Sewer
- Water: Lake Michigan, Public
Community & HOA
Community
- Features: Curbs, Sidewalks, Street Lights, Street Paved
- Subdivision: Huntington
HOA
- Services included: None
Location
- Region: Northbrook
Financial & listing details
- Price per square foot: $327/sqft
- Tax assessed value: $541,720
- Annual tax amount: $11,244
- Date on market: 12/19/2024
- Listing terms: VA
- Ownership: Fee Simple
Price history
| Date | Event | Price |
|---|---|---|
| 2/25/2025 | Sold | $750,000+1.4%$327/sqft |
Source:  MRED as distributed by MLS GRID #12223195 Report a problem MRED as distributed by MLS GRID #12223195 Report a problem | ||
| 12/24/2024 | Contingent | $740,000$323/sqft |
Source: MRED as distributed by MLS GRID #12223195 Report a problem | ||
| 12/19/2024 | Listed for sale | $740,000+52%$323/sqft |
Source: MRED as distributed by MLS GRID #12223195 Report a problem | ||
| 11/4/2019 | Listing removed | $487,000$212/sqft |
Source: Baird & Warner #10293647 Report a problem | ||
| 10/9/2019 | Price change | $487,000-0.4%$212/sqft |
Source: Baird & Warner #10293647 Report a problem | ||
| 9/28/2019 | Pending sale | $489,000$213/sqft |
Source: Baird & Warner #10293647 Report a problem | ||
| 8/20/2019 | Price change | $489,000-1.8%$213/sqft |
Source: Baird & Warner #10293647 Report a problem | ||
| 8/6/2019 | Price change | $498,000-0.4%$217/sqft |
Source: Baird & Warner #10293647 Report a problem | ||
| 6/24/2019 | Listed for sale | $499,900$218/sqft |
Source: Baird & Warner #10293647 Report a problem | ||
| 6/18/2019 | Pending sale | $499,900$218/sqft |
Source: Baird & Warner #10293647 Report a problem | ||
| 5/29/2019 | Price change | $499,900-2.9%$218/sqft |
Source: Baird & Warner #10293647 Report a problem | ||
| 5/8/2019 | Price change | $514,900-2.7%$225/sqft |
Source: Baird & Warner #10293647 Report a problem | ||
| 4/8/2019 | Price change | $529,000-3.6%$231/sqft |
Source: Baird & Warner #10293647 Report a problem | ||
| 3/1/2019 | Listed for sale | $549,000$239/sqft |
Source: Baird & Warner #10293647 Report a problem | ||
Public tax history
| Year | Property taxes | Tax assessment |
|---|---|---|
| 2024 | $11,736 +4.4% | $54,172 |
| 2023 | $11,244 +3.9% | $54,172 |
| 2022 | $10,818 +10.1% | $54,172 +20.9% |
| 2021 | $9,826 +0.4% | $44,810 |
| 2020 | $9,783 -7.7% | $44,810 -17.1% |
| 2019 | $10,604 +15.2% | $54,028 +21.8% |
| 2018 | $9,202 +2.6% | $44,363 |
| 2017 | $8,969 -2.5% | $44,363 |
| 2016 | $9,197 +2.9% | $44,363 +13.1% |
| 2015 | $8,938 +2.3% | $39,241 |
| 2014 | $8,735 +3.1% | $39,241 |
| 2013 | $8,474 +5.3% | $39,241 -3.1% |
| 2012 | $8,050 +4% | $40,482 |
| 2011 | $7,743 +3.4% | $40,482 |
| 2010 | $7,486 -13.6% | $40,482 -27.2% |
| 2009 | $8,666 +10.8% | $55,605 -7% |
| 2008 | $7,822 +7.2% | $59,790 |
| 2007 | $7,296 +2.3% | $59,790 +23.4% |
| 2006 | $7,134 +9.3% | $48,456 |
| 2005 | $6,525 +3.9% | $48,456 |
| 2004 | $6,282 -4.1% | $48,456 +17.5% |
| 2003 | $6,553 +2.3% | $41,228 |
| 2002 | $6,404 +24.8% | $41,228 |
| 2001 | $5,129 +3.4% | $41,228 +30.7% |
| 2000 | $4,962 +2.3% | $31,556 |
| 1999 | $4,851 | $31,556 |
Find assessor info on the county website
Neighborhood: 60062
Nearby homes
- $931,2005 bd3 ba3.5k sqft3901 Radcliffe Dr, Northbrook, IL 60062Off Market
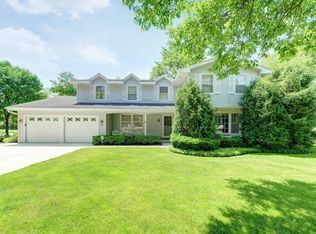
- $1,095,9006 bd5 ba3.7k sqft1308 Southwind Dr, Northbrook, IL 60062Off Market
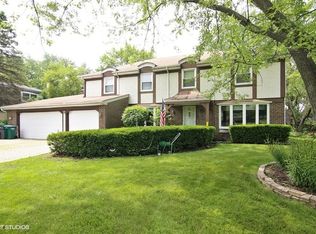
- $754,9004 bd2 ba2.4k sqft3905 Radcliffe Dr, Northbrook, IL 60062Off Market
- $1,120,2004 bd3 ba2.8k sqft1314 Southwind Dr, Northbrook, IL 60062Off Market
- $1,207,2004 bd3 ba3.4k sqft3908 Raintree Ln, Northbrook, IL 60062Off Market
- $832,5004 bd2 ba2.3k sqft3844 Charles Dr, Northbrook, IL 60062Off Market
- $786,7004 bd3 ba2.1k sqft3913 Radcliffe Dr, Northbrook, IL 60062Off Market
- $931,6004 bd2 ba2.6k sqft1307 Southwind Dr, Northbrook, IL 60062Off Market
Nearby schools
GreatSchools rating
- NAHickory Point Elementary SchoolGrades: PK-2Distance: 1 mi
- 8/10Wood Oaks Jr High SchoolGrades: 6-8Distance: 0.2 mi
- 10/10Glenbrook North High SchoolGrades: 9-12Distance: 2.6 mi
Schools provided by the listing agent
- Elementary: Hickory Point Elementary School
- Middle: Wood Oaks Junior High School
- High: Glenbrook North High School
- District: 27
Source: MRED as distributed by MLS GRID. This data may not be complete. We recommend contacting the local school district to confirm school assignments for this home.
Get a cash offer in 3 minutes
Find out how much your home could sell for in as little as 3 minutes with a no-obligation cash offer.
Estimated market value
$945,500
Get a cash offer in 3 minutes
Find out how much your home could sell for in as little as 3 minutes with a no-obligation cash offer.
Estimated market value
$945,500
- Illinois
- Cook County
- Northbrook
- 60062
- 1304 Southwind Dr
Nearby cities
Nearby zip codes
Other Northbrook Topics
