Skip main navigation
Sold for $725,000
  • $725,000

    1304 Squire Dr, Ambler, PA 19002

    5beds
    4,143sqft
    Single Family Residence
    Built in 1969
    1 Acres Lot
    $898,300 Zestimate®
    $175/sqft
    $4,893 Estimated rent

    Home value

    $898,300

    $835,000 - $979,000

    $4,893/mo

    Zestimate® history
    Loading
    Loading...

    Owner options

    List your home for rent

    $4,893/mo

    Rent Zestimate®

    Find your next renter with Zillow Rental Manager. Plus, with online applications, you can quickly screen prospective tenants – for free.

    Learn more

    $4,893/mo

    Rent Zestimate®

    Refinance and save

    $4,642/mo

    Est. payment

    Refinancing to a lower rate could help reduce your monthly payments and save thousands over the life of the loan.

    See today's rates

    $4,642/mo

    Est. payment

    Explore your selling options

    Work with a Zillow partner agent

    Leverage their expertise and Zillow's premium Showcase listings to get your home seen by more buyers.

    Get started

    List with your own agent

    Get your home in front of millions of buyers by listing it on Zillow.

    Learn how to do it

    Sell it yourself

    Take full control of how buyers see your home on Zillow by listing For Sale by Owner (FSBO).

    List your home

    What's special

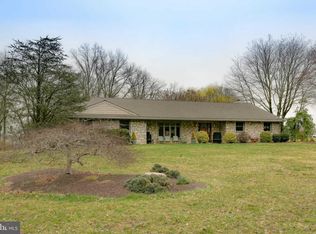
    This stately 5 bedroom, 3 full bath masonry home was custom built for the original owner who was a builder-so you know it doesn't get any better as far as quality construction! The Squires is one of the most sought after communities in all of Horsham because of the location and large lots. The circular driveway leads you to the impressive stone front with covered front porch area which is the first of its many unique features. The double front door welcomes you to the foyer and showcases a gorgeous wood staircase, slate floor and double coat closet. The foyer is flanked by an expansive living room with fireplace and formal dining room both with marble window sills (which are throughout the house) beautiful wood floors and chair rail. These rooms are wonderful for entertaining! The eat in kitchen is perfectly situated off of the dining room and has stainless steel appliances including double oven which will surely delight the chef in the family! There are plenty of cabinets and counter space, subway tile backsplash, a breakfast bar, pantry and huge window with a great view of the back yard! The kitchen also has a door to an enclosed sunroom/breezeway to the garage. The interior of this room is all brick and has a door to the front, sliders to the back yard and access to the garage. This room will absolutely be your go to room for entertaining- it is the best spot if extra space is needed for setting up for an indoor or outdoor party! The family room has hardwood flooring and is huge but still cozy! The stone fireplace is the focal point of the room and has a heatalator for added warmth. There are two double closets so plenty of storage. A full bath with stall shower and a large laundry room complete this floor. The second floor has 5 bedrooms and 2 full baths. The primary bedroom suite has his and her closets and a newer bath with an incredible shower with marble tile. The additional 4 bedrooms are all a good size and have large closets. The hall bath is newer and features marble tile in the tub/shower, double sink with quartz vanity and tile flooring. A large hall closet completes this floor. There is a full basement that offers storage and lots of potential. The oversized 2 car garage is another unique feature! It is deep enough for a 3rd car (depending on size) and has an area for workshop or storage. The inside of the house is AMAZING but outside space and the lot are spectacular!! The large composite deck and screened in porch overlook a lovely backyard offering privacy and lots of room for a swing set, barbecues, playing ball and more. There are so many The location is AWESOME! You are minutes to Trader Joe's, Turning Point cafe, Iron Hill Brewery, Whole Foods and Spring House Village, Ambler YMCA, Downtown Ambler, transportation, multiple golf clubs, schools, library, Rt. 309 and the PA turnpike. HURRY!!!

    Zillow last checked:

    Listing updated:

    Listed by:

    Diane Reddington 215-641-2727,

    Coldwell Banker Realty

    Bought with:

    Nick Rau, RS339737

    EXP Realty, LLC

    Source: Bright MLS,MLS#: PAMC2081978MLS Logo

    Facts & features

    Interior

    Bedrooms & bathrooms
    • Bedrooms: 5
    • Bathrooms: 3
    • Full bathrooms: 3
    • Main level bathrooms: 1
    Rooms
    • Room types: Living Room, Dining Room, Primary Bedroom, Bedroom 2, Bedroom 3, Bedroom 4, Bedroom 5, Kitchen, Family Room, Sun/Florida Room, Laundry, Bathroom 2, Primary Bathroom
    Basement
    • Area: 0
    Heating
    • Forced Air, Natural Gas
    Cooling
    • Central Air, Electric
    Appliances
    • Included: Dishwasher, Double Oven, Cooktop, Gas Water Heater
    • Laundry: Main Level, Laundry Room
    Features
    • Attic, Breakfast Area, Built-in Features, Ceiling Fan(s), Chair Railings, Crown Molding, Formal/Separate Dining Room, Eat-in Kitchen, Kitchen Island, Primary Bath(s), Recessed Lighting, Bathroom - Stall Shower, Bathroom - Tub Shower, Upgraded Countertops, Walk-In Closet(s)
    • Flooring: Carpet, Ceramic Tile, Hardwood, Wood
    • Doors: Sliding Glass
    • Windows: Bay/Bow
    • Basement: Full,Unfinished
    • Number of fireplaces: 2
    • Fireplace features: Wood Burning, Stone, Mantel(s), Glass Doors
    Interior area
    • Total structure area: 4,143
    • Total interior livable area: 4,143 sqft
    • Finished area above ground: 4,143
    • Finished area below ground: 0

    Property

    Parking
    • Total spaces: 6
    • Parking features: Garage Faces Front, Garage Door Opener, Inside Entrance, Circular Driveway, Driveway, On Street, Attached
    • Attached garage spaces: 2
    • Uncovered spaces: 4
    Accessibility
    • Accessibility features: None
    Features
    • Levels: Two
    • Stories: 2
    • Patio & porch: Deck, Porch, Screened
    • Pool features: None
    Lot
    • Size: 1 Acres
    • Dimensions: 157.00 x 255
    • Features: Front Yard, SideYard(s), Rear Yard
    Details
    • Additional structures: Above Grade, Below Grade
    • Parcel number: 360010711008
    • Zoning: .
    • Special conditions: Standard

    Construction

    Type & style
    • Home type: SingleFamily
    • Architectural style: Colonial
    • Property subtype: Single Family Residence
    Materials
    • Stone, Brick
    • Foundation: Block
    • Roof: Pitched,Shingle
    Condition
    • Excellent
    • New construction: No
    • Year built: 1969

    Utilities & green energy

    • Electric: 200+ Amp Service
    • Sewer: Public Sewer
    • Water: Public

    Community & HOA

    Community
    • Subdivision: The Squires
    HOA
    • Has HOA: No
    Location
    • Region: Ambler
    • Municipality: HORSHAM TWP

    Financial & listing details

    • Price per square foot: $175/sqft
    • Tax assessed value: $306,260
    • Annual tax amount: $11,514
    • Date on market: 10/5/2023
    • Listing agreement: Exclusive Right To Sell
    • Listing terms: Conventional
    • Inclusions: Washer, Dryer, Refrigerator All In "as Is" Condition
    • Exclusions: Dining Room Light Fixture
    • Ownership: Fee Simple

    Price history

    DateEventPrice
    5/31/2024Sold$725,000-1.3%$175/sqft
    Source: Bright MLS #PAMC2081978 Report a problem
    5/3/2024Pending sale$734,900$177/sqft
    Source: Bright MLS #PAMC2081978 Report a problem
    10/27/2023Price change$734,900-4.5%$177/sqft
    Source: Bright MLS #PAMC2081978 Report a problem
    10/5/2023Listed for sale$769,900+54%$186/sqft
    Source: Bright MLS #PAMC2081978 Report a problem
    3/20/2020Listing removed$499,900$121/sqft
    Source: Keller Williams Real Estate #PAMC644874 Report a problem
    3/19/2020Listed for sale$499,900$121/sqft
    Source: Keller Williams Real Estate-Montgomeryville #PAMC644874 Report a problem

    Public tax history

    YearProperty taxesTax assessment
    2025$12,620 +6.3%$306,260
    2024$11,869 $306,260
    2023$11,869 +7%$306,260
    2022$11,088 +2.7%$306,260
    2021$10,794 +2.1%$306,260
    2020$10,570 +2%$306,260
    2019$10,367 +2.6%$306,260
    2018$10,102 +3.3%$306,260
    2017$9,783 +2%$306,260
    2016$9,587 +2.6%$306,260
    2015$9,343 +1.8%$306,260
    2014$9,177 +1.4%$306,260
    2013$9,053 +1.4%$306,260
    2012$8,925 +2.8%$306,260
    2011$8,679 +2%$306,260
    2010$8,507 +2%$306,260
    2009$8,338 +2.8%$306,260
    2008$8,114 +2.1%--
    2007$7,950 +2.8%--
    2006$7,731 +3%--
    2005$7,504 +1.5%--
    2004$7,395 +3.7%--
    2003$7,130 +6.4%--
    2002$6,703 +2.7%--
    2000$6,525 +5.6%--
    1999$6,179 --
    Find assessor info on the county website

    Neighborhood: 19002

    Nearby schools

    GreatSchools rating
    Schools provided by the listing agent
    • Elementary: Simmons
    • Middle: Keith Valley
    • High: Hatboro-horsham Senior
    • District: Hatboro-horsham

    Source: Bright MLS. This data may not be complete. We recommend contacting the local school district to confirm school assignments for this home.

    Get a cash offer in 3 minutes
    Find out how much your home could sell for in as little as 3 minutes with a no-obligation cash offer.
    Estimated market value
    $898,300
    Get a cash offer in 3 minutes
    Find out how much your home could sell for in as little as 3 minutes with a no-obligation cash offer.
    Estimated market value
    $898,300