Skip main navigation
Closed
  • $655,000

    1304 Stonegate Ct, Crozet, VA 22932

    4beds
    3,197sqft
    Single Family Residence
    Built in 2001
    7,840.8 Square Feet Lot
    $679,800 Zestimate®
    $205/sqft
    $4,362 Estimated rent

    Home value

    $679,800

    $612,000 - $761,000

    $4,362/mo

    Zestimate® history
    Loading
    Loading...

    Owner options

    List your home for rent

    $4,362/mo

    Rent Zestimate®

    Find your next renter with Zillow Rental Manager. Plus, with online applications, you can quickly screen prospective tenants – for free.

    Learn more

    $4,362/mo

    Rent Zestimate®

    Refinance and save

    $4,174/mo

    Est. payment

    Refinancing to a lower rate could help reduce your monthly payments and save thousands over the life of the loan.

    See today's rates

    $4,174/mo

    Est. payment

    Explore your selling options

    Work with a Zillow partner agent

    Leverage their expertise and Zillow's premium Showcase listings to get your home seen by more buyers.

    Get started

    List with your own agent

    Get your home in front of millions of buyers by listing it on Zillow.

    Learn how to do it

    Sell it yourself

    Take full control of how buyers see your home on Zillow by listing For Sale by Owner (FSBO).

    List your home

    What's special

    Double sided glass fireplaceFlexible one level livingPerennial gardenLight filled homeTwo car garageBeautifully landscaped yardInviting outdoor patio
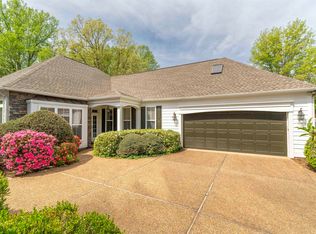
    Stunning Craig-built home on corner lot. This light filled home offers flexible, one level living, as well as amazing upstairs space with additional primary suite. Additional features include vaulted living room ceilings with skylights, gourmet eat-in kitchen, built-in shelving, double sided glass fireplace to living room and sun porch, attic storage space, and two car garage. The beautifully landscaped yard includes an inviting outdoor patio, perfect for privacy. Perennial garden lines a pea gravel pathway.

    Zillow last checked:

    Listing updated:

    Listed by:

    SALLY DU BOSE 434-981-0289,

    SALLY DU BOSE REAL ESTATE PARTNERS

    Bought with:

    Macon Gunter, 0225200400

    NEST REALTY GROUP

    Source: CAAR,MLS#: 661501MLS LogoOriginating MLS: Charlottesville Area Association of Realtors

    Facts & features

    Interior

    Bedrooms & bathrooms
    • Bedrooms: 4
    • Bathrooms: 6
    • Full bathrooms: 3
    • 1/2 bathrooms: 3
    • Main level bathrooms: 2
    • Main level bedrooms: 1
    Primary bedroom
    • Level: First
    Bedroom
    • Level: Second
    Primary bathroom
    • Level: First
    Bathroom
    • Level: Second
    Dining room
    • Level: First
    Half bath
    • Level: First
    Half bath
    • Level: Second
    Kitchen
    • Level: First
    Laundry
    • Level: First
    Living room
    • Level: First
    Study
    • Level: First
    Sunroom
    • Level: First
    Heating
    • Central, Heat Pump
    Cooling
    • Central Air, Heat Pump
    Appliances
    • Included: Double Oven, Dishwasher, Electric Range, Disposal, Microwave, Refrigerator, Dryer, Washer
    Features
    • Primary Downstairs, Skylights, Breakfast Bar, Breakfast Area, Kitchen Island
    • Flooring: Carpet, Ceramic Tile, Hardwood
    • Windows: Skylight(s)
    • Has basement: No
    • Has fireplace: Yes
    • Fireplace features: Gas
    Interior area
    • Total structure area: 3,887
    • Total interior livable area: 3,197 sqft
    • Finished area above ground: 3,197
    • Finished area below ground: 0

    Property

    Parking
    • Total spaces: 2
    • Parking features: Attached, Garage, Garage Door Opener
    • Attached garage spaces: 2
    Features
    • Levels: Two
    • Stories: 2
    • Patio & porch: Patio
    • Exterior features: Courtyard
    Lot
    • Size: 7,840 sqft
    Details
    • Parcel number: 056E0030001900
    • Zoning description: PRD Planned Residential Development

    Construction

    Type & style
    • Home type: SingleFamily
    • Property subtype: Single Family Residence
    Materials
    • Stick Built
    • Foundation: Slab
    • Roof: Composition,Shingle
    Condition
    • New construction: No
    • Year built: 2001

    Utilities & green energy

    • Sewer: Public Sewer
    • Water: Public
    • Utilities for property: Fiber Optic Available

    Community & neighborhood

    Security
    • Security features: Smoke Detector(s)
    Community
    • Community features: Sidewalks
    Location
    • Region: Crozet
    • Subdivision: STONEGATE

    HOA & financial

    HOA
    • Has HOA: Yes
    • HOA fee: $267 monthly
    • Amenities included: None
    • Services included: Common Area Maintenance, Maintenance Grounds, Maintenance Structure

    Price history

    DateEventPrice
    5/15/2025Sold$655,000+0.8%$205/sqft
    Source: CAAR #661501 Report a problem
    3/10/2025Pending sale$650,000$203/sqft
    Source: CAAR #661501 Report a problem
    3/7/2025Listed for sale$650,000+1.7%$203/sqft
    Source: CAAR #661501 Report a problem
    10/14/2024Listing removed$639,000$200/sqft
    Source: CAAR #657119 Report a problem
    9/23/2024Listed for sale$639,000+1.6%$200/sqft
    Source: CAAR #657119 Report a problem
    7/28/2024Listing removed--
    Source: Owner Report a problem
    7/13/2024Listed for sale$629,000+11.3%$197/sqft
    Source: Owner Report a problem
    5/15/2023Sold$565,000-2.4%$177/sqft
    Source: Public Record Report a problem
    4/12/2023Pending sale$579,000$181/sqft
    Source: CAAR #640400 Report a problem
    4/11/2023Listed for sale$579,000+26%$181/sqft
    Source: CAAR #640400 Report a problem
    12/29/2018Listing removed$459,500$144/sqft
    Source: FOUR CORNERS REAL ESTATE SOLUTIONS, LLC #583203 Report a problem
    11/6/2018Listed for sale$459,500$144/sqft
    Source: FOUR CORNERS REAL ESTATE SOLUTIONS, LLC #583203 Report a problem

    Public tax history

    YearProperty taxesTax assessment
    2025$5,610 +20.5%$627,500 +15.1%
    2024$4,657 -6%$545,300 -6%
    2023$4,955 +10.5%$580,200 +10.5%
    2022$4,484 +13.6%$525,100 +13.6%
    2021$3,946 +4.9%$462,100 +4.9%
    2020$3,764 +6.2%$440,700 +6.2%
    2019$3,545 -5.8%$415,100 -7.5%
    2018$3,764 +101.7%$448,600 +0.9%
    2017$1,866 -46.2%$444,800 +7.7%
    2016$3,466 +108%$413,100 +1.5%
    2015$1,667 $407,000 +11.6%
    2014-- $364,800 +2.9%
    2013-- $354,500 -0.8%
    2012-- $357,400 -0.8%
    2011-- $360,400 -4.5%
    2010-- $377,300 -4.2%
    2009-- $393,700 -4.3%
    2008-- $411,200 -3.4%
    2007-- $425,500 +22%
    2006-- $348,700
    2005-- $348,700 +9.4%
    2004-- $318,600
    2003-- $318,600
    2002-- --

    Find assessor info on the county website

    Neighborhood: 22932

    Nearby schools

    GreatSchools rating
    Schools provided by the listing agent
    • Elementary: Brownsville
    • Middle: Henley
    • High: Western Albemarle

    Source: CAAR. This data may not be complete. We recommend contacting the local school district to confirm school assignments for this home.

    Get pre-qualified for a loan
    At Zillow Home Loans, we can pre-qualify you in as little as 5 minutes with no impact to your credit score.

    An equal housing lender. NMLS #10287.

    Sell for more on Zillow
    Get a Zillow Showcase℠ listing at no additional cost and you could sell for .
    $679,800
    2% more
    +$13,596
    With Zillow Showcase(estimated)
    $693,396