Tucked away on a quiet cul-de-sac, this impeccably maintained 2,400 SF colonial delivers the space you need with the updates you actually want. A charming covered front porch sets the tone—welcoming, warm, and ready to impress. Step inside to a freshly painted interior with brand new luxury vinyl plank flooring throughout the main level—durable, stylish, and made for real life. The updated kitchen features rich maple cabinetry, beautiful granite countertops, a pantry, and plenty of workspace for everything from weeknight dinners to holiday hosting. It opens seamlessly to the inviting family room with a cozy fireplace—because every great home needs a spot to unwind. The light-filled sunroom is a standout—perfect for morning coffee, a good book, or just soaking in the view year-round. Upstairs, the main bedroom offers a true retreat with a newly renovated bath, while the updated hall bath serves the additional bedrooms with style and ease. A main floor laundry/mudroom keeps life organized. Need more space? The full basement is ready for storage, hobbies, or future finishing. All of this in a prime location close to trains, shopping, restaurants, and major commuting routes—so yes, you really can have peace and convenience in the same package. Move-in ready, thoughtfully updated, and clearly well cared for. This one checks the boxes—and then some.
Sold for $585,000
$585,000
1304 Sturbridge Dr, Warminster, PA 18974
4beds
2,402sqft
Single Family Residence
Built in 1970
0.42 Acres Lot
$588,300 Zestimate®
$244/sqft
$3,621 Estimated rent
Home value
$588,300
$553,000 - $624,000
$3,621/mo
Zestimate® history
Owner options
List your home for rent
$3,621/mo
Rent Zestimate®
Find your next renter with Zillow Rental Manager. Plus, with online applications, you can quickly screen prospective tenants – for free.
$3,621/mo
Rent Zestimate®
Refinance and save
$3,735/mo
Est. payment
Refinancing to a lower rate could help reduce your monthly payments and save thousands over the life of the loan.
$3,735/mo
Est. payment
Explore your selling options
Work with a Zillow partner agent
Leverage their expertise and Zillow's premium Showcase listings to get your home seen by more buyers.
Get startedList with your own agent
Get your home in front of millions of buyers by listing it on Zillow.
Learn how to do itSell it yourself
Take full control of how buyers see your home on Zillow by listing For Sale by Owner (FSBO).
List your homeWhat's special
Cozy fireplaceLight-filled sunroomNewly renovated bathBeautiful granite countertopsCharming covered front porchQuiet cul-de-sacUpdated hall bath
Zillow last checked:
Listing updated:
Listed by:
Lynne Kelleher 215-813-6655,
BHHS Fox & Roach -Yardley/Newtown
Bought with:
Jianming Lu, RS291409
Liberty Real Estate
Source: Bright MLS,MLS#: PABU2119308
Facts & features
Interior
Bedrooms & bathrooms
- Bedrooms: 4
- Bathrooms: 3
- Full bathrooms: 2
- 1/2 bathrooms: 1
- Main level bathrooms: 1
Basement
- Area: 0
Heating
- Forced Air, Oil
Cooling
- Central Air, Electric
Appliances
- Included: Electric Water Heater
Features
- Basement: Full
- Number of fireplaces: 1
- Fireplace features: Brick
Interior area
- Total structure area: 2,402
- Total interior livable area: 2,402 sqft
- Finished area above ground: 2,402
- Finished area below ground: 0
Property
Parking
- Total spaces: 2
- Parking features: Garage Faces Front, Attached
- Attached garage spaces: 2
Accessibility
- Accessibility features: None
Features
- Levels: Two
- Stories: 2
- Pool features: None
Lot
- Size: 0.42 Acres
- Dimensions: 115.00 x 160.00
Details
- Additional structures: Above Grade, Below Grade
- Parcel number: 49023101
- Zoning: R2
- Special conditions: Standard
Construction
Type & style
- Home type: SingleFamily
- Architectural style: Colonial
- Property subtype: Single Family Residence
Materials
- Frame
- Foundation: Block
Condition
- New construction: No
- Year built: 1970
Utilities & green energy
- Sewer: Public Sewer
- Water: Public
Community & HOA
Community
- Subdivision: Banbury Mews
HOA
- Has HOA: No
Location
- Region: Warminster
- Municipality: WARMINSTER TWP
Financial & listing details
- Price per square foot: $244/sqft
- Tax assessed value: $33,360
- Annual tax amount: $7,270
- Date on market: 4/23/2026
- Listing agreement: Exclusive Right To Sell
- Inclusions: Refrigerator
- Ownership: Fee Simple
Price history
| Date | Event | Price |
|---|---|---|
| 6/11/2026 | Sold | $585,000$244/sqft |
Source:  Bright MLS #PABU2119308 Report a problem Bright MLS #PABU2119308 Report a problem | ||
| 4/29/2026 | Pending sale | $585,000$244/sqft |
Source: Bright MLS #PABU2119308 Report a problem | ||
| 4/23/2026 | Listed for sale | $585,000+900%$244/sqft |
Source: Bright MLS #PABU2119308 Report a problem | ||
| 12/5/1978 | Sold | $58,500$24/sqft |
Source: Agent Provided Report a problem | ||
Public tax history
| Year | Property taxes | Tax assessment |
|---|---|---|
| 2025 | $7,270 | $33,360 |
| 2024 | $7,270 +6.5% | $33,360 |
| 2023 | $6,824 +2.2% | $33,360 |
| 2022 | $6,679 +2.4% | $33,360 |
| 2021 | $6,523 +1.4% | $33,360 |
| 2020 | $6,431 +8.2% | $33,360 |
| 2018 | $5,944 +3% | $33,360 |
| 2017 | $5,770 | $33,360 |
| 2016 | $5,770 +3% | $33,360 |
| 2015 | $5,604 | $33,360 |
| 2014 | $5,604 | $33,360 |
| 2013 | -- | $33,360 |
| 2012 | -- | $33,360 |
| 2011 | -- | $33,360 |
| 2010 | -- | $33,360 |
| 2009 | -- | $33,360 |
| 2008 | -- | $33,360 |
| 2007 | -- | $33,360 |
| 2006 | -- | $33,360 |
| 2005 | -- | $33,360 +300% |
| 2004 | -- | $8,340 |
| 2003 | -- | $8,340 |
| 2002 | -- | $8,340 |
| 2000 | -- | $8,340 |
Find assessor info on the county website
Neighborhood: 18974
Nearby homes
- $606,2004 bd2 ba2.1k sqft1296 Sturbridge Dr, Warminster, PA 18974Off Market
- $466,3003 bd2 ba1.5k sqft1287 Laurel Ave, Warminster, PA 18974Off Market
- $464,4003 bd1 ba1.9k sqft540 W Bristol Rd, Warminster, PA 18974Off Market
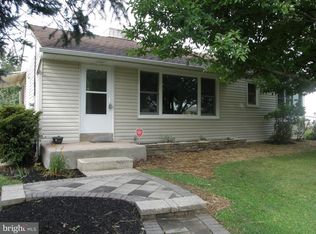
- $580,5004 bd2 ba2.1k sqft1310 Sturbridge Dr, Warminster, PA 18974Off Market
- $553,3004 bd3 ba2.1k sqft1288 Sturbridge Dr, Warminster, PA 18974Off Market
- $397,4003 bd2 ba1.1k sqft1277 Laurel Ave, Warminster, PA 18974Off Market
- $398,4003 bd1 ba1k sqft552 W Bristol Rd, Warminster, PA 18974Off Market
- $618,8005 bd3 ba2.3k sqft1295 Sturbridge Dr, Warminster, PA 18974Off Market
Nearby schools
GreatSchools rating
- 7/10McDonald Elementary SchoolGrades: K-5Distance: 2.1 mi
- 8/10Log College Middle SchoolGrades: 6-8Distance: 1.4 mi
- 6/10William Tennent High SchoolGrades: 9-12Distance: 2.5 mi
Schools provided by the listing agent
- District: Centennial
Source: Bright MLS. This data may not be complete. We recommend contacting the local school district to confirm school assignments for this home.
Get a cash offer in 3 minutes
Find out how much your home could sell for in as little as 3 minutes with a no-obligation cash offer.
Estimated market value
$588,300
Get a cash offer in 3 minutes
Find out how much your home could sell for in as little as 3 minutes with a no-obligation cash offer.
Estimated market value
$588,300
- Pennsylvania
- Bucks County
- Warminster
- 18974
- 1304 Sturbridge Dr
Nearby cities
Nearby neighborhoods
Nearby zip codes
Other Warminster Topics
