Skip main navigation
Off market
  • $2,309,600

    1304 Sun Dial Dr, Tustin, CA 92782

    4beds
    3baths
    3,159sqft
    SingleFamily
    Built in 2005
    5,584 Square Feet Lot
    $2,309,600 Zestimate®
    $731/sqft
    $5,511 Estimated rent

    Home value

    $2,309,600

    $2.17M - $2.45M

    $5,511/mo

    Zestimate® history
    Loading
    Loading...

    Owner options

    List your home for rent

    $5,511/mo

    Rent Zestimate®

    Find your next renter with Zillow Rental Manager. Plus, with online applications, you can quickly screen prospective tenants – for free.

    Learn more

    $5,511/mo

    Rent Zestimate®

    Refinance and save

    $14,702/mo

    Est. payment

    Refinancing to a lower rate could help reduce your monthly payments and save thousands over the life of the loan.

    See today's rates

    $14,702/mo

    Est. payment

    Explore your selling options

    Work with a Zillow partner agent

    Leverage their expertise and Zillow's premium Showcase listings to get your home seen by more buyers.

    Get started

    List with your own agent

    Get your home in front of millions of buyers by listing it on Zillow.

    Learn how to do it

    Sell it yourself

    Take full control of how buyers see your home on Zillow by listing For Sale by Owner (FSBO).

    List your home

    What's special

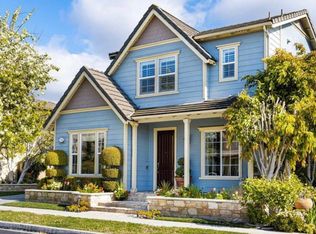
    Great opportunity to own this charming former model home in the Tustin Field community. After over 12 years of many dinners, gatherings and celebrations, this home is now available for another family to create new memories. Located in the prestigious award-winning Irvine School District, this desirable corner lot home boasts 9-foot ceilings. Elegant living room opens to formal dining room with a wall of windows. Family room with fireplace and built-in cabinetry opens to kitchen with granite counters, breakfast bar island, and custom cabinetry. A bedroom offers guest or office options and a bathroom are on the main level. Ascend the staircase and enter the loft area for TV, office or reading (can also be converted to a 5th bedroom). Master bedroom retreat with en suite bathroom includes dual vanities, spa tub, separate shower and walk-in closet. Two additional spacious upstairs bedrooms, each with connected bathrooms and walk-in closets. Home is light, bright and airy with natural stone floors and fresh custom color paint inside and out. Additional highlights include recessed lighting, laundry room, 3-car attached garage with plenty of storage and central air conditioning. Tranquil backyard patio and garden for entertaining or just relaxing. Resort style amenities include heated swimming pool, basketball court, playground, BBQ and picnic area. Pride of ownership neighborhood located near parks, bike trails, market, shops, restaurants and the Tustin Metrolink Stat

    This property is off market, which means it's not currently listed for sale or rent on Zillow. This may be different from what's available on other websites or public sources.
    Facts & features

    Interior

    Bedrooms & bathrooms
    • Bedrooms: 4
    • Bathrooms: 3.75
    Heating
    • Forced air, Gas
    Cooling
    • Central
    Appliances
    • Included: Dishwasher, Garbage disposal, Microwave, Refrigerator
    • Laundry: Individual Room, Inside, Area, Washer Hookup, Gas & Electric Dryer Hookup
    Features
    • Recessed Lighting, Tile Counters, Unfurnished, Built-Ins, High Ceilings (9 Feet+), Open Floor Plan, Granite Counters, Two Story Ceilings, Crown Moldings, Block Walls, Tandem, Chair Railings, Wainscoting, Corian Counters
    • Flooring: Tile, Carpet
    • Doors: Sliding Glass Door(s), Insulated Doors
    • Windows: Blinds, Custom Covering, Screens, Plantation Shutters, Drapes/Curtains, Low Emissivity Windows
    • Common walls with other units/homes: No Common Walls
    Interior area
    • Total interior livable area: 3,159 sqft

    Property

    Parking
    • Total spaces: 5
    • Parking features: Garage - Attached
    Accessibility
    • Accessibility features: 2+ Access Exits, 32 inch or more wide doors, Low Pile Carpeting
    Features
    • Levels: Two
    • Pool features: Community Pool
    • Has spa: Yes
    • Fencing: Block
    • Has view: Yes
    • View description: Territorial, Mountain
    Lot
    • Size: 5,584 Square Feet
    • Features: Back Yard, Front Yard, Sprinklers In Rear, Sprinklers On Side, Corner Lot, Yard, Lot-Level/Flat, Sprinklers In Front, Park Nearby, Sprinklers Timer, Sprinklers Drip System, Up Slope from Street, 0-1 Unit/Acre
    Details
    • Parcel number: 43437139
    • Special conditions: Standard

    Construction

    Type & style
    • Home type: SingleFamily
    Materials
    • Roof: Tile
    Condition
    • Year built: 2005

    Utilities & green energy

    • Electric: Electricity - On Property, 220V for Spa
    • Water: Public
    • Utilities for property: Underground Utilities, Water Connected, Phone Connected, Sewer Connected
    Green energy
    • Energy efficient items: Appliances, Windows, Doors, Lighting, Roof, Thermostat
    • Construction elements: Renewable Materials
    • Water conservation: Flow Control

    Community & HOA

    HOA
    • Has HOA: Yes
    • Amenities included: Pool
    • HOA fee: $175 monthly
    Location
    • Region: Tustin

    Financial & listing details

    • Price per square foot: $731/sqft
    • Tax assessed value: $1,537,958
    • Annual tax amount: $19,446
    • Road surface type: Paved

    Price history

    DateEventPrice
    6/12/2018Sold$1,310,000+0.8%$415/sqft
    Source: Public Record Report a problem
    5/11/2018Pending sale$1,300,000$412/sqft
    Source: First Team Estates #OC18095106 Report a problem
    5/2/2018Listed for sale$1,300,000+8.7%$412/sqft
    Source: First Team Estates #OC18095106 Report a problem
    4/25/2006Sold$1,196,000$379/sqft
    Source: Public Record Report a problem

    Public tax history

    YearProperty taxesTax assessment
    2025$19,446 -0.1%$1,537,958 +2%
    2024$19,457 +5%$1,507,802 +5.2%
    2023$18,525 +1.8%$1,432,674 +2%
    2022$18,192 +2%$1,404,583 +2%
    2021$17,842 +0.6%$1,377,043 +1%
    2020$17,741 $1,362,924 +2%
    2019$17,741 +2.1%$1,336,200 +8.7%
    2018$17,373 +7.1%$1,229,000
    2017$16,219 $1,229,000 +8.3%
    2016$16,219 +8.7%$1,135,000 +5.7%
    2015$14,916 +10.8%$1,074,000 +7.3%
    2014$13,457 $1,000,670 +21%
    2013-- $827,000
    2012-- $827,000
    2011-- $827,000 -4.2%
    2010-- $863,000 +5.5%
    2009-- $818,000 -8.9%
    2008-- $898,000 -26.4%
    2007-- $1,219,287 +116.2%
    2006-- $564,091 +18.7%
    2005-- $475,127
    Find assessor info on the county website

    Neighborhood: 92782

    Nearby schools

    GreatSchools rating
    Schools provided by the listing agent
    • Elementary: Stonecreek
    • Middle: Lakeside
    • High: Woodbridge
    • District: Irvine Unified

    Source: The MLS. This data may not be complete. We recommend contacting the local school district to confirm school assignments for this home.

    Get a cash offer in 3 minutes
    Find out how much your home could sell for in as little as 3 minutes with a no-obligation cash offer.
    Estimated market value
    $2,309,600
    Get a cash offer in 3 minutes
    Find out how much your home could sell for in as little as 3 minutes with a no-obligation cash offer.
    Estimated market value
    $2,309,600