Charming and full of space, this 3-bedroom, 2-bath home at 1304 Sunset Dr offers 2,244 sqft on a generous 0.31-acre lot in the heart of Marble Falls. Located just a block from HEB and the middle school, this property combines convenience with comfortable living. The split-bedroom floorplan provides added privacy, while the spacious living room features a cozy fireplace perfect for gathering with family and friends. Inside, you’ll also find multiple living spaces plus a versatile bonus room ideal for a game room, office, playroom, or additional guest space. Step outside to enjoy the spacious backyard with a covered back deck, offering plenty of room to relax or entertain. Two storage sheds provide excellent extra storage and workspace options, and the 2-car carport adds everyday convenience. With its flexible layout, large lot, and great location, this home is ready for its next owners to make it their own. The home offers a Cable Lock Lifetime Foundation Warranty that is completely transferable to any and all future owners.
Pending
Price cut: $6K (7/3)
$324,000
1304 Sunset Drive, Marble Falls, TX 78654
3beds
2,244sqft
Single Family Residence, Residential
Built in 1984
0.31 Acres Lot
$-- Zestimate®
$144/sqft
$-- HOA
What's special
Cozy fireplaceSpacious backyardTwo storage shedsMultiple living spacesVersatile bonus roomSplit-bedroom floorplanCovered back deck
- 76 days |
- 471 |
- 23 |
Zillow last checked:
Listing updated:
Listed by:
Cooper Wilson 830-265-7569,
All City Real Estate Ltd. Co
Source: HLMLS as distributed by MLS GRID,MLS#: 177844
Facts & features
Interior
Bedrooms & bathrooms
- Bedrooms: 3
- Bathrooms: 2
- Full bathrooms: 2
Rooms
- Room types: Bonus Room, Dining Room, Great Room, Kitchen, Laundry, Living Room, Storage Room, Main Level Master Bdrm
Heating
- Central
Cooling
- Central Air
Appliances
- Included: Dishwasher, Dryer, Microwave, Electric Range, Refrigerator, Warming Drawer, Washer, Washer Hookup, Electric Water Heater
Features
- Solid Surface Counters, Split Bedroom
- Flooring: Stained Concrete
- Number of fireplaces: 1
- Fireplace features: One, Wood Burning Stove
Interior area
- Total structure area: 2,244
- Total interior livable area: 2,244 sqft
Property
Parking
- Total spaces: 2
- Parking features: 2 Car Carport
- Carport spaces: 2
Features
- Levels: One
- Stories: 1
- Patio & porch: Covered, Deck
- Fencing: Wood,Fenced
- Waterfront features: No
Lot
- Size: 0.31 Acres
- Dimensions: 90 x 150.02
Details
- Parcel number: 025782
Construction
Type & style
- Home type: SingleFamily
- Property subtype: Single Family Residence, Residential
Materials
- Wood Siding, Stone
- Foundation: Slab
Condition
- Year built: 1984
Utilities & green energy
Green energy
- Energy efficient items: Ceiling Fan(s)
Community & HOA
Community
- Subdivision: Lacy Lans
HOA
- Amenities included: None
- Services included: None
Location
- Region: Marble Falls
Financial & listing details
- Price per square foot: $144/sqft
- Tax assessed value: $409,590
- Date on market: 5/7/2026
- Road surface type: Paved
Estimated market value
Not available
Estimated sales range
Not available
Not available
Price history
| Date | Event | Price |
|---|---|---|
| 7/14/2026 | Contingent | $324,000$144/sqft |
Source:  Unlock MLS #1355817 Report a problem Unlock MLS #1355817 Report a problem | ||
| 7/14/2026 | Pending sale | $324,000$144/sqft |
Source:  HLMLS as distributed by MLS GRID #177844 Report a problem HLMLS as distributed by MLS GRID #177844 Report a problem | ||
| 7/3/2026 | Price change | $324,000-1.8%$144/sqft |
Source: HLMLS as distributed by MLS GRID #177844 Report a problem | ||
| 5/7/2026 | Listed for sale | $330,000$147/sqft |
Source: Unlock MLS #1355817 Report a problem | ||
Public tax history
| Year | Property taxes | Tax assessment |
|---|---|---|
| 2025 | -- | $406,655 +10% |
| 2024 | $5,739 +12.7% | $369,686 +10% |
| 2023 | $5,091 -10.6% | $336,078 +10% |
| 2022 | $5,692 +2% | $305,525 +10% |
| 2021 | $5,579 | $277,750 +7% |
| 2020 | -- | $259,649 +8.4% |
| 2019 | $4,977 | $239,553 +14.1% |
| 2017 | -- | $209,890 +4.7% |
| 2016 | -- | $200,424 |
| 2015 | -- | $200,424 +9.4% |
| 2014 | -- | $183,254 +13.6% |
| 2012 | -- | $161,328 |
| 2011 | -- | $161,328 -1.5% |
| 2010 | -- | $163,831 +21.7% |
| 2009 | -- | $134,595 |
| 2008 | -- | $134,595 -1.7% |
| 2007 | -- | $136,880 |
Find assessor info on the county website
Monthly payment
Est. payment
Payment breakdown
Explore the cost of this home by adjusting the details. Changes won't be saved.Climate risks
Neighborhood: 78654
Nearby schools
GreatSchools rating
- 4/10Marble Falls Elementary SchoolGrades: PK-5Distance: 0.4 mi
- 4/10Marble Falls Middle SchoolGrades: 6-8Distance: 0.2 mi
- 4/10Marble Falls High SchoolGrades: 9-12Distance: 1.8 mi
- $410,8003 bd2 ba1.9k sqft1302 Sunset Dr, Marble Falls, TX 78654Off Market

- $267,100-- bd-- ba1.3k sqft1306 Sunset Dr, Marble Falls, TX 78654Off Market
- $392,9004 bd3 ba2.6k sqft1403A Sunset Dr, Marble Falls, TX 78654Off Market

- $33,423-- bd-- ba-- sqftSunset Dr, Marble falls, TX 78654Off Market
- $285,9003 bd2 ba1.3k sqft1400 Sunset Dr, Marble Falls, TX 78654Off Market
- $309,300-- bd-- ba1.5k sqft1300 Sunset Dr, Marble Falls, TX 78654Off Market
- $30,532-- bd-- ba-- sqft1819 Lacy Dr, Marble Falls, TX 78654Off Market
- $631,3004 bd3 ba2.8k sqft1819 Lacy Dr, Marble Falls, TX 78654Off Market
A local agent can set up tours, give advice and negotiate with sellers.
Similar homes
- $285,0004 bd2 ba2.1k sqft1401 Brazos St, Marble Falls, TX 78654For Sale
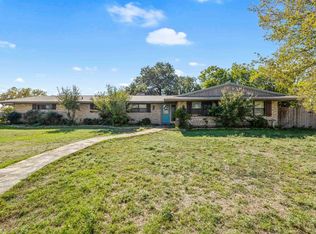
 MLS ID #178766, Mark E Giesecke, Compass RE Texas, LLC. HLMLS as distributed by MLS GRID
 - $397,0004 bd3 ba2.6k sqft1303 Mission Hills Drive, Marble Falls, TX 78654For Sale
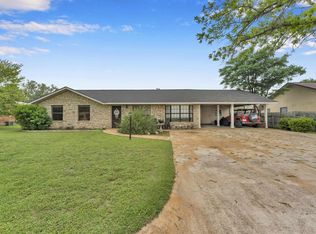 MLS ID #177798, Julie Hardesty, The Mannings Realty Group- eXp. HLMLS as distributed by MLS GRID
 - $317,5003 bd2 ba1.5k sqft1113 Hackberry Drive, Marble Falls, TX 78654For Sale
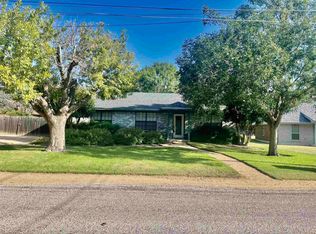 MLS ID #178477, Mike J Thelen, Thelen & Associates Real Estat. HLMLS as distributed by MLS GRID
 - $290,0003 bd2 ba1.7k sqft1113 Ash Dr, Marble Falls, TX 78654For Sale
 MLS ID #178402, Jen Cannavino-Charlton, Compass RE Texas, LLC. HLMLS as distributed by MLS GRID
 - $340,0003 bd3 ba1.8k sqft1010 Louise St, Marble Falls, TX 78654For SaleMLS ID #178527, Tara McGuire, Bramlett Partners. HLMLS as distributed by MLS GRID
- $290,0003 bd2 ba1.7k sqft1208 Mulberry Drive, Marble Falls, TX 78654For SaleMLS ID #176533, Julie C Snowden, Horseshoe Bay ONE Realty. HLMLS as distributed by MLS GRID
- $395,0003 bd2 ba1.8k sqft266 Turkey Run, Meadowlakes, TX 78654Active
 MLS ID #3770836, Jamie Moore, Kuper Sotheby's Int'l Realty. Unlock MLS
 - $389,0003 bd2 ba1.8k sqft408 Spyglass, Meadowlakes, TX 78654For SaleMLS ID #178136, Dana L Yarter, RE/MAX of Marble Falls. HLMLS as distributed by MLS GRID
- $299,0003 bd2 ba1.7k sqft629 Birch Ln, Cottonwood Shores, TX 78657ActiveMLS ID #7347675, Blair Cody, Keller Williams Realty. Unlock MLS
- $385,0003 bd2 ba2.3k sqft139 E Cottonwood Drive, Granite Shoals, TX 78654For SaleMLS ID #177386, Kelsie S Warner, eXp Realty, LLC. HLMLS as distributed by MLS GRID
- $275,0003 bd2 ba1.2k sqft164 Southwood Dr, Marble Falls, TX 78654ActiveMLS ID #2353978, Cristina Murphey, Keller Williams Realty. Unlock MLS
- $410,0003 bd2 ba1.8k sqft2208 Belaire Dr, Granite Shoals, TX 78654For SaleMLS ID #178524, Chad Nelson, Crossings Real Estate, LLC. HLMLS as distributed by MLS GRID
- $375,0003 bd2 ba1.6k sqft874 Pine Lane, Cottonwood Shores, TX 78657For SaleMLS ID #177287, Kristen A Ribera, My Texas Home Broker. HLMLS as distributed by MLS GRID
- $399,0002 bd2 ba1.9k sqft115 Firestone Pl, Meadowlakes, TX 78654For SaleMLS ID #177350, Alyson Bishop, Stanberry REALTORS. HLMLS as distributed by MLS GRID
- $325,5003 bd2 ba1.4k sqft503 Knights Row, Cottonwood Shores, TX 78657For SaleMLS ID #176377, Julie C Snowden, Horseshoe Bay ONE Realty. HLMLS as distributed by MLS GRID
- $375,0003 bd3 ba2.4k sqft3 Augusta, Meadowlakes, TX 78654For SaleMLS ID #178375, Dale Brown, Dale Brown Properties, LLC. HLMLS as distributed by MLS GRID
- $275,0004 bd2 ba1.4k sqft114 E Maple Drive, Granite Shoals, TX 78654For SaleMLS ID #178340, Kristen A Ribera, My Texas Home Broker. HLMLS as distributed by MLS GRID
- $345,0003 bd2 ba1.6k sqft634 Birch Lane, Cottonwood Shores, TX 78657For SaleMLS ID #178255, Byron K Hobbs, Lake Life Team-eXp Realty. HLMLS as distributed by MLS GRID
- $219,0003 bd2 ba1.5k sqft1201 Fm 1431 APT 8, Marble Falls, TX 78654For SaleMLS ID #21148964, Nancy Best. NTREIS
- $354,7503 bd2 ba1.6k sqft603 Sun Ray, Horseshoe Bay, TX 78657ActiveMLS ID #1346658, Tari Pilgreen, Pilgreen Properties. Unlock MLS
