If one level living in Maryville is what you're looking for, do not miss this 3 bedroom 2 bath
rancher. With beautiful mountain views and a large level backyard this quiet, country setting in a neighborhood with no HOA is hard to find. Enjoy the beautiful floor to ceiling stone fireplace in the large family room, opening to a dining area. Additional eating space is found in the kitchen with a pleasant view of the backyard. The split level floor plan with large closets is private and functional. You will also find a convenient office nook just off the 2 car garage leading into a sizable laundry room. The backyard is perfect for play or entertaining or both! Enjoy the extra storage and electricity the outbuilding offers and the quaint outdoor sitting area. The home backs up to 25 acres of woods with wildlife and trails. Chilhowee Lake is also just 15 minutes away, a popular spot for paddlers and fishermen. Showings start Wednesday, June 19th.
Closed
$460,000
1304 Tomahawk Dr, Maryville, TN 37803
3beds
2,000sqft
Single Family Residence, Residential
Built in 2006
0.6 Acres Lot
$481,300 Zestimate®
$230/sqft
$2,344 Estimated rent
Home value
$481,300
$457,000 - $505,000
$2,344/mo
Zestimate® history
Owner options
List your home for rent
$2,344/mo
Rent Zestimate®
Find your next renter with Zillow Rental Manager. Plus, with online applications, you can quickly screen prospective tenants – for free.
$2,344/mo
Rent Zestimate®
Refinance and save
$2,671/mo
Est. payment
Refinancing to a lower rate could help reduce your monthly payments and save thousands over the life of the loan.
$2,671/mo
Est. payment
Explore your selling options
Work with a Zillow partner agent
Leverage their expertise and Zillow's premium Showcase listings to get your home seen by more buyers.
Get startedList with your own agent
Get your home in front of millions of buyers by listing it on Zillow.
Learn how to do itSell it yourself
Take full control of how buyers see your home on Zillow by listing For Sale by Owner (FSBO).
List your homeWhat's special
Zillow last checked:
Listing updated:
Listed by:
Lindsay Barlow 865-966-1111,
Wallace
Bought with:
Cheryl Malagon, 340826
Tellico Mountain Realty
Source: RealTracs MLS as distributed by MLS GRID,MLS#: 2870233
Facts & features
Interior
Bedrooms & bathrooms
- Bedrooms: 3
- Bathrooms: 2
- Full bathrooms: 2
- Main level bedrooms: 3
Kitchen
- Features: Pantry
- Level: Pantry
Other
- Features: Office
- Level: Office
Other
- Features: Utility Room
- Level: Utility Room
Heating
- Central, Natural Gas
Cooling
- Central Air, Ceiling Fan(s)
Appliances
- Included: Dishwasher, Range, Refrigerator, Oven
- Laundry: Washer Hookup, Electric Dryer Hookup
Features
- Pantry, Ceiling Fan(s)
- Flooring: Carpet, Wood, Tile
- Basement: Crawl Space
- Number of fireplaces: 1
Interior area
- Total structure area: 2,000
- Total interior livable area: 2,000 sqft
- Finished area above ground: 2,000
Property
Parking
- Total spaces: 2
- Parking features: Garage Door Opener, Attached
- Attached garage spaces: 2
Features
- Levels: One
- Stories: 1
- Patio & porch: Deck, Porch, Covered
- Has view: Yes
- View description: Mountain(s)
Lot
- Size: 0.6 Acres
- Dimensions: 100 x 268
- Features: Level
- Topography: Level
Details
- Additional structures: Storage
- Parcel number: 112P B 01200 000
- Special conditions: Standard
Construction
Type & style
- Home type: SingleFamily
- Architectural style: Traditional
- Property subtype: Single Family Residence, Residential
Materials
- Vinyl Siding, Other, Brick
Condition
- New construction: No
- Year built: 2006
Utilities & green energy
- Sewer: Public Sewer
- Water: Public
- Utilities for property: Natural Gas Available, Water Available, Cable Connected
Green energy
- Energy efficient items: Windows
Community & HOA
Community
- Subdivision: Indian Grove
Location
- Region: Maryville
Financial & listing details
- Price per square foot: $230/sqft
- Tax assessed value: $360,400
- Annual tax amount: $1,392
- Date on market: 7/5/2024
Price history
| Date | Event | Price |
|---|---|---|
| 8/21/2024 | Sold | $460,000$230/sqft |
Source:  RealTracs MLS as distributed by MLS GRID #2870233 Report a problem RealTracs MLS as distributed by MLS GRID #2870233 Report a problem | ||
| 7/5/2024 | Pending sale | $460,000$230/sqft |
Source:  East Tennessee Realtors #1266509 Report a problem East Tennessee Realtors #1266509 Report a problem | ||
| 6/19/2024 | Listed for sale | $460,000+100%$230/sqft |
Source: East Tennessee Realtors #1266509 Report a problem | ||
| 3/24/2021 | Listing removed | -- |
Source: Owner Report a problem | ||
| 8/24/2013 | Listing removed | $230,000$115/sqft |
Source: Owner Report a problem | ||
| 6/7/2013 | Listed for sale | $230,000-8%$115/sqft |
Source: Owner Report a problem | ||
| 5/4/2008 | Listing removed | $249,900$125/sqft |
Source: NCI Report a problem | ||
| 4/6/2008 | Listed for sale | $249,900+11.1%$125/sqft |
Source: NCI Report a problem | ||
| 11/8/2006 | Sold | $225,000$113/sqft |
Source: Public Record Report a problem | ||
Public tax history
| Year | Property taxes | Tax assessment |
|---|---|---|
| 2025 | $1,433 +2.9% | $90,100 +2.9% |
| 2024 | $1,392 | $87,525 |
| 2023 | $1,392 +6.2% | $87,525 +65% |
| 2022 | $1,310 | $53,050 |
| 2021 | $1,310 | $53,050 |
| 2020 | $1,310 | $53,050 |
| 2019 | $1,310 +7.2% | $53,050 +7.2% |
| 2018 | $1,223 +2% | $49,500 |
| 2017 | $1,199 | $49,500 |
| 2016 | $1,199 +12.7% | $49,500 |
| 2015 | $1,064 | $49,500 |
| 2014 | -- | $49,500 -1% |
| 2013 | $1,074 | $49,975 |
| 2012 | $1,074 0% | $49,975 +0% |
| 2011 | $1,074 +5.4% | $49,968 |
| 2010 | $1,019 | $49,968 |
| 2009 | -- | $49,968 +8.2% |
| 2008 | $1,029 | $46,160 |
| 2007 | $1,029 +6.2% | $46,160 +3.8% |
| 2006 | $969 +664.4% | $44,451 +752% |
| 2005 | $127 +28.6% | $5,217 +13.8% |
| 2004 | $99 | $4,585 |
Find assessor info on the county website
Neighborhood: 37803
Nearby homes
- $508,800-- bd2 ba2.1k sqft1302 Tomahawk Dr, Maryville, TN 37803Off Market
- $465,0003 bd3 ba2k sqft1306 Tomahawk Dr, Maryville, TN 37803Sold

- $504,3003 bd2 ba2k sqft1226 Tomahawk Dr, Maryville, TN 37803Off Market
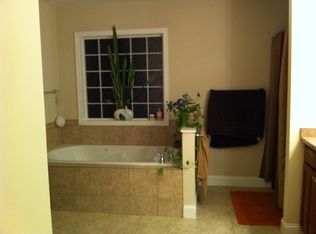
- $455,9003 bd2 ba1.6k sqft1308 Tomahawk Dr, Maryville, TN 37803Off Market

- $560,8003 bd3 ba3.7k sqft1303 Tomahawk Dr, Maryville, TN 37803Off Market
- $551,000-- bd2 ba2.1k sqft1305 Tomahawk Dr, Maryville, TN 37803Off Market
- $415,7003 bd2 ba1.5k sqft1222 Tomahawk Dr, Maryville, TN 37803Off Market
- $525,5003 bd3 ba3.2k sqft1307 Tomahawk Dr, Maryville, TN 37803Off Market
Nearby schools
GreatSchools rating
- 9/10Carpenters Elementary SchoolGrades: PK-5Distance: 3.6 mi
- 7/10Carpenters Middle SchoolGrades: 6-8Distance: 3.7 mi
- 7/10William Blount High SchoolGrades: 9-12Distance: 7.4 mi
Schools provided by the listing agent
- Elementary: Carpenters Elementary School
- Middle: Carpenters Middle School
- High: William Blount High School
Source: RealTracs MLS as distributed by MLS GRID. This data may not be complete. We recommend contacting the local school district to confirm school assignments for this home.
Get a cash offer in 3 minutes
Find out how much your home could sell for in as little as 3 minutes with a no-obligation cash offer.
Estimated market value
$481,300
Get a cash offer in 3 minutes
Find out how much your home could sell for in as little as 3 minutes with a no-obligation cash offer.
Estimated market value
$481,300
- Tennessee
- Blount County
- Maryville
- 37803
- 1304 Tomahawk Dr
Nearby cities
Nearby zip codes
Other Maryville Topics
