Skip main navigation
Sold for $480,000
  • $480,000

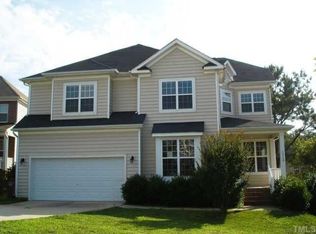
    1304 Trailing Rose Ct, Wake Forest, NC 27587

    5beds
    3,029sqft
    Single Family Residence, Residential
    Built in 2005
    7,840.8 Square Feet Lot
    $478,400 Zestimate®
    $158/sqft
    $2,883 Estimated rent

    Home value

    $478,400

    $454,000 - $502,000

    $2,883/mo

    Zestimate® history
    Loading
    Loading...

    Owner options

    List your home for rent

    $2,883/mo

    Rent Zestimate®

    Find your next renter with Zillow Rental Manager. Plus, with online applications, you can quickly screen prospective tenants – for free.

    Learn more

    $2,883/mo

    Rent Zestimate®

    Refinance and save

    $2,964/mo

    Est. payment

    Refinancing to a lower rate could help reduce your monthly payments and save thousands over the life of the loan.

    See today's rates

    $2,964/mo

    Est. payment

    Explore your selling options

    Work with a Zillow partner agent

    Leverage their expertise and Zillow's premium Showcase listings to get your home seen by more buyers.

    Get started

    List with your own agent

    Get your home in front of millions of buyers by listing it on Zillow.

    Learn how to do it

    Sell it yourself

    Take full control of how buyers see your home on Zillow by listing For Sale by Owner (FSBO).

    List your home

    What's special

    Modern charmHammock nookBonus roomGrilling deckTray ceilingLarge patioHardwood floors
    5 bedrooms PLUS a bonus! Discover your dream home at 1304 Trailing Rose Court, nestled in the sought-after ThornRose community of vibrant Wake Forest. This 5 bed, 2.5 bath home with bonus room, offers spacious living & modern charm. Step into a grand foyer w/a sweeping staircase, flanked by elegant dining & living areas. The kitchen boasts solid-surface countertops, a center island, tile backsplash, stainless appliances, ample cabinetry, & a generous pantry. Hardwood floors, gas logs, & a downstairs bedroom/office blend warmth & functionality. Upstairs, the owner's suite features a tray ceiling, walk-in closet & a spa-like bathroom with a garden tub, walk-in shower & separate dual vanities. Fresh carpets enhance all 5 bedrooms & the bonus room. Outside, a well-manicured, fenced yard includes a grilling deck, large patio, & hammock nook to unwind. Added peace of mind with a new roof (2021) & newer water heater. Enjoy the community pool, clubhouse, and sidewalks, plus nearby restaurants, coffee shops, shopping & more. Welcome Home!

    Zillow last checked:

    Listing updated:

    Listed by:

    Chris Tanas 919-630-9905,

    Long & Foster Real Estate INC/Cary

    Bought with:

    Irene Higginson, 226460

    Keller Williams Legacy

    Source: Doorify MLS,MLS#: 10102875MLS Logo

    Facts & features

    Interior

    Bedrooms & bathrooms
    • Bedrooms: 5
    • Bathrooms: 3
    • Full bathrooms: 2
    • 1/2 bathrooms: 1
    Heating
    • Forced Air
    Cooling
    • Central Air
    Appliances
    • Included: Dishwasher, Disposal, Electric Oven, Electric Range, Microwave
    • Laundry: Laundry Room, Upper Level
    Features
    • Bathtub Only, Double Vanity, Eat-in Kitchen, High Ceilings, Kitchen Island, Pantry, Recessed Lighting, Room Over Garage, Separate Shower, Smooth Ceilings, Walk-In Closet(s)
    • Flooring: Carpet, Hardwood, Tile
    • Number of fireplaces: 1
    • Fireplace features: Family Room, Gas, Gas Log
    Interior area
    • Total structure area: 3,029
    • Total interior livable area: 3,029 sqft
    • Finished area above ground: 3,029
    • Finished area below ground: 0

    Property

    Parking
    • Total spaces: 6
    • Parking features: Garage Door Opener, Garage Faces Front
    • Attached garage spaces: 2
    • Uncovered spaces: 4
    Features
    • Levels: Two
    • Stories: 2
    • Patio & porch: Deck
    • Exterior features: Fenced Yard, Rain Gutters
    • Pool features: Community
    • Fencing: Back Yard, Wood
    • Has view: Yes
    Lot
    • Size: 7,840 sqft
    • Features: Back Yard, Front Yard, Landscaped
    Details
    • Parcel number: 1749565008
    • Zoning: GR3
    • Special conditions: Standard

    Construction

    Type & style
    • Home type: SingleFamily
    • Architectural style: Traditional
    • Property subtype: Single Family Residence, Residential
    Materials
    • Vinyl Siding
    • Foundation: Brick/Mortar
    • Roof: Shingle
    Condition
    • New construction: No
    • Year built: 2005

    Utilities & green energy

    • Sewer: Public Sewer
    • Water: Public

    Community & neighborhood

    Community
    • Community features: Clubhouse, Pool
    Location
    • Region: Wake Forest
    • Subdivision: ThornRose

    HOA & financial

    HOA
    • Has HOA: Yes
    • HOA fee: $131 quarterly
    • Amenities included: Clubhouse, Pool
    • Services included: None

    Other

    Other facts
    • Road surface type: Asphalt

    Price history

    DateEventPrice
    9/18/2025Sold$480,000$158/sqft
    Source: Doorify MLS #10102875 Report a problem
    8/30/2025Pending sale$480,000$158/sqft
    Source: Doorify MLS #10102875 Report a problem
    8/27/2025Price change$480,000-4%$158/sqft
    Source: Doorify MLS #10102875 Report a problem
    7/31/2025Price change$500,000-1.8%$165/sqft
    Source: Doorify MLS #10102875 Report a problem
    7/6/2025Price change$509,000-5.7%$168/sqft
    Source: Doorify MLS #10102875 Report a problem
    6/13/2025Listed for sale$540,000+85.6%$178/sqft
    Source: Doorify MLS #10102875 Report a problem
    3/31/2016Sold$291,000$96/sqft
    Source: Doorify MLS #2048003 Report a problem
    3/15/2016Pending sale$291,000$96/sqft
    Source: Keller Williams - Durham #2048003 Report a problem
    2/5/2016Listed for sale$291,000-3%$96/sqft
    Source: Keller Williams - Durham #2048003 Report a problem
    5/30/2007Sold$300,000$99/sqft
    Source: Public Record Report a problem

    Public tax history

    YearProperty taxesTax assessment
    2025$4,598 +0.4%$488,544
    2024$4,581 +27.3%$488,544 +58.7%
    2023$3,598 +4.2%$307,914
    2022$3,452 +1.8%$307,914
    2021$3,392 $307,914
    2020$3,392 -0.5%$307,914 +12.7%
    2019$3,409 $273,164
    2018$3,409 +9.3%$273,164
    2017$3,120 +1.3%$273,164
    2016$3,081 -8.5%$273,164 -7.4%
    2015$3,366 +3.3%$294,915
    2014$3,258 $294,915
    2013-- $294,915
    2012-- $294,915
    2011-- $294,915
    2010-- $294,915
    2009-- $294,915
    2008-- --
    2007-- --
    2006-- --

    Find assessor info on the county website

    Neighborhood: 27587

    Nearby schools

    GreatSchools rating
    Schools provided by the listing agent
    • Elementary: Wake - Rolesville
    • Middle: Wake - Heritage
    • High: Wake - Wake Forest

    Source: Doorify MLS. This data may not be complete. We recommend contacting the local school district to confirm school assignments for this home.

    Get a cash offer in 3 minutes
    Find out how much your home could sell for in as little as 3 minutes with a no-obligation cash offer.
    Estimated market value
    $478,400
    Get a cash offer in 3 minutes
    Find out how much your home could sell for in as little as 3 minutes with a no-obligation cash offer.
    Estimated market value
    $478,400