Skip main navigation
Sold for $550,000
  • $550,000

    1304 Twin Grove Cts, Edmond, OK 73025

    4beds
    3,334sqft
    Single Family Residence
    Built in 2003
    0.28 Acres Lot
    $588,000 Zestimate®
    $165/sqft
    $3,956 Estimated rent

    Home value

    $588,000

    $559,000 - $617,000

    $3,956/mo

    Zestimate® history
    Loading
    Loading...

    Owner options

    List your home for rent

    $3,956/mo

    Rent Zestimate®

    Find your next renter with Zillow Rental Manager. Plus, with online applications, you can quickly screen prospective tenants – for free.

    Learn more

    $3,956/mo

    Rent Zestimate®

    Refinance and save

    $4,198/mo

    Est. payment

    Refinancing to a lower rate could help reduce your monthly payments and save thousands over the life of the loan.

    See today's rates

    $4,198/mo

    Est. payment

    Explore your selling options

    Work with a Zillow partner agent

    Leverage their expertise and Zillow's premium Showcase listings to get your home seen by more buyers.

    Get started

    List with your own agent

    Get your home in front of millions of buyers by listing it on Zillow.

    Learn how to do it

    Sell it yourself

    Take full control of how buyers see your home on Zillow by listing For Sale by Owner (FSBO).

    List your home

    What's special

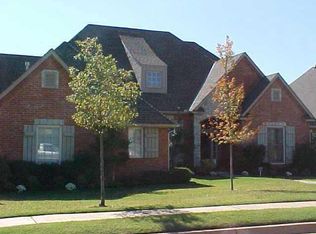
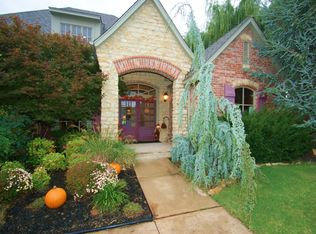
    Introducing the perfect oasis nestled in a tranquil cul-de-sac in Edmond's highly desirable Oaktree Park. This remarkable home offers a harmonious blend of elegance, comfort, and the ultimate luxury feature—a sparkling pool. With 4 bedrooms and 3 1/2 baths, this residence presents an idyllic family retreat. Step into the grand foyer, where soaring ceilings and an abundance of natural light create an inviting ambiance. The living area boasts a seamless flow, making it ideal for entertaining guests or simply unwinding with loved ones. The gourmet kitchen features stainless appliances, ample cabinetry, center island, breakfast bar and a spacious pantry. Adjacent to the kitchen is a charming breakfast nook, offering a delightful spot to enjoy morning coffee while overlooking the serene backyard. Retreat to the luxurious master suite, a sanctuary of serenity and privacy. The master bedroom offers a generous space to unwind, while the ensuite bathroom presents a spa-like experience with a whirlpool tub, a separate shower, and dual vanities. Three additional well-appointed bedrooms located upstairs provide comfort and versatility for family members or guests. There is an additional living space and study down and gameroom up. Step outside into the backyard oasis, where the centerpiece is a refreshing pool surrounded by lush landscaping. Imagine the joy of spending summer days basking in the sun or hosting memorable poolside gatherings with friends and family. The spacious patio area has a pergola and built in grill and serving area and is perfect for alfresco dining or lounging, offering the ideal blend of relaxation and entertainment. Located in this sought-after community in Edmond, this home is surrounded by excellent schools, Mitch Park, & an array of amenities. Close proximity to the neighborhood pool, clubhouse, playground, tennis court, pond & walking trail. Schedule your private showing today.

    Zillow last checked:

    Listing updated:

    Listed by:

    Ryan Litz 405-330-2626,

    Keller Williams Central OK ED

    Bought with:

    Gina Powers, 145917

    eXp Realty, LLC

    Source: MLSOK/OKCMAR as distributed by MLS GRID,MLS#: 1066813MLS Logo

    Facts & features

    Interior

    Bedrooms & bathrooms
    • Bedrooms: 4
    • Bathrooms: 4
    • Full bathrooms: 3
    • 1/2 bathrooms: 1
    Primary bedroom
    • Description: Ceiling Fan,Double Vanities,Lower Level,Shower,Walk In Closet,Whirlpool
    Bedroom
    • Description: Full Bath,Upper Level,Walk In Closet
    Bedroom
    • Description: Upper Level,Walk In Closet
    Bedroom
    • Description: Upper Level,Walk In Closet
    Bathroom
    • Description: Double Vanities,Shower,Walk In Closet,Whirlpool
    Dining room
    • Description: Formal
    Kitchen
    • Description: Breakfast Bar,Eating Space,Island,Remodeled
    Living room
    • Description: Bookcase,Ceiling Fan,Fireplace
    Other
    • Description: Bookcase,Living Room,Lower Level
    Other
    • Description: Game Room,Upper Level
    Study
    • Description: Lower Level
    Heating
    • Zoned
    Cooling
    • Zoned
    Appliances
    • Included: Disposal, Microwave, Water Heater, Electric Oven, Double Oven, Built-In Gas Range
    • Laundry: Laundry Room
    Features
    • Ceiling Fan(s), Combo Woodwork, Paint Woodwork
    • Flooring: Combination
    • Windows: Double Pane, Wood Frame
    • Number of fireplaces: 1
    • Fireplace features: Insert
    Interior area
    • Total structure area: 3,334
    • Total interior livable area: 3,334 sqft

    Property

    Parking
    • Total spaces: 3
    • Parking features: Concrete
    • Garage spaces: 3
    Features
    • Levels: Two
    • Stories: 2
    • Patio & porch: Patio, Porch
    • Exterior features: Outdoor Grill, Outdoor Kitchen
    • Has private pool: Yes
    • Pool features: Fiberglass
    • Has spa: Yes
    • Spa features: Bath
    • Fencing: Wood
    Lot
    • Size: 0.28 Acres
    • Features: Cul-De-Sac, Wooded
    Details
    • Parcel number: 1304NONETwinGrove73025
    • Special conditions: None

    Construction

    Type & style
    • Home type: SingleFamily
    • Architectural style: Traditional
    • Property subtype: Single Family Residence
    Materials
    • Brick, Stone
    • Foundation: Slab
    • Roof: Composition
    Condition
    • Year built: 2003

    Utilities & green energy

    • Utilities for property: Cable Available, Public

    Community & HOA

    HOA
    • Has HOA: Yes
    • Services included: Greenbelt, Common Area Maintenance, Pool
    • HOA fee: $730 annually
    Location
    • Region: Edmond

    Financial & listing details

    • Price per square foot: $165/sqft
    • Tax assessed value: $545,385
    • Annual tax amount: $4,794
    • Date on market: 11/20/2024

    Price history

    DateEventPrice
    7/27/2023Sold$550,000$165/sqft
    Source: MLSOK/OKCMAR as distributed by MLS GRID #1066813 Report a problem
    6/23/2023Pending sale$550,000$165/sqft
    Source: MLSOK/OKCMAR as distributed by MLS GRID #1066813 Report a problem
    6/21/2023Listed for sale$550,000+44.7%$165/sqft
    Source: MLSOK/OKCMAR as distributed by MLS GRID #1066813 Report a problem
    11/30/2017Sold$380,000-1.7%$114/sqft
    Source: MLSOK/OKCMAR as distributed by MLS GRID #786495 Report a problem
    10/11/2017Price change$386,450-1.8%$116/sqft
    Source: Keller Williams Realty Central Oklahoma #786495 Report a problem
    9/14/2017Price change$393,450-1.5%$118/sqft
    Source: Keller Williams Realty #786495 Report a problem
    8/18/2017Listed for sale$399,450+49.6%$120/sqft
    Source: Keller Williams Central OK ED #786495 Report a problem
    2/18/2004Sold$267,000+734.4%$80/sqft
    Source: Public Record Report a problem
    6/23/2003Sold$32,000$10/sqft
    Source: Public Record Report a problem

    Public tax history

    YearProperty taxesTax assessment
    2025$6,204 +3.2%$59,992 +3%
    2024$6,012 +25.9%$58,245 +24.4%
    2023$4,776 +2.7%$46,817 +3%
    2022$4,652 +3.6%$45,453 +3%
    2021$4,492 +1.8%$44,130 +3%
    2020$4,411 +14.8%$42,845 +2.1%
    2019$3,843 -1.9%$41,965 +0.5%
    2018$3,917 -10.6%$41,745 -1.3%
    2017$4,380 $42,294 +0.5%
    2016$4,380 +0.7%$42,074 +3%
    2015$4,347 +6.5%$40,850 +3%
    2014$4,081 $39,661 +3%
    2013-- $38,506 +3%
    2012-- $37,384 -3.1%
    2011-- $38,563 -1.7%
    2010-- $39,248 +9.8%
    2009-- $35,747 +5%
    2008-- $34,045 +5%
    2007-- $32,424 +5%
    2006-- $30,880 +5%
    2005-- $29,410 -8.1%
    2004$370 $32,000 +809.1%
    2003-- $3,520 -20.3%
    2002-- $4,415
    2001-- $4,415 -9%
    2000-- $4,851
    1999-- $4,851
    Find assessor info on the county website

    Neighborhood: Oak Tree Park

    Nearby schools

    GreatSchools rating
    Schools provided by the listing agent
    • Elementary: Cross Timbers ES
    • Middle: Cheyenne MS
    • High: North HS

    Source: MLSOK/OKCMAR as distributed by MLS GRID. This data may not be complete. We recommend contacting the local school district to confirm school assignments for this home.

    Get a cash offer in 3 minutes
    Find out how much your home could sell for in as little as 3 minutes with a no-obligation cash offer.
    Estimated market value
    $588,000
    Get a cash offer in 3 minutes
    Find out how much your home could sell for in as little as 3 minutes with a no-obligation cash offer.
    Estimated market value
    $588,000