This 2 bedroom, 2 bathroom "Everett" plan is spacious w/ 1st floor entry to 2nd floor flat with vaulted ceilings, a living and a den plus a dining area and kitchen. An en-suite master bedroom and additional bedrooms plus the laundry area. Outside is a private patio with a storage closet attached. Call listing agents for additional information. Seller willing to provide flooring credit.
Sold
$289,000
1304 Union Pacific Way, Suffolk, VA 23435
2beds
1,359sqft
Condominium
Built in 2022
-- sqft lot
$296,500 Zestimate®
$213/sqft
$2,332 Estimated rent
Home value
$296,500
$279,000 - $314,000
$2,332/mo
Zestimate® history
Owner options
List your home for rent
$2,332/mo
Rent Zestimate®
Find your next renter with Zillow Rental Manager. Plus, with online applications, you can quickly screen prospective tenants – for free.
$2,332/mo
Rent Zestimate®
Refinance and save
$2,133/mo
Est. payment
Refinancing to a lower rate could help reduce your monthly payments and save thousands over the life of the loan.
$2,133/mo
Est. payment
Explore your selling options
Work with a Zillow partner agent
Leverage their expertise and Zillow's premium Showcase listings to get your home seen by more buyers.
Get startedList with your own agent
Get your home in front of millions of buyers by listing it on Zillow.
Learn how to do itSell it yourself
Take full control of how buyers see your home on Zillow by listing For Sale by Owner (FSBO).
List your homeWhat's special
Private patioEn-suite master bedroomAdditional bedroomsStorage closetVaulted ceilingsDining areaLaundry area
Zillow last checked:
Listing updated:
Listed by:
Laura McGuire,
VA Realty Professionals 757-997-1108,
Alexander Pilat,
VA Realty Professionals
Bought with:
Wendy Carbaugh
Better Homes & Gdns Ntv Am Grp
Source: REIN Inc.,MLS#: 10577754
Facts & features
Interior
Bedrooms & bathrooms
- Bedrooms: 2
- Bathrooms: 2
- Full bathrooms: 2
Rooms
- Room types: 1st Floor BR, 1st Floor Primary BR, Attic, PBR with Bath, Utility Closet
Primary bedroom
- Level: First
Heating
- Electric, Heat Pump, Programmable Thermostat
Cooling
- Central Air, Heat Pump
Appliances
- Included: Dishwasher, Disposal, Dryer, Microwave, Electric Range, Refrigerator, Washer, Electric Water Heater
Features
- Walk-In Closet(s), Entrance Foyer, Pantry
- Flooring: Carpet, Vinyl
- Has basement: No
- Attic: Scuttle
- Has fireplace: No
Interior area
- Total interior livable area: 1,359 sqft
Property
Parking
- Parking features: Assigned
Features
- Stories: 1
- Patio & porch: Porch
- Pool features: None, Association
- Fencing: Privacy,Fenced
- Waterfront features: Not Waterfront
Lot
- Size: 1 Acres
Details
- Parcel number: 1232225
Construction
Type & style
- Home type: Condo
- Architectural style: Farmhouse
- Property subtype: Condominium
- Attached to another structure: Yes
Materials
- Stone, Vinyl Siding
- Foundation: Slab
- Roof: Asphalt Shingle
Condition
- New construction: No
- Year built: 2022
Utilities & green energy
- Sewer: City/County
- Water: City/County
Community & HOA
Community
- Subdivision: Bennetts Creek Quarter
HOA
- Has HOA: Yes
- Amenities included: Clubhouse, Fitness Center, Landscaping, Playground, Pool, Trash
- Second HOA fee: $250 monthly
Location
- Region: Suffolk
Financial & listing details
- Price per square foot: $213/sqft
- Tax assessed value: $288,700
- Annual tax amount: $2,941
- Date on market: 4/9/2025
Price history
Price history is unavailable.
Public tax history
| Year | Property taxes | Tax assessment |
|---|---|---|
| 2025 | $3,089 -2.9% | $288,700 -2.9% |
| 2024 | $3,180 +9.1% | $297,200 +11.1% |
| 2023 | $2,916 +4.9% | $267,500 +4.9% |
| 2022 | $2,780 | $255,000 |
Find assessor info on the county website
Neighborhood: 23435
Nearby homes
- $309,3002 bd2 ba1.3k sqft1104 Union Pacific Way, Suffolk, VA 23435Off Market

- $290,0002 bd2 ba1.3k sqft1204 Union Pacific Way, Suffolk, VA 23435Sold
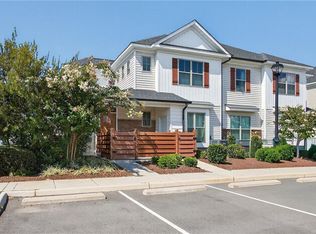
- $295,0002 bd2 ba1.3k sqft1610 Union Pacific Way, Suffolk, VA 23435Sold
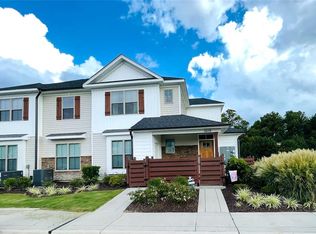
- $442,2003 bd3 ba2k sqft1011 Paragon Way #B, Suffolk, VA 23435Off Market
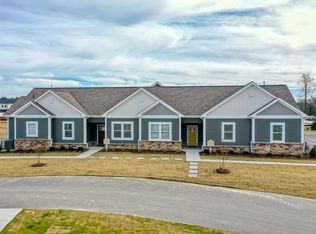
- $472,2004 bd3 ba2.1k sqft1011 Paragon Way #A, Suffolk, VA 23435Off Market
- $305,0002 bd2 ba1.3k sqft1710 Union Pacific Way, Suffolk, VA 23435Sold
- $495,1004 bd3 ba2.3k sqft1011 Paragon Way #C, Suffolk, VA 23435Off Market
- $453,1003 bd3 ba2k sqft1013 Paragon Way UNIT C, Suffolk, VA 23435Off Market
Nearby schools
GreatSchools rating
- 6/10Creekside Elementary SchoolGrades: PK-5Distance: 0.4 mi
- 8/10John Yeates Middle SchoolGrades: 6-8Distance: 2.4 mi
- 6/10Nansemond River High SchoolGrades: 9-12Distance: 4.8 mi
Schools provided by the listing agent
- Elementary: Creekside Elementary
- Middle: John Yeates Middle
- High: Nansemond River
Source: REIN Inc.. This data may not be complete. We recommend contacting the local school district to confirm school assignments for this home.
Sell for more on Zillow
Get a Zillow Showcase℠ listing at no additional cost and you could sell for .
$296,500
2% more
+$5,930
With Zillow Showcase(estimated)
$302,430
Sell for more on Zillow
Get a Zillow Showcase℠ listing at no additional cost and you could sell for .
$296,500
2% more
+$5,930
With Zillow Showcase(estimated)
$302,430
- Virginia
- Suffolk City
- Suffolk
- 23435
- 1304 Union Pacific Way
