Skip main navigation
Off market
  • $291,300

    1304 Valley Glen Rd #206, Elkins Park, PA 19027

    2beds
    1,269sqft
    Condo
    Built in 1985
    -- sqft lot
    $291,300 Zestimate®
    $230/sqft
    $2,217 Estimated rent

    Home value

    $291,300

    $277,000 - $306,000

    $2,217/mo

    Zestimate® history
    Loading
    Loading...

    Owner options

    List your home for rent

    $2,217/mo

    Rent Zestimate®

    Find your next renter with Zillow Rental Manager. Plus, with online applications, you can quickly screen prospective tenants – for free.

    Learn more

    $2,217/mo

    Rent Zestimate®

    Refinance and save

    $2,120/mo

    Est. payment

    Refinancing to a lower rate could help reduce your monthly payments and save thousands over the life of the loan.

    See today's rates

    $2,120/mo

    Est. payment

    Explore your selling options

    Work with a Zillow partner agent

    Leverage their expertise and Zillow's premium Showcase listings to get your home seen by more buyers.

    Get started

    List with your own agent

    Get your home in front of millions of buyers by listing it on Zillow.

    Learn how to do it

    Sell it yourself

    Take full control of how buyers see your home on Zillow by listing For Sale by Owner (FSBO).

    List your home

    What's special

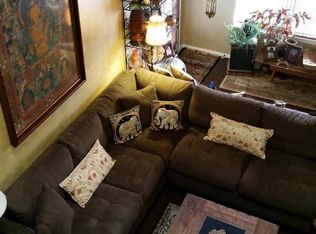
    Welcome to this beautiful Townhouse in the highly sought after Valley Glen Community! This premier, most sought after Loft style sits within a very quiet, very serene development with lots of greenery and plenty of parking. The extremely open Living Space features a large Living Room with high, vaulted ceilings, large windows, skylights, and door access to the Front Deck with room for a patio furniture set. The Living Room also has a floor to ceiling mirrored double door closet, and wall-to-wall carpeting that is found through out. The updated Kitchen features a Breakfast Bar, granite countertops, beautiful wood cabinetry, stone backsplash, stainless steel refrigerator, built-in gas cooking range, built-in Whirlpool microwave and dishwasher, garbage disposal, and a kitchen pantry closet. The Master Bedroom features a large walk-in closet with built-in shelves, and a full bathroom with standing shower with sliding doors. The 2nd bedroom has large windows and gorgeous views of the front of the property, as well as great closet space. Right across the hall is another full, beautiful bathroom! This bathroom has a very modern and contemporary feel, with marble tiled flooring, tub shower, and large marble bowl sink that gives the perfect touch of detail. The washer dryer duo are located in the bathroom behind two double doors, complete with ceiling light and the right amount of privacy. Now, onto the focal point of the Condo: the spectacular Loft!! With an amazingly open feel and 2 large skylights, this is where you will want to spend the most of your time, complete with a ceiling fan and views looking out over the Living Room. The unit is complete with central A C and hot water heater, both installed 7 21 2014, as well as a security system. This property is also conveniently located close by to area transportation, Jeanes Hospital, Fox Chase Cancer Center, Abington and Einsteins Hospital, Salus and Arcadia Universities, access to the 309 Expressway, 476 and Pennsylvania Turnpike, as well as Trader Joe's, Whole Foods, and The Abington Art Center. The Valley Glen Condos also have a community pool, perfect for relaxing on a hot, summer's afternoon. You do not want to miss the opportunity to become a part of this highly sought after community!!

    This property is off market, which means it's not currently listed for sale or rent on Zillow. This may be different from what's available on other websites or public sources.

    Facts & features

    Interior

    Bedrooms & bathrooms
    • Bedrooms: 2
    • Bathrooms: 2
    • Full bathrooms: 2
    Heating
    • Other, Gas
    Cooling
    • Central
    Appliances
    • Included: Dishwasher, Garbage disposal, Microwave, Refrigerator
    Features
    • Flooring: Tile, Carpet
    • Has fireplace: No
    Interior area
    • Total interior livable area: 1,269 sqft

    Property

    Features
    • Exterior features: Brick
    Lot
    • Size: 1,306 sqft
    Details
    • Parcel number: 300069921672

    Construction

    Type & style
    • Home type: Condo
    Condition
    • Year built: 1985

    Community & neighborhood

    Location
    • Region: Elkins Park

    HOA & financial

    HOA
    • Has HOA: Yes
    • HOA fee: $276 monthly

    Other

    Other facts
    • Appliances \ Range hood
    • BasementType \ None
    • BedroomMaster1Level \ Main
    • BedroomSecond1Level \ Main
    • Design \ 2-Story
    • DiningKitchen \ FullKit
    • FireplaceCount \ NoFireplace
    • GarageSpaces \ NoGarage
    • Handicap \ None
    • InteriorFeatures \ CeilngFan(s)
    • InteriorFeatures \ Cth\VltCeil
    • InteriorFeatures \ Replacement Windows
    • InteriorSquareFeetSource \ Assessor
    • Kitchen1Level \ Main
    • LaundryType \ MainFlrLndry
    • LisMediaList \ Photo
    • LivingRoomLevel \ Main
    • LocaleListingStatus \ ACTIVE
    • MainBedroom \ FullBath-MBR
    • MainEntrance \ PrivateEntr
    • OtherRm1Level \ Upper 1
    • Ownership \ N\A
    • Parking \ 2-CarParking
    • RoomList \ Bedroom-Master
    • RoomList \ Bedroom-Second
    • RoomList \ Kitchen
    • RoomList \ Living Room
    • RoomList \ Other Room 1
    • State \ PA
    • Styles \ EndUnit\Row
    • TenantPays \ PayCblTV
    • TenantPays \ TenantElec
    • TenantPays \ TenantGas
    • TenantPays \ TenantHeat

    Price history

    DateEventPrice
    9/30/2020Sold$213,250+25.4%$168/sqft
    Source: Public Record Report a problem
    2/13/2018Sold$170,000-10.1%$134/sqft
    Source: Public Record Report a problem
    12/26/2017Pending sale$189,000$149/sqft
    Source: Weichert Realtors #1003283603 Report a problem
    10/18/2017Listed for sale$189,000-12.9%$149/sqft
    Source: Weichert Realtors #7070832 Report a problem
    4/12/2016Listing removed$1,700$1/sqft
    Source: Elfant Wissahickon-Rittenhouse Square #6747166 Report a problem
    3/11/2016Listed for rent$1,700$1/sqft
    Source: Elfant Wissahickon-Rittenhouse Square #6747166 Report a problem
    7/31/2014Listing removed$1,700$1/sqft
    Source: BHHS Fox & Roach-Jenkintown #6386244 Report a problem
    5/9/2014Listed for rent$1,700$1/sqft
    Source: BHHS #6386244 Report a problem
    10/26/2009Sold$217,000+60.7%$171/sqft
    Source: Public Record Report a problem
    12/17/2001Sold$135,000$106/sqft
    Source: Public Record Report a problem

    Public tax history

    YearProperty taxesTax assessment
    2025$5,388 +5.3%$111,860
    2024$5,119 $111,860
    2023$5,119 +6.5%$111,860
    2022$4,805 +5.7%$111,860
    2021$4,547 +0.4%$111,860
    2020$4,528 +1%$111,860
    2019$4,482 +0.6%$111,860
    2018$4,455 +3.5%$111,860
    2017$4,306 +3.2%$111,860
    2016$4,174 +3.1%$111,860
    2015$4,048 +3.6%$111,860
    2014$3,907 +0.2%$111,860
    2013$3,901 +0.6%$111,860
    2012$3,879 +1.4%$111,860
    2011$3,827 +2.4%$111,860
    2010$3,738 -0.5%$111,860
    2009$3,756 +2%$111,860
    2008$3,681 +3.6%--
    2007$3,554 +5.7%--
    2006$3,361 +5.1%--
    2005$3,199 +6.8%--
    2004$2,994 +0.7%--
    2003$2,973 +3.3%--
    2002$2,879 +7.3%--
    2000$2,682 +4.7%--
    1999$2,561 --

    Find assessor info on the county website

    Neighborhood: McKinley

    Nearby schools

    GreatSchools rating
    Schools provided by the listing agent
    • District: ABINGTON

    Source: The MLS. This data may not be complete. We recommend contacting the local school district to confirm school assignments for this home.

    Get a cash offer in 3 minutes
    Find out how much your home could sell for in as little as 3 minutes with a no-obligation cash offer.
    Estimated market value
    $291,300
    Get a cash offer in 3 minutes
    Find out how much your home could sell for in as little as 3 minutes with a no-obligation cash offer.
    Estimated market value
    $291,300