Potential to SUBDIVIDE into 2 lots. Welcome to 1304 Valley Road in desirable Edgmont Township, a rare opportunity to own a charming brick ranch set on just over 4 picturesque acres in the award-winning Rose Tree Media School District. The sprawling 4.03 acres is relatively flat and borders Valley Road and Yarnall Lane for easy access. (Potential for Subdividing) This impeccably maintained 3-bedroom, 2 full-bath, and 1/2 bath home , offers the perfect blend of privacy, comfort, and functionality. Front and back covered porches invite you inside, where you’ll find a spacious living room highlighted by a large bay window that fills the room with natural light and a stone fireplace with a raised hearth. The dining room features an expansive picture window overlooking the serene backyard, creating a beautiful backdrop for everyday meals or special gatherings. The sizable kitchen offers abundant counter space and cabinetry, ideal for both daily living and entertaining. The primary suite includes a 1/2 bath, while two additional generously sized bedrooms share a full hall bath with tub/shower. The partially finished basement expands your living space with a second kitchen, full bath, and wet bar with seating for 4+, perfect for entertaining, hosting guests, or creating an in-law or recreation area. Bilco doors provide convenient access to the backyard. The unfinished portion includes a laundry area, ample storage, and dedicated workshop space. Attic space for extra storage. Step outside to your own private retreat featuring an inground pool with a new split-rail fence and expansive grounds, offering endless possibilities from gardening to outdoor entertaining. The home is also equipped with a portable generator and a 6-circuit hookup for added peace of mind. Covered back patio overlooking the pool area. A 2-car detached garage, connected by a breezeway, can be a flexible space for storage or other use. Ideally situated just minutes from Sleighton Park, Edgmont Township Park, Tyler Arboretum, and Ridley Creek State Park, this location offers endless opportunities for hiking, biking, and year-round outdoor recreation. Enjoy local favorites like dinner at La Porta, breakfast at Country Deli, or a wine tasting at Grace Winery. You’re also just moments from the charming shops, dining, and community events in the Borough of Media. Convenience continues with nearby shopping, restaurants, and fitness centers at Granite Run Promenade and The Shoppes at Brinton Lake. Commuters will appreciate easy access to 352, RT 1, and West Chester Pike. The New Wawa Train Station is just a short drive from home. Seasonal fun awaits at Arasapha Farm, and garden enthusiasts will love being close to Wedgewood Gardens. Golf lovers will enjoy several courses nearby, including The Golf Course at Glen Mills, Concord Country Club, and Penn Oaks Golf Club. This prime location truly offers something for everyone. This exceptional property combines tranquil living with suburban convenience. Don’t miss your opportunity to make this stunning property your forever home — schedule your private showing today. Home is where your story begins! Note: Lot lines on pictures are approximate; buyer to verify.
Sold for $825,000
$825,000
1304 Valley Rd, Glen Mills, PA 19342
3beds
1,676sqft
Single Family Residence
Built in 1960
4.03 Acres Lot
$823,600 Zestimate®
$492/sqft
$3,396 Estimated rent
Home value
$823,600
$749,000 - $906,000
$3,396/mo
Zestimate® history
Owner options
List your home for rent
$3,396/mo
Rent Zestimate®
Find your next renter with Zillow Rental Manager. Plus, with online applications, you can quickly screen prospective tenants – for free.
$3,396/mo
Rent Zestimate®
Refinance and save
$5,824/mo
Est. payment
Refinancing to a lower rate could help reduce your monthly payments and save thousands over the life of the loan.
$5,824/mo
Est. payment
Explore your selling options
Work with a Zillow partner agent
Leverage their expertise and Zillow's premium Showcase listings to get your home seen by more buyers.
Get startedList with your own agent
Get your home in front of millions of buyers by listing it on Zillow.
Learn how to do itSell it yourself
Take full control of how buyers see your home on Zillow by listing For Sale by Owner (FSBO).
List your homeWhat's special
Zillow last checked:
Listing updated:
Listed by:
Donna May Bond 610-329-1398,
Long & Foster Real Estate, Inc.,
Co-Listing Agent: Christina Bond 610-308-1316,
Long & Foster Real Estate, Inc.
Bought with:
Tandra Bowers, RS302887
Keller Williams Main Line
Source: Bright MLS,MLS#: PADE2109566
Facts & features
Interior
Bedrooms & bathrooms
- Bedrooms: 3
- Bathrooms: 3
- Full bathrooms: 2
- 1/2 bathrooms: 1
- Main level bathrooms: 2
- Main level bedrooms: 3
Rooms
- Room types: Living Room, Dining Room, Primary Bedroom, Bedroom 2, Bedroom 3, Kitchen, Laundry, Recreation Room, Storage Room, Bathroom 3, Primary Bathroom, Full Bath
Primary bedroom
- Level: Main
Bedroom 2
- Level: Main
Bedroom 3
- Level: Main
Primary bathroom
- Level: Main
Bathroom 3
- Level: Lower
Dining room
- Level: Main
Other
- Level: Main
Kitchen
- Level: Lower
Kitchen
- Level: Main
Laundry
- Level: Lower
Living room
- Level: Main
Recreation room
- Level: Lower
Storage room
- Level: Lower
Heating
- Hot Water, Oil
Cooling
- Central Air, Electric
Appliances
- Included: Water Heater
- Laundry: Lower Level, Laundry Room
Features
- Bathroom - Tub Shower, Bathroom - Stall Shower, Breakfast Area, Dining Area, Entry Level Bedroom
- Flooring: Wood
- Basement: Full,Partially Finished,Walk-Out Access
- Number of fireplaces: 1
- Fireplace features: Wood Burning
Interior area
- Total structure area: 1,676
- Total interior livable area: 1,676 sqft
- Finished area above ground: 1,676
- Finished area below ground: 0
Property
Parking
- Total spaces: 10
- Parking features: Garage Faces Front, Oversized, Detached, Driveway
- Garage spaces: 2
- Uncovered spaces: 8
Accessibility
- Accessibility features: None
Features
- Levels: One
- Stories: 1
- Patio & porch: Porch, Patio
- Has private pool: Yes
- Pool features: In Ground, Private
- Fencing: Split Rail
Lot
- Size: 4.03 Acres
- Features: Wooded
Details
- Additional structures: Above Grade, Below Grade
- Parcel number: 19000000600
- Zoning: RESIDENTIAL
- Special conditions: Standard
Construction
Type & style
- Home type: SingleFamily
- Architectural style: Ranch/Rambler
- Property subtype: Single Family Residence
Materials
- Brick
- Foundation: Block
Condition
- New construction: No
- Year built: 1960
Utilities & green energy
- Sewer: On Site Septic
- Water: Well
Community & HOA
Community
- Subdivision: None Available
HOA
- Has HOA: No
Location
- Region: Glen Mills
- Municipality: EDGMONT TWP
Financial & listing details
- Price per square foot: $492/sqft
- Tax assessed value: $351,700
- Annual tax amount: $7,176
- Date on market: 3/7/2026
- Listing agreement: Exclusive Right To Sell
- Inclusions: Washer, Dryer, Portable Generator ( 1 Year Old), All In As Is Condition
- Exclusions: Refrigerator
- Ownership: Fee Simple
Price history
| Date | Event | Price |
|---|---|---|
| 4/24/2026 | Sold | $825,000$492/sqft |
Source:  Bright MLS #PADE2109566 Report a problem Bright MLS #PADE2109566 Report a problem | ||
| 3/19/2026 | Pending sale | $825,000$492/sqft |
Source: Bright MLS #PADE2109566 Report a problem | ||
| 3/7/2026 | Listed for sale | $825,000$492/sqft |
Source: Bright MLS #PADE2109662 Report a problem | ||
Public tax history
| Year | Property taxes | Tax assessment |
|---|---|---|
| 2026 | $7,435 +4.9% | $351,700 |
| 2025 | $7,089 +6.6% | $351,700 |
| 2024 | $6,652 +3.7% | $351,700 |
| 2023 | $6,413 +2.9% | $351,700 |
| 2022 | $6,233 0% | $351,700 |
| 2021 | $6,235 +388.6% | $351,700 +50.5% |
| 2020 | $1,276 -83% | $233,690 |
| 2019 | $7,492 +1.4% | $233,690 |
| 2018 | $7,387 +476% | $233,690 |
| 2017 | $1,282 -2% | $233,690 |
| 2016 | $1,309 +2% | $233,690 |
| 2015 | $1,282 -2% | $233,690 |
| 2014 | $1,309 +4.8% | $233,690 |
| 2013 | $1,248 +0.8% | $233,690 |
| 2012 | $1,239 +2.3% | $233,690 |
| 2011 | $1,211 | $233,690 |
| 2010 | $1,211 +9.7% | $233,690 |
| 2009 | $1,104 | $233,690 |
| 2008 | $1,104 +8.3% | $233,690 |
| 2007 | $1,019 -2% | $233,690 |
| 2006 | $1,040 | $233,690 |
| 2005 | $1,040 | $233,690 |
| 2004 | $1,040 +8.5% | $233,690 |
| 2003 | $958 +7.9% | $233,690 |
| 2002 | $888 | $233,690 |
| 2000 | $888 | $233,690 |
Find assessor info on the county website
Neighborhood: 19342
Nearby homes
- $911,1004 bd3 ba3.8k sqft1316 Valley Rd, Glen Mills, PA 19342Off Market
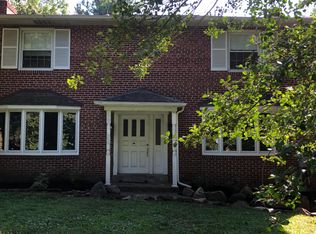
- $564,7003 bd1 ba1.5k sqft1268 Valley Rd, Glen Mills, PA 19342Off Market
- $900,2004 bd2 ba3k sqft1320 Valley Rd, Glen Mills, PA 19342Off Market
- $1,022,3005 bd4 ba4.4k sqft1305 Valley Rd, Glen Mills, PA 19342Off Market
- $744,2004 bd1 ba3k sqft1271 Valley Rd, Glen Mills, PA 19342Off Market
- $476,900-- bd-- ba-- sqft4 Yarnall Ln, Glen Mills, PA 19342Off Market
- $816,6004 bd2 ba2.5k sqft1252 Valley Rd, Glen Mills, PA 19342Off Market
- $1,429,3005 bd3 ba4.6k sqft1317 Valley Rd, Glen Mills, PA 19342Off Market
Nearby schools
GreatSchools rating
- 10/10Glenwood El SchoolGrades: K-5Distance: 3 mi
- 10/10Springton Lake Middle SchoolGrades: 6-8Distance: 4.2 mi
- 9/10Penncrest High SchoolGrades: 9-12Distance: 2.6 mi
Schools provided by the listing agent
- Elementary: Glenwood
- Middle: Springton Lake
- High: Penncrest
- District: Rose Tree Media
Source: Bright MLS. This data may not be complete. We recommend contacting the local school district to confirm school assignments for this home.
Get a cash offer in 3 minutes
Find out how much your home could sell for in as little as 3 minutes with a no-obligation cash offer.
Estimated market value
$823,600
Get a cash offer in 3 minutes
Find out how much your home could sell for in as little as 3 minutes with a no-obligation cash offer.
Estimated market value
$823,600
- Pennsylvania
- Delaware County
- Glen Mills
- 19342
- 1304 Valley Rd
