Skip main navigation
Sold
  • Price Unknown

    1304 Villa Bay Dr, Tool, TX 75143

    3beds
    1,750sqft
    Single Family Residence
    Built in 1986
    0.46 Acres Lot
    $434,300 Zestimate®
    $--/sqft
    $2,187 Estimated rent

    Home value

    $434,300

    $400,000 - $469,000

    $2,187/mo

    Zestimate® history
    Loading
    Loading...

    Owner options

    List your home for rent

    $2,187/mo

    Rent Zestimate®

    Find your next renter with Zillow Rental Manager. Plus, with online applications, you can quickly screen prospective tenants – for free.

    Learn more

    $2,187/mo

    Rent Zestimate®

    Refinance and save

    $60/mo

    Est. payment

    Refinancing to a lower rate could help reduce your monthly payments and save thousands over the life of the loan.

    See today's rates

    $60/mo

    Est. payment

    Explore your selling options

    Work with a Zillow partner agent

    Leverage their expertise and Zillow's premium Showcase listings to get your home seen by more buyers.

    Get started

    List with your own agent

    Get your home in front of millions of buyers by listing it on Zillow.

    Learn how to do it

    Sell it yourself

    Take full control of how buyers see your home on Zillow by listing For Sale by Owner (FSBO).

    List your home

    What's special

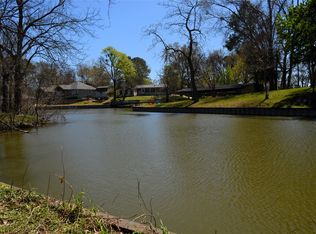
    Well maintained home on 2 oversized lots on quiet cove with approximately 183 ft of waterfront. This large lot offers nice size yard in the back wrapping around to the side of the house with firepit and metal storage building with electric. Long driveway and 400 sq ft carport with storage provide parking for several vehicles. Home features comfortable family room with vaulted ceiling, stone wood burning fireplace and nice views of the water. Two large bedrooms and one bath on the main floor with large ensuite bedroom plus loft with built ins upstairs. New luxury vinyl plank and carpet recently installed. Kitchen with solid surface counter tops and bar seating plus good size dining area. Outside are spacious covered and uncovered decks and patio with lots of room for outside living and entertaining. Boathouse with sink.

    Zillow last checked:

    Listing updated:

    Listed by:

    Debbie French 0529891 903-340-8590,

    Ebby Halliday Realtors 903-340-8590

    Bought with:

    Celestina Hillock

    Ebby Halliday Realtors

    Source: NTREIS,MLS#: 20630044

    Facts & features

    Interior

    Bedrooms & bathrooms
    • Bedrooms: 3
    • Bathrooms: 2
    • Full bathrooms: 2
    Living room
    • Features: Fireplace
    Heating
    • Central, Electric
    Cooling
    • Central Air, Ceiling Fan(s), Electric
    Appliances
    • Included: Dishwasher, Electric Range, Electric Water Heater, Disposal, Microwave
    Features
    • Built-in Features, Loft, Open Floorplan, Pantry, Cable TV, Vaulted Ceiling(s)
    • Flooring: Carpet, Luxury Vinyl Plank
    • Has basement: No
    • Number of fireplaces: 1
    • Fireplace features: Living Room, Wood Burning
    Interior area
    • Total interior livable area: 1,750 sqft

    Property

    Parking
    • Total spaces: 2
    • Parking features: Attached Carport, Concrete, Covered, Carport, Driveway, Storage
    • Carport spaces: 2
    • Has uncovered spaces: Yes
    Features
    • Levels: Two
    • Stories: 2
    • Patio & porch: Covered, Deck
    • Exterior features: Deck, Dock, Fire Pit, Storage
    • Pool features: None
    • Fencing: Chain Link
    • On waterfront: Yes
    • Waterfront features: Boat Dock/Slip, Lake Front, Waterfront
    • Body of water: Cedar Creek
    Lot
    • Size: 0.46 Acres
    • Dimensions: 107 x 164 x 183 x 88
    • Features: Back Yard, Lawn, Landscaped, Subdivision, Sprinkler System, Few Trees, Waterfront, Retaining Wall
    Details
    • Additional structures: Boat House, Shed(s), Storage
    • Parcel number: 44610000005063

    Construction

    Type & style
    • Home type: SingleFamily
    • Property subtype: Single Family Residence
    Materials
    • Frame, Rock, Stone
    • Foundation: Slab
    • Roof: Composition
    Condition
    • Year built: 1986

    Utilities & green energy

    • Utilities for property: Municipal Utilities, Sewer Available, Water Available, Cable Available

    Community & HOA

    Community
    • Subdivision: Villa Bay
    HOA
    • Has HOA: Yes
    • HOA fee: $60 annually
    • HOA name: Paradise Bay POA
    • HOA phone: 903-603-2639
    Location
    • Region: Tool

    Financial & listing details

    • Tax assessed value: $420,000
    • Annual tax amount: $9,216
    • Date on market: 5/30/2024
    • Cumulative days on market: 199 days
    • Listing terms: Cash,Conventional

    Price history

    DateEventPrice
    6/28/2024Sold--
    Source: NTREIS #20630044 Report a problem
    6/26/2024Pending sale$474,900$271/sqft
    Source: NTREIS #20630044 Report a problem
    6/17/2024Listed for sale$474,900$271/sqft
    Source: Ebby Halliday Realtors #20630044 Report a problem
    6/17/2024Contingent$474,900$271/sqft
    Source: NTREIS #20630044 Report a problem
    5/30/2024Listed for sale$474,900-1%$271/sqft
    Source: NTREIS #20630044 Report a problem
    5/29/2024Listing removed--
    Source: NTREIS #20483874 Report a problem
    5/9/2024Price change$479,900-4%$274/sqft
    Source: NTREIS #20483874 Report a problem
    4/10/2024Price change$499,900-4.7%$286/sqft
    Source: NTREIS #20483874 Report a problem
    3/21/2024Price change$524,500-4.5%$300/sqft
    Source: NTREIS #20483874 Report a problem
    3/4/2024Listed for sale$549,000$314/sqft
    Source: NTREIS #20483874 Report a problem
    2/24/2024Contingent$549,000$314/sqft
    Source: NTREIS #20483874 Report a problem
    12/5/2023Listed for sale$549,000$314/sqft
    Source: NTREIS #20483874 Report a problem
    12/1/2023Contingent$549,000$314/sqft
    Source: NTREIS #20483874 Report a problem
    11/30/2023Listed for sale$549,000-16.7%$314/sqft
    Source: NTREIS #20483874 Report a problem
    10/27/2023Listing removed--
    Source: NTREIS #20317863 Report a problem
    5/2/2023Listed for sale$659,000$377/sqft
    Source: Henderson County BOR #100402 Report a problem

    Public tax history

    YearProperty taxesTax assessment
    2025$7,592 +3%$420,000
    2024$7,372 -15.4%$420,000 -13.1%
    2023$8,713 -5.3%$483,280
    2022$9,201 +45.6%$483,280
    2021$6,320 +13.1%--
    2020$5,590 -2.5%--
    2019$5,732 +6.7%$246,370 +5.4%
    2018$5,372 +1.2%$233,850 +1.2%
    2017$5,307 +0.1%$231,060
    2016$5,301 -11.3%$231,060 -13%
    2015$5,977 $265,700
    2014$5,977 $265,700
    2013-- $265,700
    2012-- $265,700
    2011-- $265,700 +10.4%
    2010-- $240,700 +17.8%
    2009-- $204,410 +11.5%
    2008-- $183,400 -6.9%
    2007-- $196,900
    2006-- $196,900 +5.4%
    2005-- $186,810 -0.1%
    2004-- $186,930 +19.6%
    2003-- $156,280 +10%
    2002-- $142,070 +10%
    2001-- $129,150
    2000-- --
    1999-- --
    Find assessor info on the county website

    Neighborhood: Tool

    Nearby schools

    GreatSchools rating
    Schools provided by the listing agent
    • Elementary: Tool
    • Middle: Malakoff
    • High: Malakoff
    • District: Malakoff ISD

    Source: NTREIS. This data may not be complete. We recommend contacting the local school district to confirm school assignments for this home.

    Get a cash offer in 3 minutes
    Find out how much your home could sell for in as little as 3 minutes with a no-obligation cash offer.
    Estimated market value
    $434,300
    Get a cash offer in 3 minutes
    Find out how much your home could sell for in as little as 3 minutes with a no-obligation cash offer.
    Estimated market value
    $434,300