Welcome to your dream home in the sunshine state! Nestled in the picturesque Lakeview Village neighborhood, this meticulously maintained gem offers the perfect blend of comfort, style, and functionality. This spacious residence boasts four bedrooms and two and a half bathrooms along with a split bedroom floor plan for privacy and convenience. The real showstopper is the huge screened and covered outdoor lanai, a true oasis for relaxation and entertaining. Step beyond the lanai and discover an almost quarter-acre lot with a fenced-in backyard, perfect for pets and outdoor activities. Modern amenities include a water softener and natural gas plumbed to the home, making daily living a breeze. Ready to channel your inner chef? The benefits of a natural gas stove are endless! The gourmet kitchen features stainless steel appliances, adding a touch of elegance to your culinary adventures. The open concept living area with luxury vinyl plank flooring seamlessly connects the living room, kitchen, and dining area, creating a warm and inviting atmosphere. With an expansive backyard and low HOA fees, you have the freedom to make this space your own entertainment paradise. Truly encapsulating the essence of Florida living, this is the perfect place to call home. Residents have the option for access to Mango Lake, offering the opportunity to engage in boating activities and fully embrace the quintessential Florida lifestyle. Imagine spending weekends on the water boating, paddle boarding, tubing, wakeboarding, fishing, or exploring the lake's tranquil beauty while unwinding in the sunshine. With its move-in ready condition, this home alleviates the stresses of homeownership, allowing you to settle in comfortably and make lasting memories from day one. Don't miss out on this remarkable property that combines modern amenities, natural beauty, and convenient access to a plethora of shopping and dining options. Schedule a viewing today and embrace the opportunity to make this delightful house your new home.
Sold for $380,000
$380,000
1304 VINETREE DRIVE, BRANDON, FL 33510
4beds
2,053sqft
Single Family Residence
Built in 1998
7,729 Square Feet Lot
$400,900 Zestimate®
$185/sqft
$2,617 Estimated rent
Home value
$400,900
$381,000 - $421,000
$2,617/mo
Zestimate® history
Owner options
List your home for rent
$2,617/mo
Rent Zestimate®
Find your next renter with Zillow Rental Manager. Plus, with online applications, you can quickly screen prospective tenants – for free.
$2,617/mo
Rent Zestimate®
Refinance and save
$2,834/mo
Est. payment
Refinancing to a lower rate could help reduce your monthly payments and save thousands over the life of the loan.
$2,834/mo
Est. payment
Explore your selling options
Work with a Zillow partner agent
Leverage their expertise and Zillow's premium Showcase listings to get your home seen by more buyers.
Get startedList with your own agent
Get your home in front of millions of buyers by listing it on Zillow.
Learn how to do itSell it yourself
Take full control of how buyers see your home on Zillow by listing For Sale by Owner (FSBO).
List your homeWhat's special
Modern amenitiesSplit bedroom floor planFenced-in backyardNatural beautyPaddle boardingPicturesque lakeview village neighborhoodLuxury vinyl plank flooring
Zillow last checked:
Listing updated:
Listed by:
Cabot Brown 813-215-7493,
CENTURY 21 CIRCLE 813-774-5326
Bought with:
Peter Bonanno, 3518547
EXP REALTY LLC
Source: Stellar MLS,MLS#: T3469846 Originating MLS: Tampa
Originating MLS: Tampa
Facts & features
Interior
Bedrooms & bathrooms
- Bedrooms: 4
- Bathrooms: 3
- Full bathrooms: 2
- 1/2 bathrooms: 1
Rooms
- Room types: Attic, Family Room, Dining Room, Living Room, Utility Room
Primary bedroom
- Features: Walk-In Closet(s)
- Level: First
- Dimensions: 14x13
Bedroom 2
- Features: Built-in Closet
- Level: First
- Dimensions: 11x11
Bedroom 3
- Features: Built-in Closet
- Level: First
- Dimensions: 10x10
Bedroom 4
- Features: Built-in Closet
- Level: First
- Dimensions: 10x10
Dining room
- Level: First
- Dimensions: 18x12
Kitchen
- Level: First
- Dimensions: 12x11
Living room
- Level: First
- Dimensions: 15x15
Heating
- Electric
Cooling
- Central Air
Appliances
- Included: Dishwasher, Electric Water Heater, Microwave, Range, Range Hood, Refrigerator, Water Softener
- Laundry: Inside, Laundry Room
Features
- Ceiling Fan(s), Eating Space In Kitchen, High Ceilings, Kitchen/Family Room Combo, Primary Bedroom Main Floor, Open Floorplan, Split Bedroom, Walk-In Closet(s)
- Flooring: Luxury Vinyl, Other, Tile
- Doors: Sliding Doors
- Windows: Blinds, Window Treatments
- Has fireplace: No
Interior area
- Total structure area: 2,053
- Total interior livable area: 2,053 sqft
Property
Parking
- Total spaces: 2
- Parking features: Garage - Attached
- Attached garage spaces: 2
- Details: Garage Dimensions: 22x22
Features
- Levels: One
- Stories: 1
- Patio & porch: Covered, Rear Porch, Screened
- Exterior features: Lighting, Private Mailbox, Rain Gutters, Sidewalk
- Fencing: Wood
- Has view: Yes
- View description: Garden, Trees/Woods
- Waterfront features: Lake
Lot
- Size: 7,729 Square Feet
- Features: In County, Near Golf Course, Oversized Lot, Sidewalk, Unincorporated
- Residential vegetation: Trees/Landscaped
Details
- Parcel number: U10292029Q00000200010.0
- Zoning: PD
- Special conditions: None
Construction
Type & style
- Home type: SingleFamily
- Architectural style: Contemporary
- Property subtype: Single Family Residence
Materials
- Stucco
- Foundation: Slab
- Roof: Shingle
Condition
- Completed
- New construction: No
- Year built: 1998
Utilities & green energy
- Sewer: Public Sewer
- Water: Public
- Utilities for property: BB/HS Internet Available, Cable Available, Electricity Connected, Natural Gas Connected, Other, Sewer Connected, Street Lights, Water Connected
Community & HOA
Community
- Features: Community Boat Ramp, Fishing, Lake, Water Access, Deed Restrictions, Sidewalks
- Security: Security Fencing/Lighting/Alarms, Security Lights, Smoke Detector(s)
- Pet fee: $0 monthly
- Subdivision: LAKEVIEW VILLAGE SEC H UNI
HOA
- Has HOA: Yes
- Amenities included: Other
- HOA fee: $33 monthly
- HOA name: Waterford at Lakeview Village
- HOA phone: 813-999-3632
Location
- Region: Brandon
Financial & listing details
- Price per square foot: $185/sqft
- Tax assessed value: $263,010
- Annual tax amount: $1,973
- Date on market: 9/2/2023
- Cumulative days on market: 11 days
- Listing terms: Cash,Conventional,FHA,VA Loan
- Ownership: Fee Simple
- Total actual rent: 0
- Electric utility on property: Yes
- Road surface type: Paved
Price history
| Date | Event | Price |
|---|---|---|
| 10/13/2023 | Sold | $380,000-3.8%$185/sqft |
Source:  Stellar MLS #T3469846 Report a problem Stellar MLS #T3469846 Report a problem | ||
| 9/13/2023 | Pending sale | $395,000$192/sqft |
Source: Stellar MLS #T3469846 Report a problem | ||
| 9/2/2023 | Listed for sale | $395,000+226.7%$192/sqft |
Source: Stellar MLS #T3469846 Report a problem | ||
| 3/13/1998 | Sold | $120,900$59/sqft |
Source: Public Record Report a problem | ||
Public tax history
| Year | Property taxes | Tax assessment |
|---|---|---|
| 2025 | $4,623 -19.3% | $263,010 -22.7% |
| 2024 | $5,731 +169.9% | $340,402 +163.1% |
| 2023 | $2,124 +7.7% | $129,357 +3% |
| 2022 | $1,973 +2.4% | $125,589 +3% |
| 2021 | $1,927 +4.4% | $121,931 +1.4% |
| 2020 | $1,846 +5% | $120,248 +2.3% |
| 2019 | $1,759 | $117,544 +1.9% |
| 2018 | $1,759 +3.1% | $115,352 -32.9% |
| 2017 | $1,706 -10.5% | $171,968 +55.4% |
| 2016 | $1,906 +1.9% | $110,655 +0.7% |
| 2015 | $1,870 +0.5% | $109,886 +0.8% |
| 2014 | $1,861 | $109,014 +1.5% |
| 2013 | $1,861 +0.6% | $107,403 +1.7% |
| 2012 | $1,850 -10.1% | $105,608 -8.7% |
| 2011 | $2,058 -9.2% | $115,698 -8.9% |
| 2010 | $2,267 -7.8% | $126,939 -6.9% |
| 2009 | $2,460 -31% | $136,279 -28.6% |
| 2008 | $3,565 -14.7% | $190,748 -8.6% |
| 2007 | $4,182 +49.3% | $208,677 +59.6% |
| 2006 | $2,801 +0.3% | $130,763 +3% |
| 2005 | $2,794 | $126,954 +3% |
| 2004 | -- | $123,256 +1.9% |
| 2003 | -- | $120,958 +2.4% |
| 2002 | -- | $118,123 +1.6% |
| 2001 | -- | $116,221 -1.2% |
| 2000 | $2,576 | $117,688 |
Find assessor info on the county website
Neighborhood: 33510
Nearby homes
- $323,0003 bd2 ba1.5k sqft1306 Vinetree Dr, Brandon, FL 33510Off Market
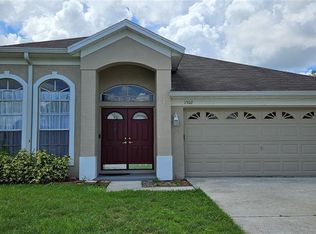
- $405,0004 bd2 ba1.9k sqft1302 Vinetree Dr, Brandon, FL 33510Sold
- $315,1003 bd2 ba1.2k sqft1308 Vinetree Dr, Brandon, FL 33510Off Market
- $342,8003 bd2 ba1.5k sqft1310 Vinetree Dr, Brandon, FL 33510Off Market

- $355,5003 bd3 ba1.8k sqft2006 Highview Fall Pl, Brandon, FL 33510Off Market
- $354,5003 bd2 ba1.8k sqft2008 Highview Fall Pl, Brandon, FL 33510Off Market
- $324,9003 bd2 ba1.3k sqft1305 Vinetree Dr, Brandon, FL 33510Off Market
- $370,8004 bd2 ba1.9k sqft2004 Highview Fall Pl, Brandon, FL 33510Off Market
Nearby schools
GreatSchools rating
- 2/10Seffner Elementary SchoolGrades: PK-5Distance: 1.5 mi
- 3/10Mann Middle SchoolGrades: 6-8Distance: 1.8 mi
- 4/10Armwood High SchoolGrades: 9-12Distance: 2.3 mi
Schools provided by the listing agent
- Elementary: Colson-HB
- Middle: McLane-HB
- High: Armwood-HB
Source: Stellar MLS. This data may not be complete. We recommend contacting the local school district to confirm school assignments for this home.
Get a cash offer in 3 minutes
Find out how much your home could sell for in as little as 3 minutes with a no-obligation cash offer.
Estimated market value
$400,900
Get a cash offer in 3 minutes
Find out how much your home could sell for in as little as 3 minutes with a no-obligation cash offer.
Estimated market value
$400,900
- Florida
- Hillsborough County
- Brandon
- 33510
- 1304 VINETREE DRIVE
