Skip main navigation
Sold
  • $695,000

    1304 W 500 N, Lebanon, IN 46052

    2beds
    2,494sqft
    Residential, Single Family Residence
    Built in 1999
    19.98 Acres Lot
    $697,600 Zestimate®
    $279/sqft
    $2,388 Estimated rent

    Home value

    $697,600

    $628,000 - $774,000

    $2,388/mo

    Zestimate® history
    Loading
    Loading...

    Owner options

    List your home for rent

    $2,388/mo

    Rent Zestimate®

    Find your next renter with Zillow Rental Manager. Plus, with online applications, you can quickly screen prospective tenants – for free.

    Learn more

    $2,388/mo

    Rent Zestimate®

    Refinance and save

    $3,407/mo

    Est. payment

    Refinancing to a lower rate could help reduce your monthly payments and save thousands over the life of the loan.

    See today's rates

    $3,407/mo

    Est. payment

    Explore your selling options

    Work with a Zillow partner agent

    Leverage their expertise and Zillow's premium Showcase listings to get your home seen by more buyers.

    Get started

    List with your own agent

    Get your home in front of millions of buyers by listing it on Zillow.

    Learn how to do it

    Sell it yourself

    Take full control of how buyers see your home on Zillow by listing For Sale by Owner (FSBO).

    List your home

    What's special

    Pole barnWood-burning fireplaceLoft spaceHot tubModern convenienceWarm wood interiorsSurrounded by wooded views
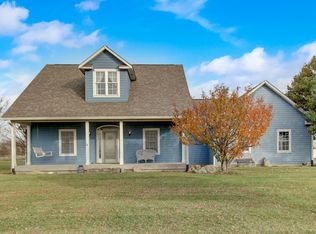
    Escape to your private retreat at 1304 W 500 N, nestled on nearly 20 serene acres of Indiana countryside! This 1999-built log cabin perfectly blends rustic character and modern convenience. Surrounded by wooded views, fruit trees, and open pasture - while being just under 10 minutes from shopping and dining - the location is unbeatable! Outside, you'll enjoy a 2-car detached garage and a 46x32' pole barn with a poured concrete foundation, two overhead garage doors, and electricity (added in 2011) - perfect for a workshop, yard equipment, car storage, or a fun recreational toy(s). The backyard provides two fully-fenced in areas (installed in 2011) that are ideal for chickens and all other furry friends. Inside, the cabin features warm wood interiors, exposed beams, vaulted ceilings, a cozy wood-burning fireplace, and a wide-open floor plan. The kitchen offers high-end dovetail cabinetry, a large center island, and a seamless flow into the dining and living areas. A spacious main-level primary bedroom offers a private ensuite and ample closet space with easy access to the main floor laundry room. The upper level features a 2nd bedroom, a loft space that could serve as an office or 3rd bedroom, and a full bathroom. The dry, unfinished basement offers more storage or the possibility of finishing to add more livable square footage. The geothermal HVAC and water heater provide comfort and efficiency. Updated vinyl windows throughout provide natural light and peaceful views in every direction! Additional updates include a Generac back-up generator with concrete pad (2019), hot tub (2020), gravel driveway (2020), water softener & reverse osmosis system (2022), washer/dryer (2022), refrigerator (2022), gutters & downspouts (2023), garage door openers (2024), UV light for well water (2025), and more. This property is perfect as a full-time home or even a weekend getaway with room to create trails, garden, and stargaze!

    Zillow last checked:

    Listing updated:

    Listing Provided by:

    Paul Gorrell 463-270-4242,

    CrestPoint Real Estate

    Bought with:

    Paul Gorrell

    CrestPoint Real Estate

    Source: MIBOR as distributed by MLS GRID,MLS#: 22071945MLS Logo

    Facts & features

    Interior

    Bedrooms & bathrooms
    • Bedrooms: 2
    • Bathrooms: 2
    • Full bathrooms: 2
    • Main level bathrooms: 1
    • Main level bedrooms: 1
    Primary bedroom
    • Level: Main
    • Area: 234 Square Feet
    • Dimensions: 18x13
    Bedroom 2
    • Level: Upper
    • Area: 220 Square Feet
    • Dimensions: 20x11
    Dining room
    • Level: Main
    • Area: 108 Square Feet
    • Dimensions: 12x9
    Kitchen
    • Level: Main
    • Area: 132 Square Feet
    • Dimensions: 12x11
    Laundry
    • Level: Main
    • Area: 132 Square Feet
    • Dimensions: 12x11
    Living room
    • Level: Main
    • Area: 208 Square Feet
    • Dimensions: 16x13
    Loft
    • Level: Upper
    • Area: 260 Square Feet
    • Dimensions: 20x13
    Heating
    • Forced Air, Geothermal, Propane, Wood Stove
    Cooling
    • Central Air, Geothermal
    Appliances
    • Included: Dryer, Humidifier, Exhaust Fan, Microwave, Electric Oven, Refrigerator, Washer, Water Heater, Water Purifier, Water Softener Owned
    • Laundry: Main Level
    Features
    • High Ceilings, Kitchen Island, Ceiling Fan(s), Hardwood Floors, High Speed Internet, Wired for Data
    • Flooring: Hardwood
    • Basement: Full,Storage Space,Unfinished
    • Number of fireplaces: 1
    • Fireplace features: Wood Burning
    Interior area
    • Total structure area: 2,494
    • Total interior livable area: 2,494 sqft
    • Finished area below ground: 0

    Property

    Parking
    • Total spaces: 4
    • Parking features: Detached, Gravel, Garage Door Opener, Storage, Workshop in Garage
    • Garage spaces: 4
    • Details: Garage Parking Other(Garage Door Opener, Service Door)
    Features
    • Levels: Two
    • Stories: 2
    • Patio & porch: Covered, Screened
    • Exterior features: Storage
    • Has spa: Yes
    • Spa features: Heated, Private
    • Fencing: Fenced,Fence Complete,Full
    Lot
    • Size: 19.98 Acres
    • Features: Not In Subdivision, Rural - Not Subdivision, Mature Trees, Wooded
    Details
    • Additional structures: Barn Pole, Gazebo
    • Parcel number: 061002000020000017
    • Special conditions: Sales Disclosure Supplements
    • Other equipment: Radon System
    • Horse amenities: None

    Construction

    Type & style
    • Home type: SingleFamily
    • Architectural style: Log
    • Property subtype: Residential, Single Family Residence
    Materials
    • Log, Wood Siding
    • Foundation: Concrete Perimeter
    Condition
    • New construction: No
    • Year built: 1999

    Utilities & green energy

    • Electric: 200+ Amp Service
    • Sewer: Septic Tank
    • Water: Well, Private
    • Utilities for property: Electricity Connected

    Community & neighborhood

    Location
    • Region: Lebanon
    • Subdivision: No Subdivision

    Price history

    DateEventPrice
    4/24/2026Sold$695,000-4.1%$279/sqft
    Source: MIBOR as distributed by MLS GRID #22071945 Report a problem
    4/3/2026Pending sale$725,000$291/sqft
    Source: MIBOR as distributed by MLS GRID #22071945 Report a problem
    4/1/2026Price change$725,000-4.6%$291/sqft
    Source: MIBOR as distributed by MLS GRID #22071945 Report a problem
    2/19/2026Price change$760,000-2.6%$305/sqft
    Source: MIBOR as distributed by MLS GRID #22071945 Report a problem
    11/7/2025Listed for sale$780,000+153.2%$313/sqft
    Source: MIBOR as distributed by MLS GRID #22071945 Report a problem
    7/21/2010Sold$308,000$123/sqft
    Source: MIBOR as distributed by MLS GRID #21023433 Report a problem

    Public tax history

    YearProperty taxesTax assessment
    2025$3,886 +2.1%$550,300 -1.5%
    2024$3,806 +0.1%$558,900 +8.5%
    2023$3,802 +6.5%$515,200 +7%
    2022$3,571 +3.3%$481,600 +13.9%
    2021$3,457 +4.8%$423,000 +3.7%
    2020$3,297 +5.7%$407,900 +2.6%
    2019$3,120 +3%$397,400 +4.2%
    2018$3,031 +7.8%$381,500 +0.8%
    2017$2,811 -0.1%$378,500 +4.4%
    2016$2,814 +5.8%$362,400 -0.5%
    2014$2,661 +25.3%$364,200 +22%
    2013$2,123 +4.6%$298,600 +2.3%
    2012$2,030 -3.7%$291,900 +1.8%
    2011$2,108 +34.1%$286,800 +22.7%
    2010$1,572 -3.4%$233,800 +0.3%
    2009$1,626 +3%$233,100 +2.4%
    2007$1,578 -14.6%$227,700 +3.5%
    2006$1,849 $219,900 +29.2%
    2005-- $170,200

    Find assessor info on the county website

    Neighborhood: 46052

    Nearby schools

    GreatSchools rating
    Schools provided by the listing agent
    • Elementary: Thorntown Elementary School
    • High: Western Boone Jr-Sr High School

    Source: MIBOR as distributed by MLS GRID. This data may not be complete. We recommend contacting the local school district to confirm school assignments for this home.

    Get a cash offer in 3 minutes
    Find out how much your home could sell for in as little as 3 minutes with a no-obligation cash offer.
    Estimated market value
    $697,600
    Get a cash offer in 3 minutes
    Find out how much your home could sell for in as little as 3 minutes with a no-obligation cash offer.
    Estimated market value
    $697,600