Step into this inviting 2-bedroom, 1-bath bungalow that blends classic charm with major modern upgrades! This home is move-in ready with peace of mind built right in-featuring updated windows and HVAC (2017), a brand new metal roof (November 2025), and new gutters (March 2026). Enjoy the convenience of a carport plus a storage shed-perfect for tools, hobbies, or extra space-and all appliances can stay with the right offer, making your move even easier! Need reliable, high-speed internet? You're already set with fiber optic lines installed, ideal for remote work, streaming, or gaming without interruption. The home also includes a partial unfinished basement, offering great potential for storage, a workshop, or future finishing to expand your living space. Whether you're a first-time buyer, downsizing, or looking for an investment opportunity, this property checks all the boxes with updates, functionality, and value. Don't miss your chance to own a well-maintained home with major upgrades already done for you!
Closed
$84,000
1304 W Benton St, Mc Leansboro, IL 62859
2beds
779sqft
Single Family Residence
Built in 1927
7,405 Square Feet Lot
$85,000 Zestimate®
$108/sqft
$1,084 Estimated rent
Home value
$85,000
Estimated sales range
Not available
$1,084/mo
Zestimate® history
Owner options
List your home for rent
$1,084/mo
Rent Zestimate®
Find your next renter with Zillow Rental Manager. Plus, with online applications, you can quickly screen prospective tenants – for free.
$1,084/mo
Rent Zestimate®
Refinance and save
$450/mo
Est. payment
Refinancing to a lower rate could help reduce your monthly payments and save thousands over the life of the loan.
$450/mo
Est. payment
Explore your selling options
Work with a Zillow partner agent
Leverage their expertise and Zillow's premium Showcase listings to get your home seen by more buyers.
Get startedList with your own agent
Get your home in front of millions of buyers by listing it on Zillow.
Learn how to do itSell it yourself
Take full control of how buyers see your home on Zillow by listing For Sale by Owner (FSBO).
List your homeWhat's special
Updated windowsAll appliances can stay
Zillow last checked:
Listing updated:
Listed by:
Brittany Neal 618-218-7378,
VIP Realty
Bought with:
Cindy Bergman
ALL IN ONE REAL ESTATE CO
Source: MRED as distributed by MLS GRID,MLS#: 12617133
Facts & features
Interior
Bedrooms & bathrooms
- Bedrooms: 2
- Bathrooms: 1
- Full bathrooms: 1
Rooms
- Room types: No additional rooms
Primary bedroom
- Features: Flooring (Vinyl)
- Level: Main
- Area: 81 Square Feet
- Dimensions: 9X9
Bedroom 2
- Features: Flooring (Vinyl)
- Level: Main
- Area: 90 Square Feet
- Dimensions: 10X9
Kitchen
- Features: Flooring (Vinyl)
- Level: Main
- Area: 143 Square Feet
- Dimensions: 13X11
Laundry
- Features: Flooring (Vinyl)
- Level: Main
- Area: 72 Square Feet
- Dimensions: 8X9
Living room
- Features: Flooring (Vinyl)
- Level: Main
- Area: 253 Square Feet
- Dimensions: 23X11
Heating
- Natural Gas
Cooling
- Central Air
Features
- Windows: Screens
- Basement: Unfinished,Partial
Interior area
- Total structure area: 1,221
- Total interior livable area: 779 sqft
- Finished area below ground: 0
Property
Accessibility
- Accessibility features: No Disability Access
Features
- Stories: 1
Lot
- Size: 7,405 Square Feet
- Dimensions: 150x50
- Features: Level
Details
- Parcel number: 0816155005
- Special conditions: None
- Other equipment: Sump Pump
Construction
Type & style
- Home type: SingleFamily
- Architectural style: Bungalow
- Property subtype: Single Family Residence
Materials
- Vinyl Siding
- Foundation: Block
- Roof: Metal
Condition
- New construction: No
- Year built: 1927
Utilities & green energy
- Sewer: Public Sewer
- Water: Public
Community & HOA
HOA
- Services included: None
Location
- Region: Mc Leansboro
Financial & listing details
- Price per square foot: $108/sqft
- Tax assessed value: $6,747
- Annual tax amount: $480
- Date on market: 4/13/2026
- Listing terms: Conventional
- Ownership: Fee Simple
Price history
| Date | Event | Price |
|---|---|---|
| 6/4/2026 | Sold | $84,000-6.6%$108/sqft |
Source:  MRED as distributed by MLS GRID #12617133 Report a problem MRED as distributed by MLS GRID #12617133 Report a problem | ||
| 5/22/2026 | Pending sale | $89,900$115/sqft |
Source: MRED as distributed by MLS GRID #12617133 Report a problem | ||
| 5/20/2026 | Listing removed | $89,900$115/sqft |
Source: MRED as distributed by MLS GRID #12617133 Report a problem | ||
| 4/27/2026 | Pending sale | $89,900$115/sqft |
Source: MRED as distributed by MLS GRID #12617133 Report a problem | ||
| 4/27/2026 | Contingent | $89,900$115/sqft |
Source: MRED as distributed by MLS GRID #12617133 Report a problem | ||
| 4/13/2026 | Listed for sale | $89,900+1698%$115/sqft |
Source: MRED as distributed by MLS GRID #12617133 Report a problem | ||
| 1/3/2014 | Sold | $5,000$6/sqft |
Source: Public Record Report a problem | ||
Public tax history
| Year | Property taxes | Tax assessment |
|---|---|---|
| 2024 | -- | $6,747 -3% |
| 2023 | -- | $6,956 +28.1% |
| 2022 | $481 -1.1% | $5,431 +4% |
| 2021 | $486 +3.4% | $5,223 +6.2% |
| 2020 | $470 +0.1% | $4,918 |
| 2019 | $470 0% | $4,918 |
| 2018 | $470 -1% | $4,918 |
| 2017 | $475 +1.6% | $4,918 -0.6% |
| 2015 | $467 +1.8% | $4,949 +3.7% |
| 2014 | $459 | $4,774 |
| 2013 | -- | $4,774 +17% |
| 2012 | -- | $4,081 +15.2% |
| 2011 | -- | $3,544 +3% |
| 2010 | $419 | $3,440 |
Find assessor info on the county website
Neighborhood: 62859
Nearby homes
- $4,530-- bd-- ba-- sqft308 S Rea Ave, Mc Leansboro, IL 62859Off Market
- $85,0003 bd1 ba982 sqft1308 W Benton St, Mc Leansboro, IL 62859Off Market
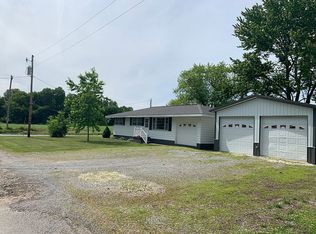
- $881-- bd-- ba-- sqft304 S Rea Ave, Mc Leansboro, IL 62859Off Market
- $7,653-- bd-- ba-- sqft1206 W Benton St, Mc Leansboro, IL 62859Off Market
- $60,0004 bd2 ba1.4k sqft400 S Rea Ave, Mc Leansboro, IL 62859Sold
- $7,350-- bd-- ba-- sqft305 S Rea Ave, Mc Leansboro, IL 62859Off Market
- $705-- bd-- ba-- sqft405 S Rea Ave, Mc Leansboro, IL 62859Off Market
- $5,734-- bd-- ba-- sqft1204 W Benton St, Mc Leansboro, IL 62859Off Market
Nearby schools
GreatSchools rating
- 6/10East Side Elementary SchoolGrades: K-6Distance: 1.4 mi
- 4/10Hamilton County Jr/Sr High SchoolGrades: 7-12Distance: 0.5 mi
Schools provided by the listing agent
- Elementary: Hamilton County Jr High
- Middle: East Side Elementary School
- High: Hamilton County Jr High
- District: 10
Source: MRED as distributed by MLS GRID. This data may not be complete. We recommend contacting the local school district to confirm school assignments for this home.


Get pre-qualified for a loan
At Zillow Home Loans, we can pre-qualify you in as little as 5 minutes with no impact to your credit score.An equal housing lender. NMLS #10287.
- Illinois
- Hamilton County
- McLeansboro
- 62859
- 1304 W Benton St
Nearby cities
Nearby zip codes
Other McLeansboro Topics
