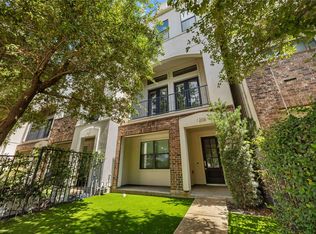
Welcome to 1304 W Dallas Street, a stylish four-story townhouse in the desirable Hardcastle Townhomes community. The open-concept main level features hardwood floors, spacious living and dining areas, and a well-appointed kitchen with ample cabinetry. A sleek fireplace serves as a modern focal point, adding warmth and character. The third-floor flex room with built-in shelving is perfect for a home office or study. The primary suite offers a peaceful retreat with abundant natural light, complemented by a spa-like bathroom featuring dual vanities, a soaking tub, separate shower, and a spacious walk-in closet with custom shelving. The fourth-floor bonus room offers versatility for a home theater, or creative space. Enjoy multiple living areas and a private rooftop terrace with stunning Houston skyline views. Ideally located within walking distance to downtown, Buffalo Bayou, and Montrose, with easy access to major highways, dining, parks, and entertainment.
For sale
$525,000
1304 W Dallas Ave, Houston, TX 77019
2beds
2,650sqft
Townhouse
Built in 2007
1,846 Square Feet Lot
$503,600 Zestimate®
$198/sqft
$161/mo HOA
What's special
Hardwood floorsSoaking tubOpen-concept main levelSeparate shower
- 43 days |
- 103 |
- 7 |
Zillow last checked:
Listing updated:
Listed by:
Emmanuel Thompson TREC #0671341 210-788-0477,
Nan & Company Properties - Corporate Office (Heights)
Source: HAR,MLS#: 65968707
Facts & features
Interior
Bedrooms & bathrooms
- Bedrooms: 2
- Bathrooms: 4
- Full bathrooms: 2
- 1/2 bathrooms: 2
Rooms
- Room types: Den, Utility Room
Primary bedroom
- Level: Third
- Area: 192
- Dimensions: 12 x 16
Bedroom
- Level: First
- Area: 198
- Dimensions: 11 x 18
Other
- Level: Third
- Area: 144
- Dimensions: 12 x 12
Dining room
- Level: Second
- Area: 171
- Dimensions: 19 x 9
Kitchen
- Level: Second
- Area: 224
- Dimensions: 16 x 14
Living room
- Level: Second
- Area: 270
- Dimensions: 15 x 18
Media room
- Level: Fourth
- Area: 228
- Dimensions: 19 x 12
Primary bath
- Level: Third
- Area: 132
- Dimensions: 6 x 22
Utility room
- Level: Third
- Area: 21
- Dimensions: 7 x 3
Heating
- Electric
Cooling
- Ceiling Fan(s), Electric
Appliances
- Included: Disposal, Refrigerator, Gas Oven, Microwave, Gas Range, Dryer, Washer, Dishwasher, Washer/Dryer
- Laundry: Inside
Features
- High Ceilings, 1 Bedroom Down - Not Primary BR, Primary Bed - 2nd Floor
- Number of fireplaces: 1
- Fireplace features: Decorative
Interior area
- Total structure area: 2,650
- Total interior livable area: 2,650 sqft
Property
Parking
- Parking features: Electric Gate, Attached, Auto Garage Door Opener, Garage
- Has attached garage: Yes
Features
- Levels: All Levels
- Stories: 4
- Patio & porch: Patio/Deck, Deck
- Has spa: Yes
Lot
- Size: 1,846 Square Feet
- Features: On Street
Details
- Parcel number: 1298500010011
Construction
Type & style
- Home type: Townhouse
- Architectural style: Contemporary
- Property subtype: Townhouse
Materials
- Stucco
- Foundation: Slab
- Roof: Composition
Condition
- New construction: No
- Year built: 2007
Utilities & green energy
- Sewer: Public Sewer
- Water: Public
Green energy
- Energy efficient items: Thermostat
Community & HOA
Community
- Subdivision: Hardcastle Townhomes
HOA
- Has HOA: Yes
- Amenities included: Controlled Access
- HOA fee: $1,927 annually
Location
- Region: Houston
Financial & listing details
- Price per square foot: $198/sqft
- Tax assessed value: $531,070
- Annual tax amount: $11,286
- Date on market: 7/15/2026
- Listing terms: Cash,Conventional,FHA,VA Loan
Estimated market value
$503,600
$478,000 - $529,000
$3,262/mo
Price history
| Date | Event | Price |
|---|---|---|
| 7/15/2026 | Listed for sale | $525,000$198/sqft |
Source:  HAR #65968707 Report a problem HAR #65968707 Report a problem | ||
| 7/13/2026 | Listing removed | $525,000$198/sqft |
Source: HAR #6188071 Report a problem | ||
| 7/11/2026 | Listed for sale | $525,000$198/sqft |
Source: HAR #6188071 Report a problem | ||
| 6/30/2026 | Pending sale | $525,000$198/sqft |
Source: eXp Realty #6188071 Report a problem | ||
| 5/22/2026 | Price change | $525,000-2.8%$198/sqft |
Source: HAR #16940266 Report a problem | ||
| 3/19/2026 | Listed for sale | $540,000-6.1%$204/sqft |
Source: HAR #77473352 Report a problem | ||
| 3/9/2026 | Listing removed | $575,000$217/sqft |
Source: HAR #27273629 Report a problem | ||
| 1/7/2026 | Listed for sale | $575,000+35.3%$217/sqft |
Source: HAR #27273629 Report a problem | ||
| 3/26/2015 | Sold | -- |
Source: Agent Provided Report a problem | ||
| 2/21/2015 | Listed for sale | $425,000$160/sqft |
Source: Keller Williams Realty Memorial - TX #36386073 Report a problem | ||
| 2/10/2015 | Pending sale | $425,000$160/sqft |
Source: Keller Williams Realty Memorial - TX #36386073 Report a problem | ||
| 2/2/2015 | Listed for sale | $425,000+32.9%$160/sqft |
Source: Keller Williams Realty Memorial - TX #36386073 Report a problem | ||
| 9/22/2011 | Sold | -- |
Source: Agent Provided Report a problem | ||
| 8/13/2011 | Price change | $319,900-4.5%$121/sqft |
Source: RE/MAX Integrity #24324546 Report a problem | ||
| 7/28/2011 | Price change | $334,900-1.2%$126/sqft |
Source: RE/MAX Integrity #24324546 Report a problem | ||
| 7/19/2011 | Price change | $339,000-2.3%$128/sqft |
Source: RE/MAX Integrity #24324546 Report a problem | ||
| 6/24/2011 | Price change | $347,000-1.4%$131/sqft |
Source: RE/MAX Integrity #24324546 Report a problem | ||
| 6/8/2011 | Listed for sale | $352,000$133/sqft |
Source: RE/MAX Integrity #24324546 Report a problem | ||
Public tax history
| Year | Property taxes | Tax assessment |
|---|---|---|
| 2025 | $7,815 +1.2% | $531,070 +3.6% |
| 2024 | $7,725 +15.4% | $512,463 -3.4% |
| 2023 | $6,692 -5.8% | $530,478 +24.6% |
| 2022 | $7,103 | $425,654 +4.6% |
| 2021 | -- | $406,983 +2.4% |
| 2020 | $7,363 -5.3% | $397,303 -4.3% |
| 2019 | $7,776 -0.6% | $415,000 +3.8% |
| 2018 | $7,823 | $400,000 |
| 2017 | $7,823 -0.1% | $400,000 |
| 2016 | $7,830 -33.4% | $400,000 -17.9% |
| 2015 | $11,756 | $487,490 +6.6% |
| 2014 | $11,756 | $457,298 +25% |
| 2013 | -- | $365,905 +2.9% |
| 2012 | -- | $355,635 |
| 2011 | -- | $355,635 +0.9% |
| 2010 | -- | $352,353 |
| 2009 | -- | $352,353 |
| 2008 | -- | -- |
Find assessor info on the county website
Monthly payment
Est. payment
Payment breakdown
Explore the cost of this home by adjusting the details. Changes won't be saved.Climate risks
Neighborhood: Fourth Ward
Nearby schools
GreatSchools rating
- 6/10Gregory-Lincoln Ed CenterGrades: PK-8Distance: 0.3 mi
- 7/10Heights High SchoolGrades: 9-12Distance: 2.6 mi
Schools provided by the listing agent
- Elementary: Gregory-Lincoln Elementary School
- Middle: Gregory-Lincoln Middle School
- High: Heights High School
Source: HAR. This data may not be complete. We recommend contacting the local school district to confirm school assignments for this home.
- $505,6002 bd3 ba2.6k sqft1302 W Dallas Ave, Houston, TX 77019Off Market

- $508,5003 bd2 ba2.6k sqft1306 W Dallas Ave, Houston, TX 77019Off Market
- $521,6003 bd4 ba2.6k sqft1314 W Dallas Ave, Houston, TX 77019Off Market

- $472,9002 bd4 ba2.6k sqft1308 W Dallas Ave, Houston, TX 77019Off Market

- $552,5003 bd3 ba2.3k sqft1224 W Dallas St, Houston, TX 77019Off Market
- $503,8003 bd4 ba2.6k sqft1310 W Dallas Ave, Houston, TX 77019Off Market
- $532,8003 bd2 ba2.6k sqft1316 W Dallas Ave, Houston, TX 77019Off Market
- $469,6003 bd3 ba2.2k sqft1312 W Dallas Ave, Houston, TX 77019Off Market
A local agent can set up tours, give advice and negotiate with sellers.
Similar homes
- $438,0003 bd4 ba2.3k sqft1208 W Dallas St, Houston, TX 77019For Sale
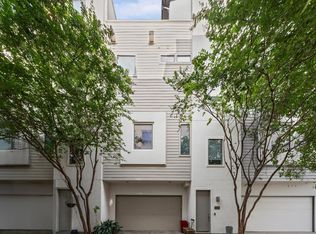
 MLS ID #48881761, Julian Hernandez, Martha Turner Sotheby's International Realty. HAR
 - $450,0003 bd3 ba2.5k sqft730 Ruthven St, Houston, TX 77019For Sale
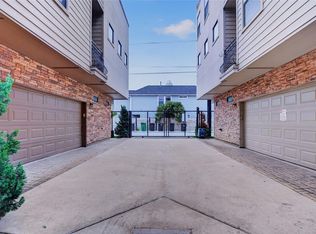
 MLS ID #77793825, Gabriel Griffin, MORE Realty Group. HAR
 - $489,9004 bd4 ba2.7k sqft1420 Wilson St, Houston, TX 77019For Sale
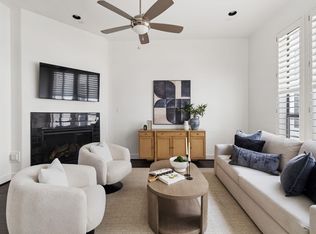
 MLS ID #77413406, Kimberly Augustine, United Real Estate - Insight. HAR
 - $599,0003 bd4 ba2.4k sqft2105 Woodhead St, Houston, TX 77019For Sale
 MLS ID #84872208, William Finnorn, Martha Turner Sotheby's International Realty. HAR
 - $539,9003 bd3 ba2.1k sqft94 Drew St #C, Houston, TX 77006For SaleMLS ID #32506380, Ida Lopez, Martha Turner Sotheby's International Realty. HAR
- $515,0003 bd4 ba2.3k sqft4129 Dickson St, Houston, TX 77007For SaleMLS ID #53920496, Evan Compean, Compean Group. HAR
- $370,0002 bd2 ba1.8k sqft227 W Gray St, Houston, TX 77019For SaleMLS ID #33539424, Adalia Espinosa, ST&A Realtors. HAR
- $569,0003 bd5 ba2.8k sqft1403 Hickory St, Houston, TX 77007For SaleMLS ID #62570432, Shawn Manderscheid, eXp Realty LLC. HAR
- $469,9902 bd3 ba2.5k sqft1221 Missouri St #3, Houston, TX 77006For SaleMLS ID #50347099, Wenquan Gong, DJ Realty, LLC. HAR
- $515,0003 bd4 ba2.4k sqft1305 E 27th St Unit A, Houston, TX 77009For SaleMLS ID #20226465, Alana Smith, Keller Williams Houston Central. HAR
- $529,9903 bd4 ba2.3k sqft1020 Patterson St, Houston, TX 77007For SaleMLS ID #91450650, Dawn Webb, UTR TEXAS, REALTORS. HAR
- $499,0003 bd3 ba1.8k sqft77 Chelsea Blvd, Houston, TX 77006For SaleMLS ID #67153715, Mike Spear, Compass RE Texas, LLC - Houston. HAR
- $550,0003 bd4 ba2.3k sqft1249 Bonner St #A, Houston, TX 77007For SaleMLS ID #49969550, Shahin Naghavi, eXp Realty LLC. HAR
- $394,5003 bd4 ba1.6k sqft2401 Crawford St #D1c, Houston, TX 77004For SaleMLS ID #18329830, Tracie Martin, RE/MAX Universal. HAR
- $435,0003 bd4 ba2k sqft2338 Commerce St, Houston, TX 77003For SaleMLS ID #5239239, Banny Lim, Century 21 Olympian Area Specialists. HAR
- $645,0004 bd4 ba3k sqft3218 Crawford St, Houston, TX 77004For SaleMLS ID #52621868, Adriana Portillo, All City Real Estate. HAR
- $649,0003 bd5 ba3k sqft2415 Commonwealth St, Houston, TX 77006For SaleMLS ID #15560762, Randall Custer, Better Homes and Gardens Real Estate Gary Greene - West Gray. HAR
- $599,0004 bd5 ba2.8k sqft4120 Driscoll St, Houston, TX 77098For SaleMLS ID #59414812, Kunal Seth, eXp Realty, LLC. HAR
- $275,0002 bd3 ba1.3k sqft300 Saint Joseph Pkwy APT 111, Houston, TX 77002For SaleMLS ID #66568468, Paola Benitez, Nextgen Real Estate Properties. HAR
- $504,0003 bd4 ba2.1k sqft4102 Marina St, Houston, TX 77007For SaleMLS ID #30890985, Joseph Cummings, Compass RE Texas, LLC - Houston. HAR
