Skip main navigation
Off market
Street View
  • $975,900

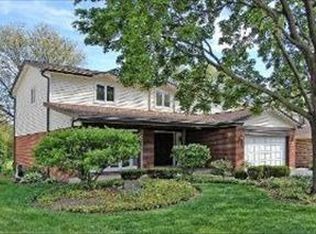
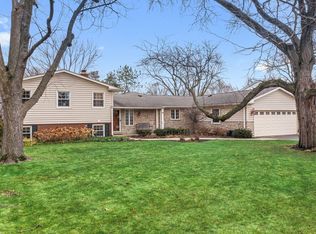
    1304 W Lonnquist Blvd, Mount Prospect, IL 60056

    5beds
    4,254sqft
    SingleFamily
    Built in 1968
    9,750 Square Feet Lot
    $975,900 Zestimate®
    $229/sqft
    $4,949 Estimated rent

    Home value

    $975,900

    $869,000 - $1.09M

    $4,949/mo

    Zestimate® history
    Loading
    Loading...

    Owner options

    List your home for rent

    $4,949/mo

    Rent Zestimate®

    Find your next renter with Zillow Rental Manager. Plus, with online applications, you can quickly screen prospective tenants – for free.

    Learn more

    $4,949/mo

    Rent Zestimate®

    Refinance and save

    $6,831/mo

    Est. payment

    Refinancing to a lower rate could help reduce your monthly payments and save thousands over the life of the loan.

    See today's rates

    $6,831/mo

    Est. payment

    Explore your selling options

    Work with a Zillow partner agent

    Leverage their expertise and Zillow's premium Showcase listings to get your home seen by more buyers.

    Get started

    List with your own agent

    Get your home in front of millions of buyers by listing it on Zillow.

    Learn how to do it

    Sell it yourself

    Take full control of how buyers see your home on Zillow by listing For Sale by Owner (FSBO).

    List your home

    What's special

    Home is located behind the 15th tee on the Mount Prospect golf course. Three of the five bedrooms have excellent views of the Mount Prospect golf course. This home has some of the best views of the course. You get the views and someone else mows that grass!! Floors are oak hardwood or ceramic tile throughout the first and second floors. Vinyl tile or engineered flooring in basement. The master suite includes a private bath and separate sitting room and balcony on the second floor. Another bed room has a private bath and is a perfect in-law or au pair suite. The kitchen, dinette area with extra cabinets and counter space are combined with the family room which has a custom fireplace to form a great room at the rear of the home adjacent to the walled patio and is great for entertaining. Very large pantry in the kitchen area includes an upright freezer. Large home office with storage on the first floor is perfect for working remotely. Home has twelve ceiling fans and a whole house attic fan to reduce your cooling costs in the summer. Cedar closet in basement for seasonal storage. A shed in the back compliments the garage storage. Home is located in school districts 57 and 214, not district 59 as indicated by Zillow.

    This property is off market, which means it's not currently listed for sale or rent on Zillow. This may be different from what's available on other websites or public sources.

    Facts & features

    Interior

    Bedrooms & bathrooms
    • Bedrooms: 5
    • Bathrooms: 3.5
    • Full bathrooms: 3
    • 1/2 bathrooms: 1
    Heating
    • Forced air, Gas
    Cooling
    • Central
    Appliances
    • Included: Dishwasher, Dryer, Freezer, Garbage disposal, Microwave, Range / Oven, Refrigerator, Washer
    Features
    • Flooring: Tile, Hardwood
    • Basement: Unfinished
    • Has fireplace: Yes
    Interior area
    • Total interior livable area: 4,254 sqft

    Property

    Parking
    • Parking features: Garage - Attached
    Features
    • Exterior features: Brick, Composition
    • Has view: Yes
    • View description: Park
    Lot
    • Size: 9,750 sqft
    Details
    • Parcel number: 0811309006

    Construction

    Type & style
    • Home type: SingleFamily
    Materials
    • Frame
    • Roof: Shake / Shingle
    Condition
    • Year built: 1968

    Community & neighborhood

    Location
    • Region: Mount Prospect

    Price history

    DateEventPrice
    6/20/1997Sold$445,000$105/sqft
    Source: Public Record Report a problem

    Public tax history

    YearProperty taxesTax assessment
    2024-- $70,001 +0%
    2023$17,836 +4.3%$69,999
    2022$17,100 -8.2%$69,999 +6.4%
    2021$18,631 +1.4%$65,787
    2020$18,370 +0.1%$65,787 -10%
    2019$18,354 -15.4%$73,097 -5.2%
    2018$21,690 -0.4%$77,081
    2017$21,782 +12.6%$77,081
    2016$19,340 +2.1%$77,081 +10.7%
    2015$18,935 -1.2%$69,643
    2014$19,166 +0.2%$69,643
    2013$19,131 +6.6%$69,643 -3.5%
    2012$17,948 +4.5%$72,172
    2011$17,170 +6.5%$72,172
    2010$16,120 +0.8%$72,172 -7.4%
    2009$15,997 +9.3%$77,900 -7%
    2008$14,639 +5.6%$83,764
    2007$13,862 +16.4%$83,764 +30%
    2006$11,904 +1.1%$64,411
    2005$11,776 +3.9%$64,411
    2004$11,329 +5.1%$64,411 +20.3%
    2003$10,778 +3.9%$53,524
    2002$10,372 +10.1%$53,524
    2001$9,425 +1.6%$53,524 +16.6%
    2000$9,275 $45,893
    1999$9,275 $45,893

    Find assessor info on the county website

    Neighborhood: 60056

    Nearby schools

    GreatSchools rating
    Schools provided by the listing agent
    • Elementary: Lions Park
    • Middle: Lincoln
    • High: Prospect
    • District: 57, 214

    Source: The MLS. This data may not be complete. We recommend contacting the local school district to confirm school assignments for this home.

    Get a cash offer in 3 minutes
    Find out how much your home could sell for in as little as 3 minutes with a no-obligation cash offer.
    Estimated market value
    $975,900
    Get a cash offer in 3 minutes
    Find out how much your home could sell for in as little as 3 minutes with a no-obligation cash offer.
    Estimated market value
    $975,900