Skip main navigation
Closed
  • Price Unknown

    1304 Nettle Court, Ozark, MO 65721

    3beds
    1,250sqft
    Single Family Residence
    Built in 2013
    9,147.6 Square Feet Lot
    $241,600 Zestimate®
    $--/sqft
    $1,452 Estimated rent

    Home value

    $241,600

    $220,000 - $266,000

    $1,452/mo

    Zestimate® history
    Loading
    Loading...

    Owner options

    List your home for rent

    $1,452/mo

    Rent Zestimate®

    Find your next renter with Zillow Rental Manager. Plus, with online applications, you can quickly screen prospective tenants – for free.

    Learn more

    $1,452/mo

    Rent Zestimate®

    Refinance and save

    Refinancing to a lower rate could help reduce your monthly payments and save thousands over the life of the loan.

    See today's rates

    Explore your selling options

    Work with a Zillow partner agent

    Leverage their expertise and Zillow's premium Showcase listings to get your home seen by more buyers.

    Get started

    List with your own agent

    Get your home in front of millions of buyers by listing it on Zillow.

    Learn how to do it

    Sell it yourself

    Take full control of how buyers see your home on Zillow by listing For Sale by Owner (FSBO).

    List your home

    What's special

    Light colored wallsSleek black appliancesFresh landscapingHigh ceilingsVinyl siding and stoneworkOpen airy feelInviting entryway
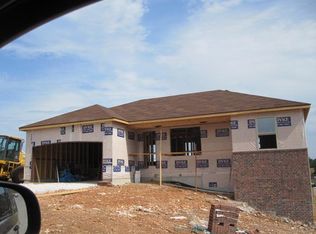
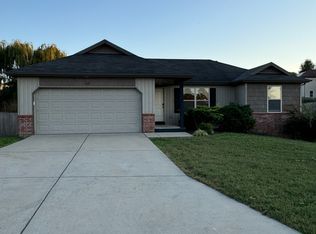
    Welcome to this beautifully updated all one-level ranch offering 3 bedrooms , 2 bathrooms and a spacious 2-car garage. The home boasts incredible curb appeal with fresh landscaping, a mix of vinyl siding and stonework and an inviting entryway. Inside, you will love the open airy feel crated by high ceilings and tastefully light colored walls. The kitchen is equipped with sleek black appliances and gorgeous cabinetry, while luxury vinyl plank flooring runs throughout the home, paired with tile in all right places. The master suite includes a generous walk-in closet for added convenience. Enjoy peace of mind with a new roof and a high-end Rain Bird sprinkle system that keeps your yard looking its best. Don't miss this move in ready gem schedule your showing today.

    Zillow last checked:

    Listing updated:

    Listed by:

    Candance Iott 417-844-4402,

    Keller Williams

    Bought with:

    Gerald A Phillips, 2022024388

    Keller Williams

    Source: SOMOMLS as distributed by MLS GRID,MLS#: 60296874MLS Logo

    Facts & features

    Interior

    Bedrooms & bathrooms
    • Bedrooms: 3
    • Bathrooms: 2
    • Full bathrooms: 2
    Heating
    • Central, Electric
    Cooling
    • Ceiling Fan(s)
    Appliances
    • Included: Electric Cooktop, Microwave, Refrigerator, Dishwasher
    • Laundry: Main Level, W/D Hookup
    Features
    • High Speed Internet, Laminate Counters, Vaulted Ceiling(s), Walk-In Closet(s), Walk-in Shower
    • Flooring: Carpet, Luxury Vinyl, Tile
    • Windows: Tilt-In Windows, Blinds
    • Has basement: No
    • Attic: Access Only:No Stairs
    • Has fireplace: No
    Interior area
    • Total structure area: 1,250
    • Total interior livable area: 1,250 sqft
    • Finished area above ground: 1,250
    • Finished area below ground: 0

    Property

    Parking
    • Total spaces: 2
    • Parking features: Driveway, Garage Faces Front, Garage Door Opener
    • Attached garage spaces: 2
    • Has uncovered spaces: Yes
    Features
    • Levels: One
    • Stories: 1
    • Patio & porch: Rear Porch
    • Exterior features: Rain Gutters
    • Fencing: None
    • Has view: Yes
    • View description: City
    Lot
    • Size: 9,147 sqft
    • Dimensions: 75.6 x 125
    • Features: Cul-De-Sac
    Details
    • Parcel number: 110827004003027000

    Construction

    Type & style
    • Home type: SingleFamily
    • Architectural style: Ranch
    • Property subtype: Single Family Residence
    Materials
    • Stone, Vinyl Siding
    • Foundation: Crawl Space
    • Roof: Composition
    Condition
    • Year built: 2013

    Utilities & green energy

    • Sewer: Public Sewer
    • Water: Public

    Community & neighborhood

    Security
    • Security features: Smoke Detector(s)
    Location
    • Region: Ozark
    • Subdivision: Pine Crest

    Other

    Other facts
    • Listing terms: Cash,VA Loan,FHA,Conventional
    • Road surface type: Asphalt

    Price history

    DateEventPrice
    7/25/2025Sold--
    Source: SOMOMLS as distributed by MLS GRID #60296874 Report a problem
    6/13/2025Pending sale$241,000$193/sqft
    Source: SOMOMLS as distributed by MLS GRID #60296874 Report a problem
    6/12/2025Listed for sale$241,000+50.6%$193/sqft
    Source: SOMOMLS as distributed by MLS GRID #60296874 Report a problem
    2/21/2021Listing removed$160,000$128/sqft
    Source: Keller Williams #60180484 Report a problem
    12/29/2020Pending sale$160,000$128/sqft
    Source: Keller Williams #60180484 Report a problem
    12/24/2020Listed for sale$160,000$128/sqft
    Source: Keller Williams #60180484 Report a problem

    Public tax history

    YearProperty taxesTax assessment
    2025$1,423 +7.6%$23,980 +8.6%
    2024$1,322 +0.1%$22,080
    2023$1,320 +4.3%$22,080 +4.5%
    2022$1,266 $21,130
    2021-- $21,130 +8.1%
    2020-- $19,550
    2019-- $19,550
    2018-- $19,550
    2017$1,089 $19,550
    2016$1,089 $19,550
    2015$1,089 $19,550 +311.6%
    2013-- $4,750

    Find assessor info on the county website

    Neighborhood: 65721

    Nearby schools

    GreatSchools rating
    Schools provided by the listing agent
    • Elementary: OZ South
    • Middle: Ozark
    • High: Ozark

    Source: SOMOMLS as distributed by MLS GRID. This data may not be complete. We recommend contacting the local school district to confirm school assignments for this home.

    Sell for more on Zillow
    Get a Zillow Showcase℠ listing at no additional cost and you could sell for .
    $241,600
    2% more
    +$4,832
    With Zillow Showcase(estimated)
    $246,432