Skip main navigation
Closed
  • Price Unknown

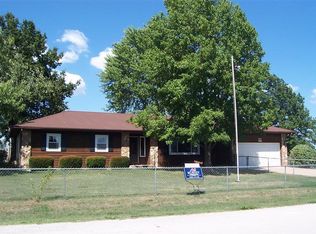
    1304 W Parkview Street, Ozark, MO 65721

    3beds
    2,805sqft
    Single Family Residence
    Built in 1985
    0.45 Acres Lot
    $368,800 Zestimate®
    $--/sqft
    $2,186 Estimated rent

    Home value

    $368,800

    $336,000 - $406,000

    $2,186/mo

    Zestimate® history
    Loading
    Loading...

    Owner options

    List your home for rent

    $2,186/mo

    Rent Zestimate®

    Find your next renter with Zillow Rental Manager. Plus, with online applications, you can quickly screen prospective tenants – for free.

    Learn more

    $2,186/mo

    Rent Zestimate®

    Refinance and save

    Refinancing to a lower rate could help reduce your monthly payments and save thousands over the life of the loan.

    See today's rates

    Explore your selling options

    Work with a Zillow partner agent

    Leverage their expertise and Zillow's premium Showcase listings to get your home seen by more buyers.

    Get started

    List with your own agent

    Get your home in front of millions of buyers by listing it on Zillow.

    Learn how to do it

    Sell it yourself

    Take full control of how buyers see your home on Zillow by listing For Sale by Owner (FSBO).

    List your home

    What's special

    In ground swimming poolSpacious kitchen and diningOpen pasture land
    Lovely custom build 2nd owner home on nearly 1/2 AC. private lot near Ozark High School. With New Carpet and Paint... This immaculate, charming home invites total enjoyment. From the time you enter the large living room with the warmth of the fireplace into the spacious kitchen and dining cherished memories are just beginning. Enjoy the sunshine and view from the stunning Sun Room overlooking the in ground swimming pool and open pasture land. Lots of room to entertain with the rec/game room opening to a patio that can accomadate a hot tub. This is a home of many colors that will fulfill many years of treasured moments. A must see.

    Zillow last checked:

    Listing updated:

    Listed by:

    Peggy C Lindsey 417-838-2425,

    EXP Realty LLC

    Bought with:

    Caleb Cristopher Scott, 2022031903

    BUY & SELL REALTY, LLC

    Source: SOMOMLS as distributed by MLS GRID,MLS#: 60317141MLS Logo

    Facts & features

    Interior

    Bedrooms & bathrooms
    • Bedrooms: 3
    • Bathrooms: 3
    • Full bathrooms: 2
    • 1/2 bathrooms: 1
    Rooms
    • Room types: Living Room, Pantry, Sun Room, Living Areas (2), Recreation Room
    Bedroom 1
    • Area: 199.2
    • Dimensions: 16.6 x 12
    Bedroom 2
    • Area: 138
    • Dimensions: 12 x 11.5
    Bedroom 3
    • Area: 126.5
    • Dimensions: 11 x 11.5
    Dining area
    • Area: 192
    • Dimensions: 12 x 16
    Game room
    • Area: 390
    • Dimensions: 19.5 x 20
    Kitchen
    • Area: 143
    • Dimensions: 11 x 13
    Living room
    • Area: 331.5
    • Dimensions: 19.5 x 17
    Sun room
    • Area: 272
    • Dimensions: 17 x 16
    Heating
    • Forced Air, Central, Fireplace(s), Natural Gas
    Cooling
    • Central Air, Ceiling Fan(s)
    Appliances
    • Included: Dishwasher, Gas Water Heater, Free-Standing Electric Oven, Exhaust Fan, Refrigerator, Disposal
    • Laundry: Main Level, W/D Hookup
    Features
    • High Speed Internet, Marble Counters, Laminate Counters, Granite Counters, Vaulted Ceiling(s), Walk-In Closet(s), Walk-in Shower
    • Flooring: Carpet, Tile, Hardwood
    • Doors: Storm Door(s)
    • Windows: Blinds, Double Pane Windows
    • Has basement: No
    • Attic: Partially Floored,Pull Down Stairs
    • Has fireplace: Yes
    • Fireplace features: Living Room, Gas, Glass Doors, Brick, Insert
    Interior area
    • Total structure area: 2,805
    • Total interior livable area: 2,805 sqft
    • Finished area above ground: 2,805
    • Finished area below ground: 0

    Property

    Parking
    • Total spaces: 2
    • Parking features: Driveway, Garage Faces Front, Garage Door Opener
    • Attached garage spaces: 2
    • Has uncovered spaces: Yes
    Features
    • Levels: One
    • Stories: 1
    • Patio & porch: Patio, Deck, Covered
    • Exterior features: Rain Gutters
    • Has private pool: Yes
    • Pool features: In Ground, Private
    • Fencing: Chain Link
    • Has view: Yes
    • View description: Panoramic
    Lot
    • Size: 0.45 Acres
    • Dimensions: 127.5 x 155
    • Features: Landscaped
    Details
    • Additional structures: Outbuilding, Greenhouse, Other, Shed(s)
    • Parcel number: 110522001002007000

    Construction

    Type & style
    • Home type: SingleFamily
    • Property subtype: Single Family Residence
    Materials
    • Vinyl Siding
    • Foundation: Crawl Space
    • Roof: Composition
    Condition
    • Year built: 1985

    Utilities & green energy

    • Sewer: Public Sewer
    • Water: Public

    Community & HOA

    Community
    • Subdivision: Plainview
    Location
    • Region: Ozark

    Financial & listing details

    • Tax assessed value: $185,700
    • Annual tax amount: $2,183
    • Date on market: 3/5/2026
    • Listing terms: Cash,VA Loan,FHA,Conventional
    • Road surface type: Asphalt

    Price history

    DateEventPrice
    4/8/2026Sold--
    Source: SOMOMLS as distributed by MLS GRID #60317141 Report a problem
    3/9/2026Pending sale$379,900$135/sqft
    Source: SOMOMLS as distributed by MLS GRID #60317141 Report a problem
    3/5/2026Listed for sale$379,900+40.8%$135/sqft
    Source: SOMOMLS as distributed by MLS GRID #60317141 Report a problem
    9/12/2019Listing removed$269,900$96/sqft
    Source: Southwest Missouri Realty #60140644 Report a problem
    7/23/2019Pending sale$269,900$96/sqft
    Source: Southwest Missouri Realty #60140644 Report a problem
    6/28/2019Listed for sale$269,900$96/sqft
    Source: Southwest Missouri Realty #60140644 Report a problem

    Public tax history

    YearProperty taxesTax assessment
    2025$2,184 +5.4%$35,280 +6.6%
    2024$2,072 +0.1%$33,100
    2023$2,069 +6.5%$33,100 +6.7%
    2022$1,942 $31,010
    2021-- $31,010 +9.7%
    2020-- $28,270
    2019-- $28,270 +10.6%
    2018-- $25,560
    2017$1,499 $25,560
    2016$1,499 $25,560
    2015$1,499 +0.7%$25,560 -0.4%
    2014$1,488 +10395.8%$25,670
    2013$14 $25,670 -50%
    2011$14 $51,340
    Find assessor info on the county website

    Neighborhood: 65721

    Nearby schools

    GreatSchools rating
    Schools provided by the listing agent
    • Elementary: OZ North
    • Middle: Ozark
    • High: Ozark

    Source: SOMOMLS as distributed by MLS GRID. This data may not be complete. We recommend contacting the local school district to confirm school assignments for this home.

    Sell for more on Zillow
    Get a Zillow Showcase℠ listing at no additional cost and you could sell for .
    $368,800
    2% more
    +$7,376
    With Zillow Showcase(estimated)
    $376,176